IMMACULATE CEDAR A MODEL IN NORTH VALLEY of STONECREST! This is a Gated Golf Course Community with 4 Swimming Pools, Recreation Center and Many More Amenities. You will be impressed with this 3 Bedroom, 3 Bathroom PLUS an Office home with a GOLF CART GARAGE on a Large Corner Lot! Enter through a beautiful Glass Front Door. NO CARPET – Gorgeous LAMINATE FLOORS throughout, CROWN MOLDING, VAULTED CEILINGS, PLANTATION SHUTTERS and 5-1/4” Baseboards. This bright open floor plan has 4 solar tubes. Chefs dream kitchen with QUARTZ Counter tops, Tiled Backsplash, Stacked Cabinets w/ Glass Front, Pot Drawers, Pantry with Pull-out shelves, Beautiful Pendant Lighting, Under Cabinet Lighting and decorative Bead Board. Split floor plan has Primary Suite with tray ceiling and bay window, en-suite with Granite Counter and double vanity, Large Linen Closet, Tiled Roman Shower with built in seat and window, Grab bar and Solar Tube. Guest suite with privacy door to main living area, bath has Granite counter, medicine cabinet, Tub/Shower fully tiled. 3rd Bathroom with tiled shower, granite, linen closet, pretty bead board and crown molding! You will love the GLASS ENCLOSED LANAI with beautiful stone tiled floor and finished ceiling. Additional space in the huge 20X25 Screen Birdcage on a PRIVATE CORNER LOT with ROOM FOR A POOL. Large 2 car plus GOLF CART Garage has insulated doors, Painted Floor, Pull down Stairs, Utility Sink and a Water Softener and Filtration System. Whole House Surge Protector & Security System. This home has had a FULL INSPECTION with repairs made! Freshly power washed and Ready To Move In!!
Sold for $430,000
$430,000
11081 SE 167th Pl, Summerfield, FL 34491
3beds
2,068sqft
Single Family Residence
Built in 2014
8,712 Square Feet Lot
$429,800 Zestimate®
$208/sqft
$3,108 Estimated rent
Home value
$429,800
$400,000 - $464,000
$3,108/mo
Zestimate® history
Owner options
List your home for rent
$3,108/mo
Rent Zestimate®
Find your next renter with Zillow Rental Manager. Plus, with online applications, you can quickly screen prospective tenants – for free.
$3,108/mo
Rent Zestimate®
Refinance and save
$3,052/mo
Est. payment
Refinancing to a lower rate could help reduce your monthly payments and save thousands over the life of the loan.
$3,052/mo
Est. payment
Explore your selling options
Work with a Zillow partner agent
Leverage their expertise and Zillow's premium Showcase listings to get your home seen by more buyers.
Get startedList with your own agent
Get your home in front of millions of buyers by listing it on Zillow.
Learn how to do itSell it yourself
Take full control of how buyers see your home on Zillow by listing For Sale by Owner (FSBO).
List your homeWhat's special
Quartz countertopsBright open floor planLarge corner lotVaulted ceilingsGorgeous laminate floors throughoutPlantation shuttersCrown molding
Zillow last checked:
Listing updated:
Listed by:
Peggy Schaefer 352-753-7500,
REALTY EXECUTIVES IN THE VILLAGES 352-753-7500
Bought with:
Douglas Heise, 3631515
PREMIER SOTHEBYS INT'L REALTY
Source: Stellar MLS,MLS#: G5113022 Originating MLS: Ocala - Marion
Originating MLS: Ocala - Marion
Facts & features
Interior
Bedrooms & bathrooms
- Bedrooms: 3
- Bathrooms: 3
- Full bathrooms: 3
Primary bedroom
- Features: Ceiling Fan(s), En Suite Bathroom, Granite Counters, Makeup/Vanity Space, Shower No Tub, Water Closet/Priv Toilet, Walk-In Closet(s)
- Level: First
- Area: 224 Square Feet
- Dimensions: 14x16
Bedroom 2
- Features: Ceiling Fan(s), Built-in Closet
- Level: First
- Area: 182 Square Feet
- Dimensions: 13x14
Bedroom 3
- Features: Ceiling Fan(s), Built-in Closet
- Level: First
- Area: 156 Square Feet
- Dimensions: 12x13
Balcony porch lanai
- Features: Ceiling Fan(s)
- Level: First
- Area: 240 Square Feet
- Dimensions: 10x24
Dining room
- Level: First
- Area: 110 Square Feet
- Dimensions: 10x11
Kitchen
- Features: Kitchen Island, Pantry, Stone Counters
- Level: First
- Area: 156 Square Feet
- Dimensions: 12x13
Living room
- Features: Ceiling Fan(s)
- Level: First
- Area: 304 Square Feet
- Dimensions: 16x19
Office
- Features: Ceiling Fan(s)
- Level: First
- Area: 196 Square Feet
- Dimensions: 14x14
Heating
- Electric
Cooling
- Central Air
Appliances
- Included: Dishwasher, Disposal, Dryer, Electric Water Heater, Microwave, Range, Refrigerator, Washer, Water Filtration System, Water Softener
- Laundry: Laundry Room
Features
- High Ceilings, Open Floorplan, Primary Bedroom Main Floor, Solid Surface Counters, Split Bedroom, Stone Counters, Thermostat, Tray Ceiling(s), Vaulted Ceiling(s), Walk-In Closet(s)
- Flooring: Ceramic Tile, Engineered Hardwood
- Windows: Skylight(s), Window Treatments
- Has fireplace: No
Interior area
- Total structure area: 4,029
- Total interior livable area: 2,068 sqft
Property
Parking
- Total spaces: 2
- Parking features: Garage - Attached
- Attached garage spaces: 2
- Details: Garage Dimensions: 21X31
Features
- Levels: One
- Stories: 1
- Exterior features: Irrigation System, Private Mailbox, Rain Gutters
Lot
- Size: 8,712 Square Feet
Details
- Parcel number: 6274212011
- Zoning: PUD
- Special conditions: None
Construction
Type & style
- Home type: SingleFamily
- Property subtype: Single Family Residence
Materials
- Stucco
- Foundation: Slab
- Roof: Shingle
Condition
- New construction: No
- Year built: 2014
Details
- Builder model: CEDAR A
Utilities & green energy
- Sewer: Public Sewer
- Water: Public
- Utilities for property: Electricity Connected, Sewer Connected, Water Connected
Community & HOA
Community
- Security: Security System
- Pet fee: $0 monthly
- Senior community: Yes
- Subdivision: STONECREST
HOA
- Has HOA: Yes
- HOA fee: $152 monthly
- HOA name: Carmel Knight
- HOA phone: 352-347-2289
Location
- Region: Summerfield
Financial & listing details
- Price per square foot: $208/sqft
- Tax assessed value: $389,372
- Annual tax amount: $4,338
- Date on market: 5/30/2026
- Cumulative days on market: 6 days
- Listing terms: Cash,Conventional
- Ownership: Fee Simple
- Total actual rent: 0
- Electric utility on property: Yes
- Road surface type: Asphalt
Price history
| Date | Event | Price |
|---|---|---|
| 6/17/2026 | Sold | $430,000-2.1%$208/sqft |
Source:  Stellar MLS #G5113022 Report a problem Stellar MLS #G5113022 Report a problem | ||
| 6/5/2026 | Pending sale | $439,000$212/sqft |
Source: Stellar MLS #G5113022 Report a problem | ||
| 5/30/2026 | Listed for sale | $439,000+42.1%$212/sqft |
Source: Stellar MLS #G5113022 Report a problem | ||
| 6/20/2016 | Sold | $309,000-0.3%$149/sqft |
Source: Stellar MLS #G4824896 Report a problem | ||
| 3/17/2016 | Pending sale | $309,900$150/sqft |
Source: RE/MAX PREMIER REALTY #G4824896 Report a problem | ||
| 3/16/2016 | Listed for sale | $309,900+22%$150/sqft |
Source: RE/MAX PREMIER REALTY, INC #G4824896 Report a problem | ||
| 12/17/2014 | Sold | $254,100+747%$123/sqft |
Source: Public Record Report a problem | ||
| 6/6/2014 | Sold | $30,000$15/sqft |
Source: Public Record Report a problem | ||
Public tax history
| Year | Property taxes | Tax assessment |
|---|---|---|
| 2024 | $4,070 +2.5% | $281,090 +3% |
| 2023 | $3,971 +2.8% | $272,903 +3% |
| 2022 | $3,861 0% | $264,954 +3% |
| 2021 | $3,863 +0.8% | $257,237 +1.4% |
| 2020 | $3,833 +0.5% | $253,685 +1.4% |
| 2019 | $3,816 | $250,215 +0.3% |
| 2018 | $3,816 +8.4% | $249,494 +4.4% |
| 2017 | $3,521 +433.2% | $238,901 +21.2% |
| 2016 | $660 | $197,139 +0.7% |
| 2015 | $660 +28.2% | $195,769 +614.7% |
| 2014 | $515 +209.5% | $27,390 +232.4% |
| 2009 | $166 +33.1% | $8,239 +10% |
| 2008 | $125 +30.8% | $7,490 +37.7% |
| 2007 | $96 | $5,441 |
Find assessor info on the county website
Neighborhood: 34491
Nearby homes
- $404,8003 bd2 ba3k sqft11065 SE 167th Pl, Summerfield, FL 34491Off Market
- $393,6003 bd2 ba2k sqft11017 SE 168th Loop, Summerfield, FL 34491Off Market
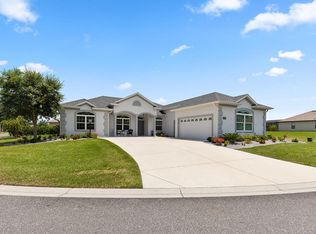
- $391,9002 bd2 ba2k sqft11023 SE 168th Loop, Summerfield, FL 34491Off Market
- $465,0003 bd2 ba1.9k sqft11045 SE 167th Pl, Summerfield, FL 34491Sold
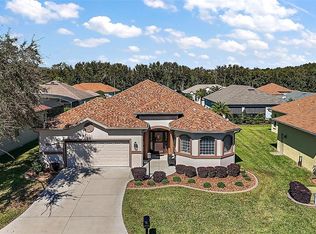
- $450,0003 bd3 ba2.7k sqft10994 SE 168th Loop, Summerfield, FL 34491Sold
- $490,8003 bd2 ba4k sqft11080 SE 167th Pl, Summerfield, FL 34491Off Market
- $459,0003 bd2 ba3k sqft10988 SE 168th Loop, Summerfield, FL 34491Off Market
- $442,0003 bd2 ba2.9k sqft11060 SE 167th Pl, Summerfield, FL 34491Off Market
Nearby schools
GreatSchools rating
- 2/10Stanton-Weirsdale Elementary SchoolGrades: PK-5Distance: 2.3 mi
- 4/10Lake Weir Middle SchoolGrades: 6-8Distance: 1.8 mi
- 2/10Lake Weir High SchoolGrades: 9-12Distance: 6.9 mi
Get a cash offer in 3 minutes
Find out how much your home could sell for in as little as 3 minutes with a no-obligation cash offer.
Estimated market value
$429,800
Get a cash offer in 3 minutes
Find out how much your home could sell for in as little as 3 minutes with a no-obligation cash offer.
Estimated market value
$429,800
- Florida
- Marion County
- Summerfield
- 34491
- 11081 SE 167th Pl
Nearby cities
Nearby zip codes
Other Summerfield Topics
