Tranquil country living where lasting memories are made! This stunning 3.94-acre property greets you with beautiful trees and well-maintained grounds. Drive through the gates to find a charming ranch-style custom home, a massive shop, an oversized carport, and ample parking.
Step inside the spacious, open family room featuring hardwood floors, vaulted ceilings, and custom built-in cabinetry—perfect for family gatherings or quiet moments of relaxation. The family room flows into the gourmet chef’s kitchen, complete with granite countertops, a large center island with a sink, abundant cabinetry, an extra-large pantry, and a sleek dual gas range—ideal for creating exceptional meals.
Just off the family room is the formal dining room/pub, which includes extra cabinetry and a wet bar—perfect for entertaining guests and hosting memorable gatherings. Nearby is a spacious office with a closet, along with a convenient half bath and mudroom/laundry room with a sink.
The home features three spacious bedrooms and a full bath. The master suite is a true retreat, showcasing coffered ceilings with accent lighting, a fireplace, a large walk-in closet, and a versatile sitting area. The master bath has a luxurious soaking tub perfect for unwinding, a walk-in shower, and double sinks.
Outside, you'll find the ultimate mechanic’s or car enthusiast's dream. This impressive space features three bays (30x60) complete with a 2-post car lift, ample cabinetry/shelving, heating, cooling, and a bathroom. Whether you're working on projects or showcasing your collection, this shop is the ultimate haven. The oversized carport is ideal for RVs or recreational toys, and a detached one-car garage is perfect for lawn equipment. An open field offers endless possibilities for animals, gardening, or simply relaxing in the peaceful surroundings.
New roof and water heater installed in 2024.
Don’t miss out, come see for yourself! Your dream home awaits!
Sold for $990,000
$990,000
10996 Blue Sky Drive, Fort Lupton, CO 80621
3beds
2,653sqft
Single Family Residence
Built in 2008
3.94 Acres Lot
$982,300 Zestimate®
$373/sqft
$3,060 Estimated rent
Home value
$982,300
$923,000 - $1.04M
$3,060/mo
Zestimate® history
Owner options
List your home for rent
$3,060/mo
Rent Zestimate®
Find your next renter with Zillow Rental Manager. Plus, with online applications, you can quickly screen prospective tenants – for free.
$3,060/mo
Rent Zestimate®
Refinance and save
$5,928/mo
Est. payment
Refinancing to a lower rate could help reduce your monthly payments and save thousands over the life of the loan.
$5,928/mo
Est. payment
Explore your selling options
Work with a Zillow partner agent
Leverage their expertise and Zillow's premium Showcase listings to get your home seen by more buyers.
Get startedList with your own agent
Get your home in front of millions of buyers by listing it on Zillow.
Learn how to do itSell it yourself
Take full control of how buyers see your home on Zillow by listing For Sale by Owner (FSBO).
List your homeWhat's special
Beautiful treesVersatile sitting areaOversized carportCustom built-in cabinetryMaster suiteDetached one-car garageVaulted ceilings
Zillow last checked:
Listing updated:
Listed by:
Joy Weiss 720-201-4322 joy@greatwaycolorado.com,
Great Way Real Estate Properties LLC
Bought with:
Stacy Millward, 100054028
Coldwell Banker Realty - NoCo
Source: REcolorado as distributed by MLS GRID,MLS#: 2665807
Facts & features
Interior
Bedrooms & bathrooms
- Bedrooms: 3
- Bathrooms: 3
- Full bathrooms: 2
- 1/2 bathrooms: 1
- Main level bathrooms: 3
- Main level bedrooms: 3
Primary bedroom
- Description: Walkin Closet, Hardwood Floors, Sliding Glass Door
- Level: Main
Bedroom
- Description: 2 Closets, Laminate Floor
- Level: Main
Bedroom
- Description: Laminate Floor
- Level: Main
Bathroom
- Description: Tile Floor
- Level: Main
Bathroom
- Description: Jetted Tub
- Level: Main
Bathroom
- Description: Tub/Shower Combo, Tile Floor
- Level: Main
Dining room
- Description: French Doors, Hardwood Floors, Coffered Ceilings
- Level: Main
Family room
- Description: 2 Sliding Glass Doors, Ceiling Fan
- Level: Main
Kitchen
- Description: Hardwood Floors, 2 Sinks
- Level: Main
Laundry
- Description: Back Door, Closet, Tile Floor, Bench
- Level: Main
Office
- Description: Built In Shelves, Laminate Floor
- Level: Main
Heating
- Forced Air, Natural Gas
Cooling
- Central Air
Appliances
- Included: Bar Fridge, Convection Oven, Dishwasher, Disposal, Gas Water Heater, Microwave, Oven, Range, Range Hood, Refrigerator
Features
- Built-in Features, Ceiling Fan(s), Eat-in Kitchen, Five Piece Bath, Granite Counters, High Ceilings, Kitchen Island, Open Floorplan, Pantry, Primary Suite, Smoke Free, Walk-In Closet(s), Wet Bar
- Flooring: Laminate, Wood
- Windows: Bay Window(s), Window Coverings
- Basement: Crawl Space
- Has fireplace: Yes
- Fireplace features: Bedroom
Interior area
- Total structure area: 2,653
- Total interior livable area: 2,653 sqft
- Finished area above ground: 2,653
Property
Parking
- Total spaces: 7
- Parking features: Circular Driveway, Concrete, Exterior Access Door, Guest, Heated Garage, Insulated Garage, Lift, Lighted, Oversized, RV Garage, Storage
- Attached garage spaces: 4
- Carport spaces: 1
- Covered spaces: 5
- Has uncovered spaces: Yes
- Details: RV Spaces: 2
Features
- Levels: One
- Stories: 1
- Entry location: Ground
- Patio & porch: Covered, Deck, Patio
- Exterior features: Garden, Lighting, Private Yard
- Fencing: Fenced,Full
Lot
- Size: 3.94 Acres
- Features: Corner Lot, Landscaped, Level, Many Trees
Details
- Parcel number: R2464503
- Special conditions: Standard
- Horses can be raised: Yes
Construction
Type & style
- Home type: SingleFamily
- Property subtype: Single Family Residence
Materials
- Brick, Frame, Vinyl Siding
- Roof: Composition
Condition
- Updated/Remodeled
- Year built: 2008
Utilities & green energy
- Electric: 220 Volts, 220 Volts in Garage
- Water: Public
- Utilities for property: Electricity Connected, Natural Gas Connected
Community & HOA
Community
- Security: Smoke Detector(s)
- Subdivision: Blue Sky Estates
HOA
- Has HOA: Yes
- Services included: Road Maintenance
- HOA fee: $200 annually
- HOA name: Blue Sky Estates Minor HOA
- HOA phone: 303-908-3798
Location
- Region: Fort Lupton
Financial & listing details
- Price per square foot: $373/sqft
- Tax assessed value: $922,651
- Annual tax amount: $2,185
- Date on market: 10/5/2024
- Listing terms: Cash,Conventional,FHA,Jumbo,Other,USDA Loan,VA Loan
- Exclusions: Sellers Personal Property, All Unattached Items In The Garage, Shop And In The One Car Garage. The Free Standing Bigger Refrigerator In The Dining Room/Pub. Washer And Dryer, 2 Safes In The Garage, The Unattached Hefty Racks In The Garage And In The One Car Garage. (The Zero Turn Lawn Mower And The Massey Furgeson Tractor, Are Negotiable If Available)
- Ownership: Individual
- Has irrigation water rights: Yes
- Electric utility on property: Yes
- Road surface type: Dirt, Gravel, Paved
Price history
| Date | Event | Price |
|---|---|---|
| 1/23/2025 | Sold | $990,000-3%$373/sqft |
Source:  REcolorado as distributed by MLS GRID #2665807 Report a problem REcolorado as distributed by MLS GRID #2665807 Report a problem | ||
| 12/17/2024 | Pending sale | $1,021,100$385/sqft |
Source: REcolorado as distributed by MLS GRID #2665807 Report a problem | ||
| 11/19/2024 | Listed for sale | $1,021,100$385/sqft |
Source: REcolorado as distributed by MLS GRID #2665807 Report a problem | ||
| 11/17/2024 | Pending sale | $1,021,100$385/sqft |
Source: REcolorado as distributed by MLS GRID #2665807 Report a problem | ||
| 11/9/2024 | Price change | $1,021,100-3.3%$385/sqft |
Source: REcolorado as distributed by MLS GRID #2665807 Report a problem | ||
| 10/10/2024 | Price change | $1,055,500-5%$398/sqft |
Source: REcolorado as distributed by MLS GRID #2665807 Report a problem | ||
| 10/5/2024 | Listed for sale | $1,111,000+23.4%$419/sqft |
Source: REcolorado as distributed by MLS GRID #2665807 Report a problem | ||
| 8/30/2022 | Sold | $900,000+32.5%$339/sqft |
Source: Public Record Report a problem | ||
| 10/11/2017 | Listing removed | $679,000$256/sqft |
Source: Day and Company, Inc #5812668 Report a problem | ||
| 9/9/2017 | Price change | $679,000-3%$256/sqft |
Source: DAY AND COMPANY INC #5812668 Report a problem | ||
| 8/10/2017 | Price change | $699,997-3.3%$264/sqft |
Source: Exit Realty Cherry Creek #5652444 Report a problem | ||
| 7/27/2017 | Listed for sale | $724,000+558.2%$273/sqft |
Source: Exit Realty Cherry Creek #5652444 Report a problem | ||
| 4/22/2016 | Sold | $110,000+21900%$41/sqft |
Source: Public Record Report a problem | ||
| 7/29/2005 | Sold | $500-99.7% |
Source: Public Record Report a problem | ||
| 3/31/2005 | Sold | $145,000$55/sqft |
Source: Public Record Report a problem | ||
Public tax history
| Year | Property taxes | Tax assessment |
|---|---|---|
| 2026 | $3,297 +36.8% | $57,980 +0.5% |
| 2025 | $2,410 +10.3% | $57,670 +22.2% |
| 2024 | $2,185 +23.1% | $47,180 -1% |
| 2023 | $1,775 -23.1% | $47,640 +20.1% |
| 2022 | $2,308 +13.8% | $39,670 -2.8% |
| 2021 | $2,027 | $40,810 +10.4% |
| 2020 | $2,027 -0.1% | $36,950 |
| 2019 | $2,029 -0.1% | $36,950 +2.6% |
| 2018 | $2,031 +0.1% | $36,000 |
| 2017 | $2,029 -6.5% | $36,000 +6.5% |
| 2016 | $2,171 +19.6% | $33,800 |
| 2015 | $1,815 +4.8% | $33,800 +13.2% |
| 2014 | $1,732 | $29,850 |
| 2013 | -- | $29,850 -19.7% |
| 2012 | -- | $37,160 |
| 2011 | -- | $37,160 +0.4% |
| 2010 | -- | $37,030 |
| 2009 | -- | $37,030 -1.7% |
| 2008 | -- | $37,670 |
| 2007 | -- | $37,670 +1.8% |
| 2006 | -- | $37,000 |
| 2005 | -- | $37,000 +6391.2% |
| 2004 | -- | $570 |
Find assessor info on the county website
Neighborhood: 80621
Nearby homes
- $877,2003 bd3 ba2k sqft10966 Blue Sky Dr, Fort Lupton, CO 80621Off Market
- $678,1004 bd3 ba1.9k sqft10936 Blue Sky Dr, Fort Lupton, CO 80621Off Market
- $644,8003 bd2 ba1.5k sqft10967 Blue Sky Dr, Fort Lupton, CO 80621Off Market
- $728,5003 bd2 ba1.5k sqft10967 Blue Sky, Fort Lupton, CO 80621Off Market
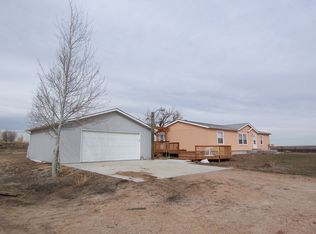
- $421,4003 bd1 ba936 sqft10950 County Road 14 1/2, Weld, CO 80621Off Market
- $509,3002 bd1 ba992 sqft10910 County Road 14 1/2, Fort Lupton, CO 80621Off Market
- $940,0004 bd3 ba2.5k sqft10813 County Road 14 1/2, Fort Lupton, CO 80621Sold
- $250,0002.511 Acres14 County Road 1/2, Fort Lupton, CO 80621Sold
Nearby schools
GreatSchools rating
- 4/10Leo William Butler Elementary SchoolGrades: K-5Distance: 2.4 mi
- 3/10Fort Lupton Middle SchoolGrades: 6-8Distance: 2.3 mi
- 3/10Fort Lupton High SchoolGrades: 9-12Distance: 2.4 mi
Schools provided by the listing agent
- Elementary: Butler
- Middle: Fort Lupton
- High: Fort Lupton
- District: Weld County RE-8
Source: REcolorado as distributed by MLS GRID. This data may not be complete. We recommend contacting the local school district to confirm school assignments for this home.
Get a cash offer in 3 minutes
Find out how much your home could sell for in as little as 3 minutes with a no-obligation cash offer.
Estimated market value
$982,300
Get a cash offer in 3 minutes
Find out how much your home could sell for in as little as 3 minutes with a no-obligation cash offer.
Estimated market value
$982,300
- Colorado
- Weld County
- Fort Lupton
- 80621
- 10996 Blue Sky Drive
Nearby cities
Nearby zip codes
Other Fort Lupton Topics
