Charming 3,144 sq ft Transitional Home in Hanover’s Milestone Neighborhood. Discover an outstanding opportunity in Hanover’s beautiful Milestone community! Nestled on a quiet cul-de-sac and set on a vast, private lot, this transitional-style home invites you to create the backyard retreat of your dreams—while still enjoying full access to neighborhood amenities like the pool. Low-Maintenance & Updated Exterior Features, Durable vinyl siding and windows, New HVAC in 2025. Newer roof installed in 2017. Bright & Inviting Interior. Enter through a luminous two-story foyer that immediately brightens the space. To one side, you'll find a versatile formal living room, office, or flex space that seamlessly connects to an elegant formal dining room. Chef’s Kitchen & Family Space. Granite countertops, stainless-steel appliances, and a dedicated pantry. A finished third-floor bonus room—great for a playroom, home office, or media room. Enjoy your mornings on the rear deck or unwind on the patio.
Sold
$605,000
10996 Seward Way, Mechanicsville, VA 23116
5beds
3,144sqft
Single Family Residence
Built in 1996
-- sqft lot
$610,700 Zestimate®
$192/sqft
$3,483 Estimated rent
Home value
$610,700
$556,000 - $666,000
$3,483/mo
Zestimate® history
Owner options
List your home for rent
$3,483/mo
Rent Zestimate®
Find your next renter with Zillow Rental Manager. Plus, with online applications, you can quickly screen prospective tenants – for free.
$3,483/mo
Rent Zestimate®
Refinance and save
$3,725/mo
Est. payment
Refinancing to a lower rate could help reduce your monthly payments and save thousands over the life of the loan.
$3,725/mo
Est. payment
Explore your selling options
Work with a Zillow partner agent
Leverage their expertise and Zillow's premium Showcase listings to get your home seen by more buyers.
Get startedList with your own agent
Get your home in front of millions of buyers by listing it on Zillow.
Learn how to do itSell it yourself
Take full control of how buyers see your home on Zillow by listing For Sale by Owner (FSBO).
List your homeWhat's special
Finished third-floor bonus roomPrivate lotGranite countertopsQuiet cul-de-sacBackyard retreatRear deckDedicated pantry
Zillow last checked:
Listing updated:
Listed by:
Katie Burke,
Long & Foster Real Estate Inc. 757-403-2726
Source: REIN Inc.,MLS#: 10600553
Facts & features
Interior
Bedrooms & bathrooms
- Bedrooms: 5
- Bathrooms: 3
- Full bathrooms: 2
- 1/2 bathrooms: 1
Rooms
- Room types: Attic, Breakfast Area, PBR with Bath, Utility Room
Heating
- Forced Air, Programmable Thermostat, Zoned
Cooling
- Central Air, Zoned
Appliances
- Included: Dishwasher, Disposal, Dryer, Microwave, Gas Range, Refrigerator, Washer, Electric Water Heater
- Laundry: Dryer Hookup, Washer Hookup
Features
- Cathedral Ceiling(s), Primary Sink-Double, Walk-In Closet(s), Ceiling Fan(s), Entrance Foyer, Pantry
- Flooring: Carpet, Ceramic Tile, Vinyl
- Windows: Window Treatments
- Basement: Crawl Space
- Attic: Walk-In
- Number of fireplaces: 1
- Fireplace features: Fireplace Gas-natural
Interior area
- Total interior livable area: 3,144 sqft
Property
Parking
- Total spaces: 2
- Parking features: Garage Att 2 Car, 4 Space, Garage Door Opener
- Attached garage spaces: 2
Accessibility
- Accessibility features: Handheld Showerhead
Features
- Stories: 2
- Patio & porch: Patio, Porch
- Pool features: None, Association
- Has spa: Yes
- Spa features: Bath
- Fencing: Back Yard,Fenced
- Has view: Yes
- View description: City
- Waterfront features: Not Waterfront
Lot
- Features: Cul-De-Sac
Details
- Parcel number: 7797695992
Construction
Type & style
- Home type: SingleFamily
- Architectural style: Traditional
- Property subtype: Single Family Residence
Materials
- Vinyl Siding
- Roof: Asphalt Shingle
Condition
- New construction: No
- Year built: 1996
Utilities & green energy
- Sewer: City/County
- Water: City/County
Community & HOA
Community
- Subdivision: All Others Area 146
HOA
- Has HOA: Yes
- Amenities included: Clubhouse, Fitness Center, Playground, Pool, Tennis Court(s)
- HOA fee: $88 monthly
Location
- Region: Mechanicsville
Financial & listing details
- Price per square foot: $192/sqft
- Tax assessed value: $492,000
- Annual tax amount: $4,031
- Date on market: 9/4/2025
Price history
Price history is unavailable.
Public tax history
| Year | Property taxes | Tax assessment |
|---|---|---|
| 2025 | $3,985 | $492,000 |
| 2024 | $3,985 +4.7% | $492,000 +4.7% |
| 2023 | $3,805 +18.7% | $469,700 +18.7% |
| 2022 | $3,205 | $395,700 +10.7% |
| 2021 | -- | $357,500 |
| 2020 | $2,896 | $357,500 |
| 2019 | $2,896 | $357,500 |
| 2018 | $2,896 +9% | $357,500 +9% |
| 2017 | $2,656 | $327,900 |
| 2016 | $2,656 | $327,900 |
| 2015 | $2,656 | $327,900 |
| 2014 | $2,656 | $327,900 |
| 2013 | $2,656 | -- |
| 2012 | $2,656 -6.5% | -- |
| 2011 | $2,841 | -- |
| 2010 | $2,841 -7% | -- |
| 2009 | $3,055 | -- |
| 2008 | $3,055 | -- |
| 2007 | $3,055 +23.7% | -- |
| 2006 | $2,470 | -- |
| 2005 | $2,470 | -- |
| 2004 | -- | -- |
| 2003 | $1,962 | -- |
| 2002 | $1,962 | -- |
| 2001 | $1,962 | -- |
Find assessor info on the county website
Neighborhood: 23116
Nearby homes
- $641,8005 bd2 ba3.1k sqft10994 Seward Way, Mechanicsville, VA 23116Off Market
- $713,2005 bd3 ba3.4k sqft10998 Seward Way, Mechanicsville, VA 23116Off Market
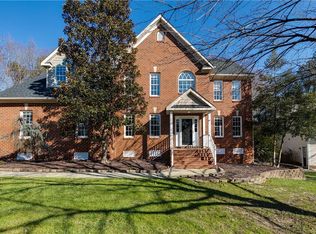
- $550,0004 bd3 ba2.3k sqft11002 Seward Way, Mechanicsville, VA 23116Sold
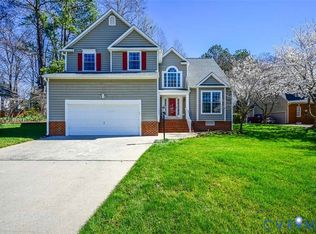
- $618,0004 bd3 ba3.3k sqft10997 Ridgebrook Dr, Mechanicsville, VA 23116Sold
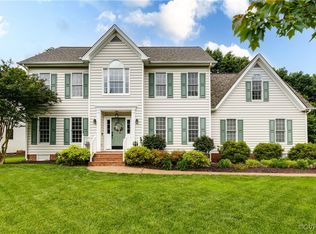
- $604,0004 bd2 ba3k sqft10991 Ridgebrook Dr, Mechanicsville, VA 23116Off Market
- $645,9005 bd3 ba3.1k sqft10995 Seward Way, Mechanicsville, VA 23116Off Market
- $662,8005 bd2 ba3k sqft11001 Ridgebrook Dr, Mechanicsville, VA 23116Off Market
- $595,1004 bd2 ba2.7k sqft10987 Ridgebrook Dr, Mechanicsville, VA 23116Off Market
Nearby schools
GreatSchools rating
- 9/10Kersey Creek Elementary SchoolGrades: PK-5Distance: 1.6 mi
- 10/10Chickahominy Middle SchoolGrades: 6-8Distance: 2.3 mi
- 7/10Atlee High SchoolGrades: 9-12Distance: 2.4 mi
Schools provided by the listing agent
- Elementary: Kersey Creek Elementary
- Middle: Chickahominy Middle
- High: Atlee
Source: REIN Inc.. This data may not be complete. We recommend contacting the local school district to confirm school assignments for this home.
Get a cash offer in 3 minutes
Find out how much your home could sell for in as little as 3 minutes with a no-obligation cash offer.
Estimated market value
$610,700
Get a cash offer in 3 minutes
Find out how much your home could sell for in as little as 3 minutes with a no-obligation cash offer.
Estimated market value
$610,700
- Virginia
- Hanover County
- Mechanicsville
- 23116
- 10996 Seward Way
Nearby cities
Nearby zip codes
Other Mechanicsville Topics
