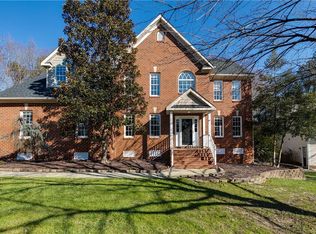
Welcome home! This beautifully maintained single-owner home is perfectly situated on a large, fenced and landscaped lot on a quiet cul-de-sac street. A welcoming foyer opens to a formal dining room featuring elegant tray ceiling and detailed trim work. The kitchen offers an inviting eat-in area and is equipped with stainless steel appliances. Just beyond, the impressive two-story family room is filled with natural light from large windows that overlook the private backyard. The spacious first floor primary bedroom includes a tray ceiling, recessed lighting, walk-in closet, and a generously sized ensuite bathroom. The first floor also features a convenient laundry room and guest bathroom. Upstairs, a walkway overlooks the family room and leads to a versatile loft space ideal for a home office, media room, hobby area, or playroom. Two additional bedrooms with large closets, a hallway bath, and abundant walk-in storage complete the upper level. An oversized garage and detached shed provide plenty of space for yard equipment and extra storage. This home is also wired for a whole home generator. Residents of the Milestone community enjoy an active social committee with year-round activities for all ages, along with access to neighborhood amenities including a community pool, playground, clubhouse, and fitness room. This is your opportunity to be part of a beautiful, active community with award-winning Hanover County Schools. Schedule your tour today!
Sold for $550,000
$550,000
11002 Seward Way, Mechanicsville, VA 23116
4beds
2,332sqft
Single Family Residence
Built in 1997
0.4 Acres Lot
$551,600 Zestimate®
$236/sqft
$3,014 Estimated rent
Home value
$551,600
$507,000 - $601,000
$3,014/mo
Zestimate® history
Owner options
List your home for rent
$3,014/mo
Rent Zestimate®
Find your next renter with Zillow Rental Manager. Plus, with online applications, you can quickly screen prospective tenants – for free.
$3,014/mo
Rent Zestimate®
Refinance and save
$3,564/mo
Est. payment
Refinancing to a lower rate could help reduce your monthly payments and save thousands over the life of the loan.
$3,564/mo
Est. payment
Explore your selling options
Work with a Zillow partner agent
Leverage their expertise and Zillow's premium Showcase listings to get your home seen by more buyers.
Get startedList with your own agent
Get your home in front of millions of buyers by listing it on Zillow.
Learn how to do itSell it yourself
Take full control of how buyers see your home on Zillow by listing For Sale by Owner (FSBO).
List your homeWhat's special
Zillow last checked:
Listing updated:
Listed by:
Kristin Donaldson 804-641-2630,
ERA Woody Hogg & Assoc
Bought with:
Mike Ha, 0225261846
Keller Williams Realty
Source: CVRMLS,MLS#: 2605924 Originating MLS: Central Virginia Regional MLS
Originating MLS: Central Virginia Regional MLSFacts & features
Interior
Bedrooms & bathrooms
- Bedrooms: 4
- Bathrooms: 3
- Full bathrooms: 2
- 1/2 bathrooms: 1
Rooms
- Room types: Center Hall
Primary bedroom
- Level: First
- Dimensions: 0 x 0
Bedroom 2
- Level: Second
- Dimensions: 0 x 0
Bedroom 3
- Level: Second
- Dimensions: 0 x 0
Bedroom 4
- Level: Second
- Dimensions: 0 x 0
Dining room
- Level: First
- Dimensions: 0 x 0
Family room
- Level: First
- Dimensions: 0 x 0
Foyer
- Level: First
- Dimensions: 0 x 0
Other
- Description: Tub & Shower
- Level: First
Other
- Description: Tub & Shower
- Level: Second
Half bath
- Level: First
Kitchen
- Level: First
- Dimensions: 0 x 0
Laundry
- Level: First
- Dimensions: 0 x 0
Office
- Level: Second
- Dimensions: 0 x 0
Heating
- Forced Air, Natural Gas
Cooling
- Central Air
Appliances
- Included: Dryer, Dishwasher, Gas Cooking, Disposal, Gas Water Heater, Ice Maker, Microwave, Range, Refrigerator, Washer
- Laundry: Dryer Hookup
Features
- Beamed Ceilings, Bedroom on Main Level, Cathedral Ceiling(s), Separate/Formal Dining Room, Double Vanity, Eat-in Kitchen, Fireplace, Granite Counters, High Ceilings, Loft, Bath in Primary Bedroom, Pantry, Soaking Tub, Walk-In Closet(s), Central Vacuum
- Flooring: Ceramic Tile, Partially Carpeted, Wood
- Basement: Crawl Space
- Attic: Pull Down Stairs,Walk-In
- Number of fireplaces: 1
- Fireplace features: Gas
Interior area
- Total interior livable area: 2,332 sqft
- Finished area above ground: 2,332
- Finished area below ground: 0
Property
Parking
- Total spaces: 2
- Parking features: Attached, Driveway, Garage, Paved
- Attached garage spaces: 2
- Has uncovered spaces: Yes
Accessibility
- Accessibility features: Accessibility Features, Grab Bars
Features
- Levels: Two
- Stories: 2
- Patio & porch: Stoop, Deck, Porch
- Exterior features: Deck, Porch, Breezeway, Paved Driveway
- Pool features: Pool, Community
- Fencing: Back Yard,Fenced
Lot
- Size: 0.4 Acres
Details
- Parcel number: 7798604064
- Zoning description: R2
Construction
Type & style
- Home type: SingleFamily
- Architectural style: Transitional
- Property subtype: Single Family Residence
Materials
- Drywall, Frame, Vinyl Siding
- Roof: Composition
Condition
- Resale
- New construction: No
- Year built: 1997
Utilities & green energy
- Electric: Generator Hookup
- Sewer: Public Sewer
- Water: Public
Community & HOA
Community
- Features: Basketball Court, Common Grounds/Area, Clubhouse, Community Pool, Fitness, Home Owners Association, Playground, Pool, Street Lights, Sports Field, Tennis Court(s)
- Security: Smoke Detector(s)
- Subdivision: Milestone
HOA
- Has HOA: Yes
- Amenities included: Landscaping, Management
- Services included: Association Management, Clubhouse, Common Areas, Pool(s), Recreation Facilities
- HOA fee: $265 quarterly
Location
- Region: Mechanicsville
Financial & listing details
- Price per square foot: $236/sqft
- Tax assessed value: $425,700
- Annual tax amount: $3,494
- Date on market: 4/11/2026
- Ownership: Individuals
- Ownership type: Sole Proprietor
Price history
| Date | Event | Price |
|---|---|---|
| 4/15/2026 | Sold | $550,000+1.9%$236/sqft |
Source:  CVRMLS #2605924 Report a problem CVRMLS #2605924 Report a problem | ||
| 3/23/2026 | Pending sale | $540,000$232/sqft |
Source: CVRMLS #2605924 Report a problem | ||
| 3/19/2026 | Listed for sale | $540,000$232/sqft |
Source: CVRMLS #2605924 Report a problem | ||
Public tax history
| Year | Property taxes | Tax assessment |
|---|---|---|
| 2025 | $3,448 | $425,700 |
| 2024 | $3,448 +5% | $425,700 +5% |
| 2023 | $3,285 +15.7% | $405,500 +15.7% |
| 2022 | $2,840 | $350,600 +9.3% |
| 2021 | -- | $320,900 |
| 2020 | $2,599 | $320,900 |
| 2019 | $2,599 | $320,900 |
| 2018 | $2,599 +8.8% | $320,900 +8.8% |
| 2017 | $2,389 +5.7% | $294,900 |
| 2016 | $2,261 | $294,900 +5.7% |
| 2015 | $2,261 | $279,100 |
| 2014 | $2,261 | $279,100 |
| 2013 | $2,261 | -- |
| 2012 | $2,261 -6.8% | -- |
| 2011 | $2,427 | -- |
| 2010 | $2,427 -6.7% | -- |
| 2009 | $2,602 | -- |
| 2008 | $2,602 | -- |
| 2007 | $2,602 +25.5% | -- |
| 2006 | $2,073 | -- |
| 2005 | $2,073 | -- |
| 2004 | -- | -- |
| 2003 | $1,665 | -- |
| 2002 | $1,665 | -- |
| 2001 | $1,665 | -- |
Find assessor info on the county website
Neighborhood: 23116
Nearby homes
- $574,5004 bd2 ba2.6k sqft11008 Seward Way, Mechanicsville, VA 23116Off Market
- $713,2005 bd3 ba3.4k sqft10998 Seward Way, Mechanicsville, VA 23116Off Market
- $578,5004 bd2 ba2.6k sqft9335 Crossover Dr, Mechanicsville, VA 23116Off Market
- $605,0005 bd3 ba3.1k sqft10996 Seward Way, Mechanicsville, VA 23116Sold

- $569,1004 bd3 ba2.5k sqft9329 Crossover Dr, Mechanicsville, VA 23116Off Market
- $701,0004 bd4 ba5k sqft11009 Seward Way, Mechanicsville, VA 23116Sold
- $647,6005 bd3 ba3.2k sqft11012 Seward Way, Mechanicsville, VA 23116Off Market
- $612,0005 bd2 ba2.7k sqft9321 Crossover Dr, Mechanicsville, VA 23116Off Market
Nearby schools
GreatSchools rating
- 9/10Kersey Creek Elementary SchoolGrades: PK-5Distance: 1.6 mi
- 10/10Chickahominy Middle SchoolGrades: 6-8Distance: 2.3 mi
- 7/10Atlee High SchoolGrades: 9-12Distance: 2.4 mi
Schools provided by the listing agent
- Elementary: Kersey Creek
- Middle: Oak Knoll
- High: Hanover
Source: CVRMLS. This data may not be complete. We recommend contacting the local school district to confirm school assignments for this home.
Get a cash offer in 3 minutes
Find out how much your home could sell for in as little as 3 minutes with a no-obligation cash offer.
Estimated market value
$551,600
Get a cash offer in 3 minutes
Find out how much your home could sell for in as little as 3 minutes with a no-obligation cash offer.
Estimated market value
$551,600
- Virginia
- Hanover County
- Mechanicsville
- 23116
- 11002 Seward Way
Nearby cities
Nearby zip codes
Other Mechanicsville Topics
