Skip main navigation
Off market
  • $644,500

    10997 Crescent Dr, Nevada City, CA 95959

    3beds
    2baths
    2,036sqft
    SingleFamily
    Built in 1969
    0.43 Acres Lot
    $644,500 Zestimate®
    $317/sqft
    $2,922 Estimated rent

    Home value

    $644,500

    $593,000 - $696,000

    $2,922/mo

    Zestimate® history
    Loading
    Loading...

    Owner options

    List your home for rent

    $2,922/mo

    Rent Zestimate®

    Find your next renter with Zillow Rental Manager. Plus, with online applications, you can quickly screen prospective tenants – for free.

    Learn more

    $2,922/mo

    Rent Zestimate®

    Refinance and save

    $4,067/mo

    Est. payment

    Refinancing to a lower rate could help reduce your monthly payments and save thousands over the life of the loan.

    See today's rates

    $4,067/mo

    Est. payment

    Explore your selling options

    Work with a Zillow partner agent

    Leverage their expertise and Zillow's premium Showcase listings to get your home seen by more buyers.

    Get started

    List with your own agent

    Get your home in front of millions of buyers by listing it on Zillow.

    Learn how to do it

    Sell it yourself

    Take full control of how buyers see your home on Zillow by listing For Sale by Owner (FSBO).

    List your home

    What's special

    Wet barCustom bike shopGreat natural lightingFloor-to-ceiling windowsBonus roomHigh-speed internetStorage room

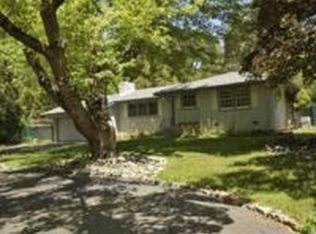
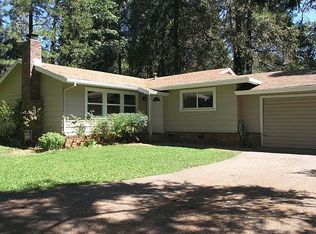
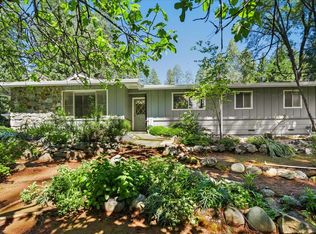
    Live and work comfortably where you play! This California, ranch-style home features comfortable, single-level living in a park-like setting with three bedrooms, two full bathrooms, a bonus room/bike shop, a two-car carport with storage room and circular pull-through driveway, fully-fenced private backyard with mature landscaping, pool and outdoor shower. The home is ideally located minutes from town and trails. Attention cyclists! Work on your bikes from the comfort of your air-conditioned bonus room and custom bike shop, complete with wet bar, stainless steel work bench, bike racks, and hydraulic work stand with air compression pumped in from the ceiling. This multi-use space was also designed to be a screening room with large screen TV and lounge as well as an office with efficient, high-speed Internet and custom lighting. Both the dining and bonus rooms have sliding glass doors that open up to the backyard and overlook the pool that was recently remodeled with new tile, concrete deck, plumbing and resurfaced with a beautiful pebble tech long life plaster. Other amenities include: AC/HVAC System/Generator/WIFI; Real wood-burning fireplace, newer dual-stage, forced air, natural gas furnace with remote control settings; Newer bamboo hardwood floors and recessed lighting throughout much of the home; Marble flooring and counter in master bathroom with clawfoot tub; Recently remodeled guest bath with all new tile countertops, floors and vanity; Floor-to-ceiling windows in living room, dining room, bonus room and master bedroom spaces supply the home with great natural lighting; Chef's kitchen with granite countertops and a stainless steel farmhouse sink, Wolf range stove, Viking hood, stainless steel appliances, and a full size pantry with pull-out drawers; Pond/water feature, mature Japanese maples, evergreen and fruit trees, seasonal flowerbeds create a sanctuary-like atmosphere; Pool and landscaping services included Quick freeway access gets you to and from Sacramento or Reno international airports for easy domestic/international travel. From your front door, you're a quick pedal to either Grass Valley or Nevada City downtown shopping, restaurants, street fairs and seasonal festivities. Enjoy the vibrant colors and rich cycling, art and foodie cultures nestled in the serenity of the Sierra foothills. Your Nevada City oasis awaits! 3-D Tour and applications available now. Applications will be reviewed September 28. We will schedule in-person tours with approved applicants ONLY and by appointment in early October. PLEASE DO NOT DISTURB CURRENT TENANTS! Tenant pays for all utilities with the exception of pool and yard maintenance professional services, which will be paid by the home owners. There is a $2,000 refundable security deposit. First and last month rent due at move-in. Pets (limited to 2 cats) allowed on case-by-case basis with a non-refundable $500 pet deposit per pet.

    This property is off market, which means it's not currently listed for sale or rent on Zillow. This may be different from what's available on other websites or public sources.
    Facts & features

    Interior

    Bedrooms & bathrooms
    • Bedrooms: 3
    • Bathrooms: 2
    Heating
    • Forced air
    Cooling
    • Other
    Appliances
    • Included: Dishwasher, Dryer, Freezer, Garbage disposal, Microwave, Range / Oven, Refrigerator, Washer
    • Laundry: In Unit
    Features
    • Flooring: Hardwood
    • Has fireplace: Yes
    Interior area
    • Total interior livable area: 2,036 sqft

    Property

    Parking
    • Parking features: Garage - Detached
    Features
    • Has view: Yes
    • View description: Territorial
    Lot
    • Size: 0.43 Acres
    Details
    • Parcel number: 037120024000

    Construction

    Type & style
    • Home type: SingleFamily
    Condition
    • Year built: 1969

    Community & HOA

    Location
    • Region: Nevada City

    Financial & listing details

    • Price per square foot: $317/sqft
    • Tax assessed value: $430,462
    • Annual tax amount: $4,771

    Price history

    DateEventPrice
    10/15/2022Listing removed--
    Source: Zillow Rental Manager Report a problem
    8/29/2022Listed for rent$3,600+12.5%$2/sqft
    Source: Zillow Rental Manager Report a problem
    2/10/2021Listing removed--
    Source: Owner Report a problem
    7/27/2020Listing removed$3,200$2/sqft
    Source: Owner Report a problem
    7/21/2020Listed for rent$3,200+6.7%$2/sqft
    Source: Owner Report a problem
    6/4/2017Listing removed$3,000$1/sqft
    Source: Owner Report a problem
    5/30/2017Listed for rent$3,000$1/sqft
    Source: Owner Report a problem
    7/8/2010Sold$336,000-45.4%$165/sqft
    Source: Public Record Report a problem
    8/12/2005Sold$615,000+127.8%$302/sqft
    Source: MetroList Services of CA #50603489 Report a problem
    8/9/2000Sold$270,000$133/sqft
    Source: Public Record Report a problem

    Public tax history

    YearProperty taxesTax assessment
    2025$4,771 +2.2%$430,462 +2%
    2024$4,668 +2%$422,023 +2%
    2023$4,576 +2.1%$413,749 +2%
    2022$4,482 +2.7%$405,638 +2%
    2021$4,363 +0.3%$397,685 +1%
    2020$4,352 +3.9%$393,608 +2%
    2019$4,189 +2%$385,891 +2%
    2018$4,106 +2%$378,326 +2%
    2017$4,025 +3.8%$370,909 +2%
    2016$3,878 +1.5%$363,637 +1.5%
    2015$3,821 +1.6%$358,176 +2%
    2014$3,760 $351,160 +0.5%
    2013-- $349,574 +2%
    2012-- $342,720 +2%
    2011-- $336,000 -23.1%
    2010-- $437,000 -5%
    2009-- $460,000 -14.4%
    2008-- $537,472 -14.3%
    2007-- $627,300 +2%
    2006-- $615,000 +110.8%
    2005-- $291,765 +2%
    2004-- $286,045 +1.9%
    2003-- $280,803 +2%
    2002$297 $275,298 +2%
    2001$297 $269,900
    Find assessor info on the county website

    Neighborhood: 95959

    Nearby schools

    GreatSchools rating
    Get pre-qualified for a loan
    At Zillow Home Loans, we can pre-qualify you in as little as 5 minutes with no impact to your credit score.

    An equal housing lender. NMLS #10287.