Location, location, location..you are going to LOVE this neighborhood. Welcome to 12586 Gayle Lane in the highly sought-after Banner Crest neighborhood of Nevada City. Opportunities like this are rare, especially in a location where homes are tightly held and pride of ownership shows throughout the community. A brand new roof and gutters in 2024 add comfort and value. This charming single-level home offers 3 bedrooms and 2.5 baths with a warm and inviting feel, abundant natural light, and a layout that flows beautifully for both everyday living and entertaining. From the moment you walk in, you will appreciate the comfortable design, spacious rooms, and seamless connection between indoor and outdoor living. The open kitchen is perfectly positioned to overlook the backyard, making it ideal for gatherings, daily living, and keeping connected with family and guests. The living room features beautiful wood floors and a cozy fireplace, while the dining area includes a wood stove that adds charm and warmth during cooler seasons. The primary suite offers a peaceful retreat with privacy and comfort, and the additional bedrooms provide flexibility for guests, office space, or hobbies. Step outside and enjoy a level, fully fenced backyard designed for easy living, entertaining, and relaxation. The front yard is equally inviting with raised garden beds, established landscaping, and welcoming pathways for those who love to garden and spend time outdoors. A standout feature is the oversized detached 2+ car garage, offering ample storage, workshop space, and versatility for projects or recreational gear. There is also plenty of parking and room for RV or boat storage, a rare and valuable feature in this area. Banner Crest is known for its friendly, walkable atmosphere where neighbors enjoy evening strolls, bike rides, and a true sense of community. Ideally located just minutes to Brunswick Basin, historic Nevada City, local schools, shopping, dining, and everyday conveniences, this home offers the perfect balance of privacy and accessibility. This is more than just a home - it is a lifestyle opportunity in one of Nevada County's most beloved neighborhoods. A true Nevada County gem you will not want to miss. Also available is a SINGLE Policy insurance option that does NOT require the CA Fair Plan...another plus!
Closed
Zestimate®
$542,500
12586 Gayle Ln, Nevada City, CA 95959
3beds
1,615sqft
Single Family Residence
Built in 1965
0.4 Acres Lot
$542,500 Zestimate®
$336/sqft
$2,765 Estimated rent
Home value
$542,500
$505,000 - $586,000
$2,765/mo
Zestimate® history
Owner options
List your home for rent
$2,765/mo
Rent Zestimate®
Find your next renter with Zillow Rental Manager. Plus, with online applications, you can quickly screen prospective tenants – for free.
$2,765/mo
Rent Zestimate®
Refinance and save
$3,447/mo
Est. payment
Refinancing to a lower rate could help reduce your monthly payments and save thousands over the life of the loan.
$3,447/mo
Est. payment
Explore your selling options
Work with a Zillow partner agent
Leverage their expertise and Zillow's premium Showcase listings to get your home seen by more buyers.
Get startedList with your own agent
Get your home in front of millions of buyers by listing it on Zillow.
Learn how to do itSell it yourself
Take full control of how buyers see your home on Zillow by listing For Sale by Owner (FSBO).
List your homeWhat's special
Cozy fireplaceAbundant natural lightWarm and inviting feelCharming single-level home
Zillow last checked:
Listing updated:
Listed by:
Rebecca Franks DRE #01186299 530-913-5323,
RE/MAX Gold
Bought with:
Non-MLS Office
Source: MetroList Services of CA,MLS#: 226044418Originating MLS: MetroList Services, Inc.
Facts & features
Interior
Bedrooms & bathrooms
- Bedrooms: 3
- Bathrooms: 3
- Full bathrooms: 2
- Partial bathrooms: 1
Rooms
- Room types: Master Bathroom, Bathroom, Master Bedroom, Office, Dining Room, Possible Guest, Family Room, Kitchen, Laundry, Living Room
Primary bedroom
- Features: Closet, Ground Floor
Primary bathroom
- Features: Shower Stall(s), Window
Dining room
- Features: Space in Kitchen
Kitchen
- Features: Pantry Cabinet, Skylight(s), Synthetic Counter
Heating
- Central, Wood Stove
Cooling
- Central Air
Appliances
- Included: Free-Standing Refrigerator, Range Hood, Dishwasher, Disposal, Double Oven, Electric Cooktop
- Laundry: Laundry Room, Hookups Only, Inside, Inside Room
Features
- Flooring: Carpet, Tile, Vinyl, Wood
- Windows: Skylight(s)
- Number of fireplaces: 1
- Fireplace features: Brick, Kitchen, Living Room, Wood Burning, Wood Burning Stove
Interior area
- Total interior livable area: 1,615 sqft
Property
Parking
- Total spaces: 2
- Parking features: RV Possible, Detached, Garage Faces Front, Uncovered Parking Spaces 2+, Guest, Workshop in Garage, Downslope Driveway/Sidewalks, Level Driveway/Sidewalks
- Garage spaces: 2
- Has uncovered spaces: Yes
Features
- Fencing: Back Yard,Full
Lot
- Size: 0.4 Acres
- Features: Sprinklers In Front, Sprinklers In Rear, Cul-De-Sac, Landscape Back, Landscape Front
Details
- Additional structures: Shed(s), Workshop
- Parcel number: 037120032000
- Zoning description: R1-1.5
- Special conditions: Standard
Construction
Type & style
- Home type: SingleFamily
- Architectural style: Ranch
- Property subtype: Single Family Residence
Materials
- Frame, Wood Siding
- Foundation: Raised
- Roof: Composition
Condition
- Year built: 1965
Utilities & green energy
- Sewer: Septic System
- Water: Public
- Utilities for property: Cable Available, Internet Available, Natural Gas Connected
Community & HOA
Location
- Region: Nevada City
Financial & listing details
- Price per square foot: $336/sqft
- Tax assessed value: $100,336
- Annual tax amount: $1,319
- Price range: $542.5K - $542.5K
- Date on market: 4/10/2026
- Road surface type: Paved
Price history
| Date | Event | Price |
|---|---|---|
| 6/25/2026 | Sold | $542,500$336/sqft |
Source: MetroList Services of CA #226044418 Report a problem | ||
| 6/5/2026 | Pending sale | $542,500$336/sqft |
Source: MetroList Services of CA #226044418 Report a problem | ||
| 5/28/2026 | Listed for sale | $542,500$336/sqft |
Source: MetroList Services of CA #226044418 Report a problem | ||
| 5/8/2026 | Pending sale | $542,500$336/sqft |
Source: MetroList Services of CA #226044418 Report a problem | ||
| 4/30/2026 | Price change | $542,500-3.1%$336/sqft |
Source: MetroList Services of CA #226044418 Report a problem | ||
| 4/10/2026 | Listed for sale | $560,000$347/sqft |
Source: MetroList Services of CA #226044418 Report a problem | ||
| 4/16/2013 | Listing removed | $1,495$1/sqft |
Source: Paul Law Property Management Report a problem | ||
| 3/7/2013 | Listed for rent | $1,495$1/sqft |
Source: Paul Law Property Management Report a problem | ||
| 7/24/2011 | Listing removed | $1,495$1/sqft |
Source: Paul Law Property Management Report a problem | ||
| 6/21/2011 | Price change | $1,495-6.3%$1/sqft |
Source: Paul Law Property Management Report a problem | ||
| 4/20/2011 | Listed for rent | $1,595$1/sqft |
Source: Paul Law Property Management Report a problem | ||
Public tax history
| Year | Property taxes | Tax assessment |
|---|---|---|
| 2025 | $1,319 +2.3% | $100,336 +2% |
| 2024 | $1,290 +2.4% | $98,369 +2% |
| 2023 | $1,260 +2.2% | $96,441 +2% |
| 2022 | $1,233 +3.7% | $94,551 +2% |
| 2021 | $1,190 +0.5% | $92,698 +1% |
| 2020 | $1,183 +2.1% | $91,748 +2% |
| 2019 | $1,159 +2.1% | $89,950 +2% |
| 2018 | $1,135 +2% | $88,187 +2% |
| 2017 | $1,112 +3.5% | $86,459 +2% |
| 2016 | $1,074 +1.6% | $84,765 +1.5% |
| 2015 | $1,058 +1.7% | $83,493 +2% |
| 2014 | $1,041 | $81,858 +0.5% |
| 2013 | -- | $81,489 +2% |
| 2012 | -- | $79,892 +2% |
| 2011 | -- | $78,326 +0.8% |
| 2010 | -- | $77,741 -0.2% |
| 2009 | -- | $77,926 +2% |
| 2008 | -- | $76,399 +2% |
| 2007 | -- | $74,902 +2% |
| 2006 | -- | $73,435 +2% |
| 2005 | -- | $71,996 +2% |
| 2004 | -- | $70,585 +1.9% |
| 2003 | -- | $69,292 +2% |
| 2002 | -- | $67,935 +2% |
| 2001 | -- | $66,604 |
Find assessor info on the county website
Neighborhood: 95959
Nearby homes
- $589,7003 bd3 ba2.4k sqft12897 Boreham Ln, Nevada City, CA 95959Off Market
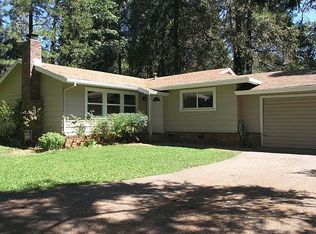
- $464,3003 bd2 ba1.3k sqft12582 Gayle Ln, Nevada City, CA 95959Off Market
- $404,3002 bd2 ba1.2k sqft11023 Crescent Dr, Nevada City, CA 95959Off Market
- $651,9003 bd2 ba2k sqft10997 Crescent Dr, Nevada City, CA 95959Off Market
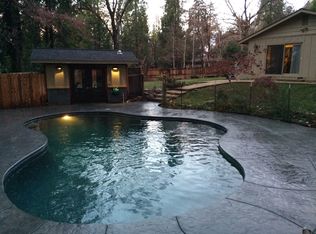
- $764,3004 bd3 ba2.6k sqft12572 Gayle Ln, Nevada City, CA 95959Off Market
- $602,4003 bd2 ba1.7k sqft12581 Gayle Ln, Nevada City, CA 95959Off Market
- $584,0003 bd3 ba1.6k sqft11051 Crescent Dr, Nevada City, CA 95959Off Market
- $584,2003 bd2 ba2k sqft12613 Gayle Ln, Nevada City, CA 95959Off Market
Nearby schools
GreatSchools rating
- 6/10Deer Creek Elementary SchoolGrades: K-3Distance: 1.3 mi
- 7/10Seven Hills Intermediate SchoolGrades: 4-8Distance: 1.5 mi
- 7/10Nevada Union High SchoolGrades: 9-12Distance: 1.9 mi


Get pre-qualified for a loan
At Zillow Home Loans, we can pre-qualify you in as little as 5 minutes with no impact to your credit score.An equal housing lender. NMLS #10287.
- California
- Nevada County
- Nevada City
- 95959
- 12586 Gayle Ln
Nearby cities
Nearby zip codes
Other Nevada City Topics
