Welcome to 10999 Columbine, a beautifully updated townhome/half-duplex tucked into the serene Fox Run neighborhood. This home has been thoughtfully configured to combine modern design, functionality, and inviting spaces. Enjoy the seamless flow between the living and dining areas, open to the gourmet kitchen featuring leathered stone countertops, gas range, bar seating, and a large pantry. Step out to your private backyard, enjoy produce from your garden, and unwind on the patio under the pergola or by the fire pit. Upstairs, your private owner’s retreat awaits with a walk-in closet and a luxurious 5-piece bathroom. Indulge in the HUGE walk-in shower, soaking tub, and double vanity. The spacious secondary suite, originally two bedrooms, features a shiplap wall accent, new Pergo flooring to match the rest of the living spaces, and custom barn doors with a second full bathroom just outside the door. Second bedroom can easily be converted back into two bedrooms if desired. Both closets come with custom modular shelving. Additional highlights include a convenient, tiled laundry room, garage with tall ceilings and built-in shelves, and prime location minutes from highways, shopping, and restaurants, with bus and light rail stations less than half a mile away. Enjoy the community perks of low-monthly HOA fees, Food Truck days, and seasonal events. North Park and its new playscape is just a few houses up and access to Stonehocker Park & Trails, Carpenter park, Rec Center & more just down the street.
Sold for $455,250
$455,250
10999 Columbine Street, Northglenn, CO 80233
2beds
1,400sqft
Townhouse
Built in 2001
2,850 Square Feet Lot
$411,800 Zestimate®
$325/sqft
$2,286 Estimated rent
Home value
$411,800
$391,000 - $432,000
$2,286/mo
Zestimate® history
Owner options
List your home for rent
$2,286/mo
Rent Zestimate®
Find your next renter with Zillow Rental Manager. Plus, with online applications, you can quickly screen prospective tenants – for free.
$2,286/mo
Rent Zestimate®
Refinance and save
$2,789/mo
Est. payment
Refinancing to a lower rate could help reduce your monthly payments and save thousands over the life of the loan.
$2,789/mo
Est. payment
Explore your selling options
Work with a Zillow partner agent
Leverage their expertise and Zillow's premium Showcase listings to get your home seen by more buyers.
Get startedList with your own agent
Get your home in front of millions of buyers by listing it on Zillow.
Learn how to do itSell it yourself
Take full control of how buyers see your home on Zillow by listing For Sale by Owner (FSBO).
List your homeWhat's special
Zillow last checked:
Listing updated:
Listed by:
Jessica Goellner 303-919-8287 realtor.goellner@gmail.com,
Massey Real Estate Group LLC
Bought with:
Dwayne Montoya, 100069446
Valor Real Estate, LLC
Source: REcolorado as distributed by MLS GRID,MLS#: 6986954
Facts & features
Interior
Bedrooms & bathrooms
- Bedrooms: 2
- Bathrooms: 2
- Full bathrooms: 2
Primary bedroom
- Description: Walk-In Closet, Custom Barn Doors, Bathroom Ensuite
- Level: Upper
- Area: 210 Square Feet
- Dimensions: 14 x 15
Bedroom
- Description: Shiplap Accent Wall, Custom Barn-Doors, Can Be Converted Back Into 2 Bedrooms.
- Level: Upper
- Area: 218.5 Square Feet
- Dimensions: 19 x 11.5
Primary bathroom
- Description: Huge Walk-In Shower, Soaking Tub, Double Vanity
- Level: Upper
- Area: 90 Square Feet
- Dimensions: 9 x 10
Bathroom
- Description: Full Bathroom Just A Step Away From Second Bedroom
- Level: Upper
- Area: 45 Square Feet
- Dimensions: 9 x 5
Dining room
- Description: Built-In Corner Storage Shelf
- Level: Main
- Area: 108 Square Feet
- Dimensions: 9 x 12
Kitchen
- Description: Bar Seating, Updated, Gas Range, & Great Size Pantry
- Level: Main
- Area: 106.25 Square Feet
- Dimensions: 12.5 x 8.5
Laundry
- Description: Tiled Floor With Storage
- Level: Upper
- Area: 33 Square Feet
- Dimensions: 5.5 x 6
Living room
- Description: Open To Dining And Kitchen
- Level: Main
- Area: 156 Square Feet
- Dimensions: 13 x 12
Heating
- Forced Air
Cooling
- Air Conditioning-Room, Central Air
Appliances
- Included: Dishwasher, Disposal, Dryer, Gas Water Heater, Oven, Range, Range Hood, Washer
- Laundry: In Unit
Features
- Ceiling Fan(s), Eat-in Kitchen, Five Piece Bath, Open Floorplan, Pantry, Primary Suite, Smoke Free, Stone Counters, Walk-In Closet(s)
- Flooring: Carpet, Laminate, Tile
- Windows: Double Pane Windows, Window Coverings
- Basement: Crawl Space
- Common walls with other units/homes: End Unit,No One Above,No One Below,1 Common Wall
Interior area
- Total structure area: 1,400
- Total interior livable area: 1,400 sqft
- Finished area above ground: 1,400
Property
Parking
- Total spaces: 2
- Parking features: Concrete, Dry Walled, Lighted, Storage
- Attached garage spaces: 2
Features
- Levels: Two
- Stories: 2
- Patio & porch: Covered, Front Porch, Patio
- Exterior features: Fire Pit, Garden, Lighting, Private Yard, Rain Gutters
- Fencing: Full
Lot
- Size: 2,850 Square Feet
- Features: Landscaped, Near Public Transit, Sprinklers In Front, Sprinklers In Rear
Details
- Parcel number: R0120488
- Special conditions: Standard
Construction
Type & style
- Home type: Townhouse
- Property subtype: Townhouse
- Attached to another structure: Yes
Materials
- Frame
- Roof: Composition
Condition
- Updated/Remodeled
- Year built: 2001
Utilities & green energy
- Sewer: Public Sewer
- Water: Public
- Utilities for property: Cable Available, Internet Access (Wired), Natural Gas Available
Community & HOA
Community
- Security: Smart Locks
- Subdivision: Fox Run
HOA
- Has HOA: Yes
- Amenities included: Park, Playground, Trail(s)
- Services included: Maintenance Grounds
- HOA fee: $80 quarterly
- HOA name: Keystone Pacific Property Management
- HOA phone: 303-429-2611
Location
- Region: Northglenn
Financial & listing details
- Price per square foot: $325/sqft
- Tax assessed value: $417,000
- Annual tax amount: $2,986
- Date on market: 6/20/2024
- Listing terms: 1031 Exchange,Cash,Conventional,FHA,VA Loan
- Exclusions: Metal Storage Shelves In Garage, Brown Wood Shelves In 2nd Bathroom Excluded And Will Be Replaced With Original White Shelves On Existing Rods. Seller's Personal Property And Any Staging Items.
- Ownership: Individual
- Electric utility on property: Yes
- Road surface type: Paved
Price history
| Date | Event | Price |
|---|---|---|
| 7/25/2024 | Sold | $455,250+1.2%$325/sqft |
Source:  REcolorado as distributed by MLS GRID #6986954 Report a problem REcolorado as distributed by MLS GRID #6986954 Report a problem | ||
| 6/26/2024 | Pending sale | $450,000$321/sqft |
Source: REcolorado as distributed by MLS GRID #6986954 Report a problem | ||
| 6/20/2024 | Listed for sale | $450,000+12.5%$321/sqft |
Source: REcolorado as distributed by MLS GRID #6986954 Report a problem | ||
| 4/6/2021 | Sold | $400,000+37.9%$286/sqft |
Source: Public Record Report a problem | ||
| 7/7/2017 | Sold | $290,000$207/sqft |
Source: Public Record Report a problem | ||
| 5/13/2017 | Listed for sale | $290,000+56.8%$207/sqft |
Source: HomeSmart Realty Group of Colorado #3262651 Report a problem | ||
| 10/2/2013 | Sold | $185,000+13.1%$132/sqft |
Source: Public Record Report a problem | ||
| 8/12/2008 | Sold | $163,500+5%$117/sqft |
Source: Public Record Report a problem | ||
| 5/16/2001 | Sold | $155,687$111/sqft |
Source: Public Record Report a problem | ||
Public tax history
| Year | Property taxes | Tax assessment |
|---|---|---|
| 2025 | $3,013 +0.9% | $26,060 -10% |
| 2024 | $2,986 +5.9% | $28,950 |
| 2023 | $2,820 -3.1% | $28,950 +29.6% |
| 2022 | $2,911 | $22,330 -2.8% |
| 2021 | -- | $22,970 +7.4% |
| 2020 | $2,718 | $21,380 -0.1% |
| 2019 | $2,718 +14.8% | $21,410 +18.7% |
| 2018 | $2,367 | $18,040 |
| 2017 | $2,367 | $18,040 +24% |
| 2016 | -- | $14,550 |
| 2015 | $1,799 | $14,550 +40% |
| 2014 | -- | $10,390 |
| 2013 | -- | $10,390 -8% |
| 2012 | -- | $11,290 |
| 2011 | -- | $11,290 -1.1% |
| 2010 | -- | $11,420 |
| 2009 | -- | $11,420 -15.6% |
| 2008 | -- | $13,530 -6.9% |
| 2007 | -- | $14,530 +4.8% |
| 2006 | -- | $13,870 |
| 2005 | -- | $13,870 +9% |
| 2004 | -- | $12,730 -4.6% |
| 2003 | $1,309 +80.6% | $13,340 +13.8% |
| 2002 | $725 +895.6% | $11,720 +676.2% |
| 2001 | $73 | $1,510 |
Find assessor info on the county website
Neighborhood: 80233
Nearby homes
- $440,0003 bd3 ba1.6k sqft11007 Columbine St, Northglenn, CO 80233Sold

- $402,7003 bd2 ba1.6k sqft10991 Columbine St, Northglenn, CO 80233Off Market

- $388,1003 bd1 ba1.6k sqft11015 Columbine St, Northglenn, CO 80233Off Market
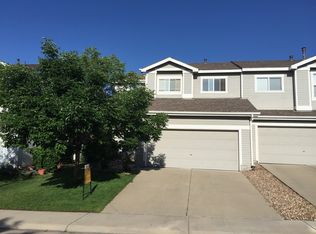
- $387,7003 bd2 ba1.4k sqft10983 Columbine St, Northglenn, CO 80233Off Market

- $374,9003 bd3 ba1.6k sqft10998 Josephine St, Northglenn, CO 80233Off Market
- $400,6003 bd2 ba1.6k sqft10990 Josephine St, Northglenn, CO 80233Off Market
- $2,7503 bd3 ba1.6k sqft10975 Columbine St, Northglenn, CO 80233For Rent
- $380,7003 bd2 ba1.4k sqft11006 Josephine St, Northglenn, CO 80233Off Market
Nearby schools
GreatSchools rating
- 6/10Stellar Elementary SchoolGrades: K-5Distance: 2 mi
- 4/10Northglenn Middle SchoolGrades: 6-8Distance: 0.8 mi
- 2/10Thornton High SchoolGrades: 9-12Distance: 2.4 mi
Schools provided by the listing agent
- Elementary: Stellar
- Middle: Northglenn
- High: Thornton
- District: Adams 12 5 Star Schl
Source: REcolorado as distributed by MLS GRID. This data may not be complete. We recommend contacting the local school district to confirm school assignments for this home.
Get a cash offer in 3 minutes
Find out how much your home could sell for in as little as 3 minutes with a no-obligation cash offer.
Estimated market value
$411,800
Get a cash offer in 3 minutes
Find out how much your home could sell for in as little as 3 minutes with a no-obligation cash offer.
Estimated market value
$411,800
- Colorado
- Adams County
- Northglenn
- 80233
- 10999 Columbine Street
Nearby cities
Nearby zip codes
Other Northglenn Topics
