Beautifully maintained townhome blending elegant design with a warm, welcoming feel. The kitchen features soft-close cabinetry, walnut hardwood floors, a custom island with built-in trash and recycling, an electric stovetop with range hood, and thoughtful storage throughout. Additional highlights include a newer water heater (2022) and a gas fireplace with beautiful tile and a functional mantel.
The main floor also includes a convenient half bath with the laundry located just next door.
Upstairs, the home offers three bedrooms, two bathrooms, and a versatile loft—perfect for additional living space, storage, or a home office. Built-in cabinetry and thoughtfully designed closet shelving provide abundant storage throughout.
The primary suite easily accommodates a king-size bed and includes a private en suite bathroom with a walk-in shower, designer tile, updated sink, mirror, and modern fixtures. A second full-sized bathroom serves the additional bedrooms.
Enjoy outdoor living year-round on the backyard deck with a covered pergola and a fully fenced yard. A sprinkler system services both the front and back yards for easy maintenance. The insulated two-car garage adds functionality.
Conveniently located just a 10-minute walk—or a quick drive—to the new N Line light rail station, with Central Park and Carpenter Park nearby.
Sold for $440,000
Tax assessed value
$440,000
11007 Columbine Street, Northglenn, CO 80233
3beds
1,640sqft
Townhouse
Built in 2001
-- sqft lot
$437,400 Zestimate®
$268/sqft
$2,528 Estimated rent
Home value
$437,400
$411,000 - $468,000
$2,528/mo
Zestimate® history
Owner options
List your home for rent
$2,528/mo
Rent Zestimate®
Find your next renter with Zillow Rental Manager. Plus, with online applications, you can quickly screen prospective tenants – for free.
$2,528/mo
Rent Zestimate®
Refinance and save
$2,732/mo
Est. payment
Refinancing to a lower rate could help reduce your monthly payments and save thousands over the life of the loan.
$2,732/mo
Est. payment
Explore your selling options
Work with a Zillow partner agent
Leverage their expertise and Zillow's premium Showcase listings to get your home seen by more buyers.
Get startedList with your own agent
Get your home in front of millions of buyers by listing it on Zillow.
Learn how to do itSell it yourself
Take full control of how buyers see your home on Zillow by listing For Sale by Owner (FSBO).
List your homeWhat's special
Zillow last checked:
Listing updated:
Listed by:
Elise Weinbach 720-930-8215,
Engel & Voelkers Aspen - Snowmass
Bought with:
Elise Weinbach, 100089119
Engel & Voelkers Aspen - Snowmass
Source: REcolorado as distributed by MLS GRID,MLS#: 8654636
Facts & features
Interior
Bedrooms & bathrooms
- Bedrooms: 3
- Bathrooms: 3
- Full bathrooms: 2
- 1/2 bathrooms: 1
- Main level bathrooms: 1
Bedroom
- Description: Primary + En Suite Bathroom
- Features: Primary Suite
- Level: Upper
Bedroom
- Level: Upper
Bedroom
- Level: Upper
Bathroom
- Level: Main
Bathroom
- Features: En Suite Bathroom
- Level: Upper
Bathroom
- Level: Upper
Dining room
- Level: Main
Kitchen
- Level: Main
Laundry
- Level: Main
Living room
- Level: Main
Loft
- Description: Loft/Flex Space
- Level: Upper
Heating
- Forced Air, Hot Water, Natural Gas
Cooling
- Air Conditioning-Room, Central Air
Appliances
- Included: Dishwasher, Disposal, Dryer, Microwave, Oven, Range Hood, Refrigerator, Washer
- Laundry: In Unit
Features
- Ceiling Fan(s), Kitchen Island
- Flooring: Carpet, Wood
- Windows: Double Pane Windows
- Basement: Crawl Space
- Has fireplace: Yes
- Fireplace features: Family Room, Gas
- Common walls with other units/homes: End Unit,1 Common Wall
Interior area
- Total structure area: 1,640
- Total interior livable area: 1,640 sqft
- Finished area above ground: 1,640
Property
Parking
- Total spaces: 2
- Parking features: Concrete
- Attached garage spaces: 2
Features
- Levels: Two
- Stories: 2
- Patio & porch: Covered, Deck
- Exterior features: Garden, Private Yard
- Fencing: Full
Details
- Parcel number: R0120489
- Special conditions: Standard
Construction
Type & style
- Home type: Townhouse
- Property subtype: Townhouse
- Attached to another structure: Yes
Materials
- Frame, Wood Siding
- Roof: Composition
Condition
- Year built: 2001
Utilities & green energy
- Electric: 220 Volts
- Sewer: Public Sewer
- Water: Public
- Utilities for property: Electricity Connected, Natural Gas Available, Natural Gas Connected
Community & HOA
Community
- Security: Carbon Monoxide Detector(s), Smoke Detector(s)
- Subdivision: Fox Run
HOA
- Has HOA: Yes
- Amenities included: Playground
- Services included: Maintenance Grounds
- HOA fee: $80 quarterly
- HOA name: Keystone Property Management
- HOA phone: 303-429-2611
Location
- Region: Northglenn
Financial & listing details
- Price per square foot: $268/sqft
- Tax assessed value: $440,000
- Annual tax amount: $3,223
- Date on market: 3/9/2026
- Listing terms: Cash,Conventional,FHA,VA Loan
- Exclusions: Seller's Personal Items/Staging Items. Ikea Lamp Shade In Dining Room That Is Affixed To Ceiling + Window Treatments Throughout Home.
- Ownership: Individual
- Electric utility on property: Yes
- Road surface type: Paved
Price history
| Date | Event | Price |
|---|---|---|
| 4/30/2026 | Listing removed | $2,500$2/sqft |
Source: Zillow Rentals Report a problem | ||
| 4/18/2026 | Listed for rent | $2,500$2/sqft |
Source: Zillow Rentals Report a problem | ||
| 4/16/2026 | Sold | $440,000-2.7%$268/sqft |
Source:  REcolorado as distributed by MLS GRID #8654636 Report a problem REcolorado as distributed by MLS GRID #8654636 Report a problem | ||
| 3/22/2026 | Pending sale | $452,000$276/sqft |
Source: REcolorado as distributed by MLS GRID #8654636 Report a problem | ||
| 3/8/2026 | Listed for sale | $452,000+25.6%$276/sqft |
Source: REcolorado as distributed by MLS GRID #8654636 Report a problem | ||
| 9/6/2019 | Sold | $359,900$219/sqft |
Source: Berkshire Hathaway HomeServices Innovative Real Estate #3764982_80233 Report a problem | ||
| 8/12/2019 | Pending sale | $359,900$219/sqft |
Source: Berkshire Hathaway HomeServices Innovative RE #3764982 Report a problem | ||
| 8/7/2019 | Listed for sale | $359,900+50%$219/sqft |
Source: Berkshire Hathaway HomeServices Innovative RE #3764982 Report a problem | ||
| 8/13/2015 | Sold | $240,000+81.8%$146/sqft |
Source: Public Record Report a problem | ||
| 12/7/2007 | Sold | $132,000-28.9%$80/sqft |
Source: Public Record Report a problem | ||
| 6/7/2001 | Sold | $185,658$113/sqft |
Source: Public Record Report a problem | ||
Public tax history
| Year | Property taxes | Tax assessment |
|---|---|---|
| 2025 | $3,223 +0.9% | $27,500 -10.5% |
| 2024 | $3,194 +3.7% | $30,710 |
| 2023 | $3,079 -3.1% | $30,710 +26% |
| 2022 | $3,178 | $24,380 -2.8% |
| 2021 | -- | $25,080 +9.7% |
| 2020 | $2,907 | $22,860 -0.1% |
| 2019 | $2,907 +16.3% | $22,890 +20.2% |
| 2018 | $2,499 | $19,050 |
| 2017 | $2,499 | $19,050 +19.3% |
| 2016 | -- | $15,970 |
| 2015 | $1,975 | $15,970 +43.6% |
| 2014 | -- | $11,120 |
| 2013 | -- | $11,120 -8.7% |
| 2012 | -- | $12,180 |
| 2011 | -- | $12,180 -5.8% |
| 2010 | -- | $12,930 |
| 2009 | -- | $12,930 -20.4% |
| 2008 | -- | $16,240 |
| 2007 | -- | $16,240 +4.2% |
| 2006 | -- | $15,590 |
| 2005 | -- | $15,590 +4.7% |
| 2004 | -- | $14,890 |
| 2003 | $1,428 +97.1% | $14,890 +16.4% |
| 2002 | $725 +895.6% | $12,790 +747% |
| 2001 | $73 | $1,510 |
Find assessor info on the county website
Neighborhood: 80233
Nearby homes
- $386,7003 bd1 ba1.6k sqft11015 Columbine St, Northglenn, CO 80233Off Market
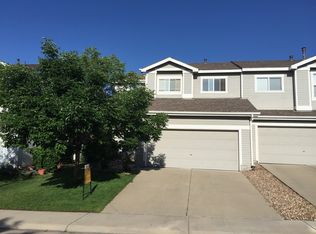
- $455,2502 bd2 ba1.4k sqft10999 Columbine St, Northglenn, CO 80233Sold

- $400,4003 bd2 ba1.6k sqft10991 Columbine St, Northglenn, CO 80233Off Market

- $357,5003 bd2 ba1.4k sqft11031 Columbine St, Northglenn, CO 80233Off Market

- $373,2003 bd3 ba1.6k sqft10998 Josephine St, Northglenn, CO 80233Off Market
- $390,3003 bd3 ba1.6k sqft11014 Josephine St, Northglenn, CO 80233Off Market
- $385,6003 bd2 ba1.4k sqft10983 Columbine St, Northglenn, CO 80233Off Market
- $378,5003 bd2 ba1.4k sqft11006 Josephine St, Northglenn, CO 80233Off Market
Nearby schools
GreatSchools rating
- 6/10Stellar Elementary SchoolGrades: K-5Distance: 2 mi
- 4/10Northglenn Middle SchoolGrades: 6-8Distance: 0.8 mi
- 2/10Thornton High SchoolGrades: 9-12Distance: 2.4 mi
Schools provided by the listing agent
- Elementary: Stellar
- Middle: Thornton
- High: Northglenn
- District: Adams 12 5 Star Schl
Source: REcolorado as distributed by MLS GRID. This data may not be complete. We recommend contacting the local school district to confirm school assignments for this home.
Get a cash offer in 3 minutes
Find out how much your home could sell for in as little as 3 minutes with a no-obligation cash offer.
Estimated market value
$437,400
Get a cash offer in 3 minutes
Find out how much your home could sell for in as little as 3 minutes with a no-obligation cash offer.
Estimated market value
$437,400
- Colorado
- Adams County
- Northglenn
- 80233
- 11007 Columbine Street
Nearby cities
Nearby zip codes
Other Northglenn Topics
