Welcome to 10999 Highridge St., a timeless Colonial nestled in the highly sought-after Ardmore Woods community of Fairfax Station. Beautifully maintained and thoughtfully updated, this impressive 5-bedroom, 3.5-bath residence offers the perfect blend of classic charm and modern comfort. The expansive screened-in porch and walk-out basement add exceptional appeal, offering indoor comfort and outdoor living. From the moment you enter, you’ll appreciate the home’s elegant design and exceptional care throughout. The main level features a traditional yet inviting layout with formal living and dining rooms, ideal for entertaining and special gatherings. The newly renovated gourmet kitchen is the heart of the home, showcasing updated finishes, new appliances, a large center island, and an open flow into the warm and welcoming family room. A convenient powder room adds to the functionality of the space. Just off the kitchen, the beautifully constructed screened-in porch provides an exceptional extension of the living area, offering outstanding craftsmanship and the perfect place to relax or entertain while enjoying views of the serene backyard. Rich, well-maintained hardwood flooring spans the entire main level, adding warmth, character, and elegance throughout. Upstairs, you’ll find four spacious bedrooms and two fully renovated bathrooms. The primary suite serves as a private retreat, featuring a spa-inspired bathroom with a walk-in shower, dual vanities, generous storage, and a spacious walk-in closet. Three additional bedrooms and another beautifully updated full bath provide ample space for family and guests alike. The finished lower level provides even more versatile living space, featuring a spacious open recreation room with a walk-out sliding door that brings in abundant natural light, creating a bright and inviting atmosphere. This level also includes an additional fifth bedroom and full bathroom. Outside, the property is surrounded by mature and meticulously maintained landscaping. The result is a lush and tranquil setting that enhances the home’s curb appeal and creates a peaceful outdoor retreat. The yard is perfect for kids, entertaining, and outdoor gatherings, with the back yard being fenced-in, which offers both privacy and added safety. The long, expansive driveway provides abundant parking. This is a rare opportunity to own a beautifully maintained Colonial in one of Fairfax Station’s most established neighborhoods and highly sought-after school district. It is also conveniently located to Burke Lake Park, metro access, etc. Don’t miss your chance to call 10999 Highridge St. home.
Sold for $975,000
$975,000
10999 Highridge St, Fairfax Station, VA 22039
5beds
3,304sqft
Single Family Residence
Built in 1978
0.47 Acres Lot
$975,600 Zestimate®
$295/sqft
$5,239 Estimated rent
Home value
$975,600
$917,000 - $1.03M
$5,239/mo
Zestimate® history
Owner options
List your home for rent
$5,239/mo
Rent Zestimate®
Find your next renter with Zillow Rental Manager. Plus, with online applications, you can quickly screen prospective tenants – for free.
$5,239/mo
Rent Zestimate®
Refinance and save
$6,012/mo
Est. payment
Refinancing to a lower rate could help reduce your monthly payments and save thousands over the life of the loan.
$6,012/mo
Est. payment
Explore your selling options
Work with a Zillow partner agent
Leverage their expertise and Zillow's premium Showcase listings to get your home seen by more buyers.
Get startedList with your own agent
Get your home in front of millions of buyers by listing it on Zillow.
Learn how to do itSell it yourself
Take full control of how buyers see your home on Zillow by listing For Sale by Owner (FSBO).
List your homeWhat's special
Zillow last checked:
Listing updated:
Listed by:
Tolga Alper 202-256-9081,
Real Broker, LLC
Bought with:
Mo Swanigan, 0225226110
CENTURY 21 New Millennium
Source: Bright MLS,MLS#: VAFX2313168
Facts & features
Interior
Bedrooms & bathrooms
- Bedrooms: 5
- Bathrooms: 4
- Full bathrooms: 3
- 1/2 bathrooms: 1
- Main level bathrooms: 1
Rooms
- Room types: Living Room, Dining Room, Primary Bedroom, Bedroom 2, Bedroom 3, Bedroom 4, Bedroom 5, Kitchen, Family Room, Den, Basement, Study, Exercise Room, Laundry, Attic
Primary bedroom
- Features: Flooring - Carpet
- Level: Upper
- Area: 234 Square Feet
- Dimensions: 18 X 13
Bedroom 2
- Features: Flooring - Carpet
- Level: Upper
- Area: 154 Square Feet
- Dimensions: 14 X 11
Bedroom 3
- Features: Flooring - Carpet
- Level: Upper
- Area: 121 Square Feet
- Dimensions: 11 X 11
Bedroom 4
- Features: Flooring - Carpet
- Level: Upper
- Area: 110 Square Feet
- Dimensions: 11 X 10
Bedroom 5
- Level: Lower
Other
- Level: Unspecified
Basement
- Level: Lower
Den
- Level: Lower
Dining room
- Features: Flooring - HardWood
- Level: Main
- Area: 168 Square Feet
- Dimensions: 14 X 12
Exercise room
- Level: Unspecified
Family room
- Features: Flooring - Carpet, Fireplace - Wood Burning
- Level: Main
- Area: 247 Square Feet
- Dimensions: 19 X 13
Kitchen
- Features: Flooring - Vinyl
- Level: Main
- Area: 234 Square Feet
- Dimensions: 18 X 13
Laundry
- Level: Unspecified
Living room
- Features: Flooring - HardWood
- Level: Main
- Area: 216 Square Feet
- Dimensions: 18 X 12
Study
- Level: Unspecified
Heating
- Heat Pump, Electric
Cooling
- Heat Pump, Electric
Appliances
- Included: Dishwasher, Double Oven, Oven/Range - Electric, Refrigerator, Electric Water Heater
- Laundry: Laundry Room
Features
- Breakfast Area, Family Room Off Kitchen, Dining Area, Built-in Features, Primary Bath(s), Floor Plan - Traditional
- Flooring: Wood
- Doors: Sliding Glass, Storm Door(s)
- Windows: Bay/Bow, Screens, Storm Window(s)
- Basement: Rear Entrance,Full,Finished,Walk-Out Access
- Number of fireplaces: 1
Interior area
- Total structure area: 3,304
- Total interior livable area: 3,304 sqft
- Finished area above ground: 2,204
- Finished area below ground: 1,100
Property
Parking
- Total spaces: 2
- Parking features: Garage Door Opener, Attached
- Attached garage spaces: 2
Accessibility
- Accessibility features: None
Features
- Levels: Three
- Stories: 3
- Pool features: None
- Fencing: Back Yard
- Has view: Yes
- View description: Trees/Woods, Garden
Lot
- Size: 0.47 Acres
- Dimensions: .47 acres
- Features: Wooded
Details
- Additional structures: Above Grade, Below Grade
- Parcel number: 0871 05 0005
- Zoning: 030
- Special conditions: Standard
Construction
Type & style
- Home type: SingleFamily
- Architectural style: Colonial
- Property subtype: Single Family Residence
Materials
- Brick
- Foundation: Other
- Roof: Composition
Condition
- New construction: No
- Year built: 1978
- Major remodel year: 2026
Details
- Builder model: BEXLEY
Utilities & green energy
- Sewer: Septic Exists
- Water: Public
Community & HOA
Community
- Subdivision: Ardmore Woods
HOA
- Has HOA: No
Location
- Region: Fairfax Station
Financial & listing details
- Price per square foot: $295/sqft
- Tax assessed value: $972,180
- Annual tax amount: $10,965
- Date on market: 5/28/2026
- Listing agreement: Exclusive Right To Sell
- Listing terms: Conventional
- Ownership: Other
Price history
| Date | Event | Price |
|---|---|---|
| 6/26/2026 | Sold | $975,000+1.6%$295/sqft |
Source:  Bright MLS #VAFX2313168 Report a problem Bright MLS #VAFX2313168 Report a problem | ||
| 6/1/2026 | Pending sale | $960,000$291/sqft |
Source: Bright MLS #VAFX2313168 Report a problem | ||
| 5/28/2026 | Listed for sale | $960,000+291.8%$291/sqft |
Source: Bright MLS #VAFX2313168 Report a problem | ||
| 1/27/1997 | Sold | $245,000$74/sqft |
Source: Public Record Report a problem | ||
Public tax history
| Year | Property taxes | Tax assessment |
|---|---|---|
| 2025 | $10,965 +9.4% | $948,540 +9.6% |
| 2024 | $10,024 +3.9% | $865,260 +1.2% |
| 2023 | $9,646 +7.7% | $854,750 +9.1% |
| 2022 | $8,957 | $783,330 +12.2% |
| 2021 | -- | $698,400 +4.5% |
| 2020 | $7,908 +2.5% | $668,170 +2.5% |
| 2019 | $7,716 +3.3% | $651,960 +3.3% |
| 2018 | $7,471 -2.9% | $631,240 -4.8% |
| 2017 | $7,697 +3.4% | $662,980 +3.1% |
| 2016 | $7,446 +8.3% | $642,760 +4.3% |
| 2015 | $6,877 +4.5% | $616,220 +4.2% |
| 2014 | $6,584 | $591,280 |
| 2013 | -- | $591,280 |
| 2012 | -- | $591,280 +2.1% |
| 2011 | -- | $579,010 +3.4% |
| 2010 | -- | $559,870 -3.7% |
| 2009 | -- | $581,090 -10.1% |
| 2008 | -- | $646,430 -2.8% |
| 2007 | -- | $665,170 +63.8% |
| 2003 | -- | $405,990 +16.9% |
| 2002 | -- | $347,430 +13.1% |
| 2001 | -- | $307,065 |
Find assessor info on the county website
Neighborhood: 22039
Nearby homes
- $1,095,3005 bd5 ba2.9k sqft11001 Highridge St, Fairfax Station, VA 22039Off Market
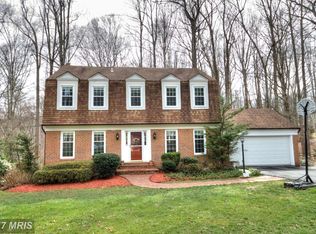
- $1,030,5004 bd3 ba3k sqft10997 Highridge St, Fairfax Station, VA 22039Off Market
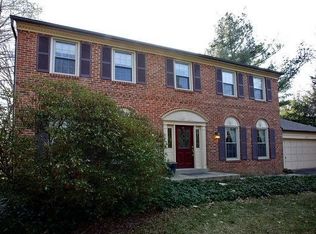
- $1,003,9004 bd2 ba2.2k sqft11003 Highridge St, Fairfax Station, VA 22039Off Market
- $1,057,5004 bd3 ba3.2k sqft10995 Highridge St, Fairfax Station, VA 22039Off Market
- $999,6004 bd2 ba2.2k sqft11000 Highridge St, Fairfax Station, VA 22039Off Market
- $1,026,0004 bd3 ba2.4k sqft11005 Highridge St, Fairfax Station, VA 22039Off Market
- $1,077,5004 bd3 ba2.5k sqft6907 Streamwood Pl, Fairfax Station, VA 22039Off Market
- $950,0004 bd3 ba3.3k sqft10993 Highridge St, Fairfax Station, VA 22039Sold
Nearby schools
GreatSchools rating
- 9/10Fairview Elementary SchoolGrades: PK-6Distance: 2.3 mi
- 8/10Robinson SecondaryGrades: 7-12Distance: 3.8 mi
Schools provided by the listing agent
- Elementary: Fairview
- Middle: Robinson Secondary School
- High: Robinson Secondary School
- District: Fairfax County Public Schools
Source: Bright MLS. This data may not be complete. We recommend contacting the local school district to confirm school assignments for this home.
Get a cash offer in 3 minutes
Find out how much your home could sell for in as little as 3 minutes with a no-obligation cash offer.
Estimated market value
$975,600
Get a cash offer in 3 minutes
Find out how much your home could sell for in as little as 3 minutes with a no-obligation cash offer.
Estimated market value
$975,600
- Virginia
- Fairfax County
- Fairfax Station
- 22039
- 10999 Highridge St
Nearby cities
Nearby zip codes
Other Fairfax Station Topics
