Welcome Home! This Charming 5 bedroom 3.5 bath colonial with full in law suite in the lower level is nestled on 2 scenic park like acres. This stunning home offers a perfect blend of elegance, comfort, and natural beauty. The property features a picturesque fish pond, waterfall, and stream, with part of the back portion dedicated to forest conservation, creating a serene and private oasis. The main level features brazilian cherry hardwood floors, a Cozy gas fireplace, Spacious dining room, large updated kitchen with modern appliances, and an expansive screened-in porch and deck overlooking the fish pond and waterfall The upper level of this home features four generously sized bedrooms including a Primary suite with a large en suite and two closets, convenient upper-level laundry room, and brand new carpeting throughout! As you enter the lower level of this home you will find a fully equipped in-law suite with kitchen, bedroom, office, and full bathroom, walk-out access to a stone patio and the beautifully landscaped backyard Additional features include a two-car garage, a brand new roof installed in July 2024, new carpet on the upper level ( July 2024), HVAC system (2019) and a hot water heater that is only two years old. Experience the perfect blend of luxury and nature in this exquisite home. Don’t miss the opportunity to make this your dream home! Close to major commuting routes such as Owings Mills Boulevard and I-795 and a short distance from shopping, dining, and entertainment districts. *included in sale: Kitchen counter stools., Wrought Iron patio furniture, yard tools in the shed, and shelving and workbench in garage*
Sold for $621,000
$621,000
109A Gwynnbrook Ave, Owings Mills, MD 21117
5beds
2,232sqft
Single Family Residence
Built in 1997
2.07 Acres Lot
$645,200 Zestimate®
$278/sqft
$3,247 Estimated rent
Home value
$645,200
$613,000 - $677,000
$3,247/mo
Zestimate® history
Owner options
List your home for rent
$3,247/mo
Rent Zestimate®
Find your next renter with Zillow Rental Manager. Plus, with online applications, you can quickly screen prospective tenants – for free.
$3,247/mo
Rent Zestimate®
Refinance and save
$3,883/mo
Est. payment
Refinancing to a lower rate could help reduce your monthly payments and save thousands over the life of the loan.
$3,883/mo
Est. payment
Explore your selling options
Work with a Zillow partner agent
Leverage their expertise and Zillow's premium Showcase listings to get your home seen by more buyers.
Get startedList with your own agent
Get your home in front of millions of buyers by listing it on Zillow.
Learn how to do itSell it yourself
Take full control of how buyers see your home on Zillow by listing For Sale by Owner (FSBO).
List your homeWhat's special
Zillow last checked:
Listing updated:
Listed by:
Stacey Abbott 410-952-6193,
Corner House Realty
Bought with:
Karen Evans, 668114
Berkshire Hathaway HomeServices Homesale Realty
Source: Bright MLS,MLS#: MDBC2099944
Facts & features
Interior
Bedrooms & bathrooms
- Bedrooms: 5
- Bathrooms: 4
- Full bathrooms: 3
- 1/2 bathrooms: 1
- Main level bathrooms: 1
Rooms
- Room types: Living Room, Dining Room, Primary Bedroom, Bedroom 2, Bedroom 3, Bedroom 4, Bedroom 5, Kitchen, Family Room, Foyer, Recreation Room, Bathroom 2, Bathroom 3, Primary Bathroom, Half Bath
Basement
- Area: 1016
Heating
- Heat Pump, Natural Gas
Cooling
- Ceiling Fan(s), Central Air, Electric
Appliances
- Included: Microwave, Dishwasher, Dryer, Exhaust Fan, Oven/Range - Gas, Refrigerator, Stainless Steel Appliance(s), Cooktop, Washer, Water Heater, Gas Water Heater
- Laundry: Upper Level
Features
- Basement: Connecting Stairway,Full,Finished,Exterior Entry
- Number of fireplaces: 1
Interior area
- Total structure area: 3,248
- Total interior livable area: 2,232 sqft
- Finished area above ground: 2,232
- Finished area below ground: 0
Property
Parking
- Total spaces: 2
- Parking features: Garage Faces Front, Attached
- Attached garage spaces: 2
Accessibility
- Accessibility features: None
Features
- Levels: Three
- Stories: 3
- Patio & porch: Patio, Deck, Screened
- Exterior features: Flood Lights
- Pool features: None
- Has view: Yes
- View description: Trees/Woods
Lot
- Size: 2.07 Acres
- Features: Backs to Trees, Landscaped, Pond, Secluded, Stream/Creek
Details
- Additional structures: Above Grade, Below Grade
- Parcel number: 04042200027657
- Zoning: RESIDENTIAL
- Special conditions: Standard
Construction
Type & style
- Home type: SingleFamily
- Architectural style: Colonial
- Property subtype: Single Family Residence
Materials
- Vinyl Siding
- Foundation: Other
Condition
- Excellent
- New construction: No
- Year built: 1997
Utilities & green energy
- Sewer: Public Sewer
- Water: Public
Community & HOA
Community
- Subdivision: None Available
HOA
- Has HOA: No
Location
- Region: Owings Mills
Financial & listing details
- Price per square foot: $278/sqft
- Tax assessed value: $384,100
- Annual tax amount: $4,505
- Date on market: 7/11/2024
- Listing agreement: Exclusive Right To Sell
- Listing terms: Cash,Conventional,FHA,VA Loan
- Ownership: Fee Simple
Price history
| Date | Event | Price |
|---|---|---|
| 7/31/2024 | Sold | $621,000+4.4%$278/sqft |
Source:  Bright MLS #MDBC2099944 Report a problem Bright MLS #MDBC2099944 Report a problem | ||
| 7/14/2024 | Pending sale | $595,000$267/sqft |
Source: Bright MLS #MDBC2099944 Report a problem | ||
| 7/13/2024 | Contingent | $595,000$267/sqft |
Source: Bright MLS #MDBC2099944 Report a problem | ||
| 7/11/2024 | Listed for sale | $595,000+196.2%$267/sqft |
Source: Bright MLS #MDBC2099944 Report a problem | ||
| 12/12/1997 | Sold | $200,900$90/sqft |
Source: Public Record Report a problem | ||
Public tax history
| Year | Property taxes | Tax assessment |
|---|---|---|
| 2025 | $6,581 +41.4% | $452,500 +17.8% |
| 2024 | $4,655 +3.3% | $384,100 +3.3% |
| 2023 | $4,505 +3.4% | $371,733 -3.2% |
| 2022 | $4,356 +3.6% | $384,100 +10.7% |
| 2021 | $4,206 | $347,000 |
| 2020 | $4,206 | $347,000 |
| 2019 | $4,206 -1.4% | $347,000 -1.4% |
| 2018 | $4,267 +8.5% | $352,100 +8.5% |
| 2017 | $3,935 -3.9% | $324,633 +9.2% |
| 2016 | $4,093 | $297,167 +10.2% |
| 2015 | $4,093 | $269,700 |
| 2014 | $4,093 | $269,700 |
| 2013 | -- | $269,700 -14.5% |
| 2012 | -- | $315,300 |
| 2011 | -- | $315,300 |
| 2010 | -- | $315,300 -26% |
| 2009 | -- | $426,120 +16.8% |
| 2008 | -- | $364,756 +20.2% |
| 2007 | -- | $303,393 +25.4% |
| 2006 | -- | $242,030 +6.8% |
| 2005 | -- | $226,712 +7.2% |
| 2004 | -- | $211,396 +7.8% |
| 2003 | -- | $196,080 |
| 2002 | -- | $196,080 |
| 2001 | -- | $196,080 |
Find assessor info on the county website
Neighborhood: 21117
Nearby homes
- $621,0005 bd4 ba2.2k sqft109 Gwynnbrook Ave, Owings Mills, MD 21117Sold
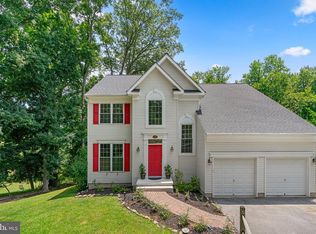
- $545,3005 bd3 ba2.5k sqft115 Gwynnbrook Ave, Owings Mills, MD 21117Off Market
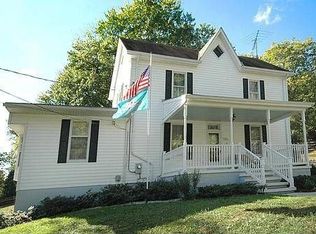
- $470,5003 bd3 ba1.7k sqft107 Gwynnbrook Ave, Owings Mills, MD 21117Off Market
- $94,000-- bd-- ba-- sqft111 Gwynnbrook Ave, Owings Mills, MD 21117Sold
- $94,0000.556 Acres111 Gwynnbrook Ave, Owings Mills, MD 21117Sold
- $695,0004 bd3 ba2.8k sqft103 Gwynnbrook Ave, Owings Mills, MD 21117For Sale
- $484,8004 bd3 ba2k sqft11 Walk Ave, Owings Mills, MD 21117Off Market
- $541,6004 bd4 ba2.1k sqft11B Walk Ave, Owings Mills, MD 21117Off Market
Nearby schools
GreatSchools rating
- 7/10Owings Mills Elementary SchoolGrades: PK-5Distance: 0.6 mi
- 3/10Franklin Middle SchoolGrades: 6-8Distance: 2.9 mi
- 2/10Owings Mills High SchoolGrades: 9-12Distance: 0.8 mi
Schools provided by the listing agent
- Elementary: Owings Mills
- Middle: Deer Park Middle Magnet School
- High: Owings Mills
- District: Baltimore County Public Schools
Source: Bright MLS. This data may not be complete. We recommend contacting the local school district to confirm school assignments for this home.
Get a cash offer in 3 minutes
Find out how much your home could sell for in as little as 3 minutes with a no-obligation cash offer.
Estimated market value
$645,200
Get a cash offer in 3 minutes
Find out how much your home could sell for in as little as 3 minutes with a no-obligation cash offer.
Estimated market value
$645,200
- Maryland
- Baltimore County
- Owings Mills
- 21117
- 109A Gwynnbrook Ave
Nearby cities
Nearby zip codes
Other Owings Mills Topics
