Welcome to your dream home! Nestled on a 2-acre lot with breathtaking views and captivating sunsets, you will step into luxury in this beautifully renovated home; adorned with beautiful hardwood flooring, 6" baseboards, and the attention to detail throughout. The living room is light and bright with door to the wrapped front porch and opens to the dining room! The heart of this home is the stunning kitchen, featuring an abundance of cabinetry, sleek granite countertops, and stainless-steel appliances. A large center island, perfect for entertaining, comfortably seats six and adds a touch of elegance to the space. The family room is a cozy haven, with a charming brick fireplace and a bay window that fills the room with natural light and backyard views. First floor laundry/mudroom. Unwind in the exquisite master suite, which was completely redesigned and brought to life! Not only is there a spacious sitting area with a granite morning bar, a brick fireplace, and large walk-in closet. The bedroom has French doors and vaulted ceilings and the master bath is a true oasis, boasting a large rain shower, a whirlpool tub for ultimate relaxation, and his and hers sinks. Three additional bedrooms provide plenty of space for family or guests. The deep pour basement offers endless possibilities, with rough-in plumbing for a future bath. The three-car garage provides ample storage. Experience the best of country living while being conveniently located close to the middle school and high school. Indulge in all the luxuries this home has to offer and create unforgettable memories in your own private oasis. Newer Windows and Top of the line Whole House Water System!
Closed
Street View
$483,500
10N852 Highland Trl, Hampshire, IL 60140
4beds
2,742sqft
Single Family Residence
Built in 1997
2.04 Acres Lot
$577,100 Zestimate®
$176/sqft
$3,711 Estimated rent
Home value
$577,100
$548,000 - $606,000
$3,711/mo
Zestimate® history
Owner options
List your home for rent
$3,711/mo
Rent Zestimate®
Find your next renter with Zillow Rental Manager. Plus, with online applications, you can quickly screen prospective tenants – for free.
$3,711/mo
Rent Zestimate®
Refinance and save
$3,524/mo
Est. payment
Refinancing to a lower rate could help reduce your monthly payments and save thousands over the life of the loan.
$3,524/mo
Est. payment
Explore your selling options
Work with a Zillow partner agent
Leverage their expertise and Zillow's premium Showcase listings to get your home seen by more buyers.
Get startedList with your own agent
Get your home in front of millions of buyers by listing it on Zillow.
Learn how to do itSell it yourself
Take full control of how buyers see your home on Zillow by listing For Sale by Owner (FSBO).
List your homeWhat's special
Charming brick fireplaceSleek granite countertopsBackyard viewsNatural lightExquisite master suiteMaster bathGranite morning bar
Zillow last checked:
Listing updated:
Listed by:
Joyce Courtney, ABR,CRS,GRI,SRES 630-232-2045,
The HomeCourt Real Estate
Bought with:
David Colorado
Keller Williams Premiere Properties
Source: MRED as distributed by MLS GRID,MLS#: 11843015
Facts & features
Interior
Bedrooms & bathrooms
- Bedrooms: 4
- Bathrooms: 3
- Full bathrooms: 2
- 1/2 bathrooms: 1
Rooms
- Room types: Sitting Room, Foyer
Primary bedroom
- Features: Flooring (Hardwood), Bathroom (Full, Double Sink, Whirlpool & Sep Shwr)
- Level: Second
- Area: 198 Square Feet
- Dimensions: 18X11
Bedroom 2
- Features: Flooring (Hardwood)
- Level: Second
- Area: 130 Square Feet
- Dimensions: 13X10
Bedroom 3
- Features: Flooring (Hardwood)
- Level: Second
- Area: 156 Square Feet
- Dimensions: 13X12
Bedroom 4
- Features: Flooring (Hardwood)
- Level: Second
- Area: 143 Square Feet
- Dimensions: 13X11
Dining room
- Features: Flooring (Hardwood)
- Level: Main
- Area: 168 Square Feet
- Dimensions: 14X12
Family room
- Features: Flooring (Hardwood)
- Level: Main
- Area: 320 Square Feet
- Dimensions: 20X16
Foyer
- Features: Flooring (Hardwood)
- Level: Main
- Area: 80 Square Feet
- Dimensions: 10X8
Kitchen
- Features: Kitchen (Eating Area-Table Space), Flooring (Hardwood)
- Level: Main
- Area: 315 Square Feet
- Dimensions: 21X15
Laundry
- Features: Flooring (Hardwood)
- Level: Main
- Area: 120 Square Feet
- Dimensions: 20X6
Living room
- Features: Flooring (Hardwood)
- Level: Main
- Area: 192 Square Feet
- Dimensions: 16X12
Sitting room
- Features: Flooring (Hardwood)
- Level: Second
- Area: 196 Square Feet
- Dimensions: 14X14
Heating
- Natural Gas, Forced Air
Cooling
- Central Air
Appliances
- Included: Range, Microwave, Dishwasher, Refrigerator, Washer, Dryer, Disposal, Stainless Steel Appliance(s), Humidifier
- Laundry: Main Level, Sink
Features
- Cathedral Ceiling(s), Wet Bar, Built-in Features, High Ceilings, Granite Counters
- Flooring: Hardwood
- Basement: Unfinished,Bath/Stubbed,9 ft + pour,Full
- Attic: Full,Unfinished
- Number of fireplaces: 2
- Fireplace features: Gas Log, Gas Starter, Family Room, Other
Interior area
- Total structure area: 0
- Total interior livable area: 2,742 sqft
Property
Parking
- Total spaces: 3
- Parking features: Asphalt, Garage Door Opener, On Site, Garage Owned, Attached, Garage
- Attached garage spaces: 3
- Has uncovered spaces: Yes
Accessibility
- Accessibility features: No Disability Access
Features
- Stories: 2
- Patio & porch: Patio
- Pool features: Above Ground
Lot
- Size: 2.04 Acres
- Dimensions: 347X358X270X200
Details
- Additional structures: Shed(s)
- Parcel number: 0424227004
- Special conditions: Corporate Relo
- Other equipment: Water-Softener Owned, Central Vacuum, Ceiling Fan(s), Sump Pump, Radon Mitigation System
Construction
Type & style
- Home type: SingleFamily
- Architectural style: Colonial
- Property subtype: Single Family Residence
Materials
- Vinyl Siding
- Foundation: Concrete Perimeter
- Roof: Asphalt
Condition
- New construction: No
- Year built: 1997
Utilities & green energy
- Electric: Circuit Breakers
- Sewer: Septic Tank
- Water: Well
Community & HOA
Community
- Features: Street Paved
- Security: Carbon Monoxide Detector(s)
HOA
- Services included: None
Location
- Region: Hampshire
Financial & listing details
- Price per square foot: $176/sqft
- Tax assessed value: $416,202
- Annual tax amount: $9,880
- Date on market: 8/8/2023
- Listing terms: Conventional
- Ownership: Fee Simple
Price history
| Date | Event | Price |
|---|---|---|
| 9/15/2023 | Sold | $483,500-3.3%$176/sqft |
Source:  MRED as distributed by MLS GRID #11843015 Report a problem MRED as distributed by MLS GRID #11843015 Report a problem | ||
| 8/16/2023 | Contingent | $499,900$182/sqft |
Source: MRED as distributed by MLS GRID #11843015 Report a problem | ||
| 8/8/2023 | Listed for sale | $499,900+80.8%$182/sqft |
Source: MRED as distributed by MLS GRID #11843015 Report a problem | ||
| 2/28/2013 | Sold | $276,500-4.6%$101/sqft |
Source: MRED as distributed by MLS GRID #08107354 Report a problem | ||
| 9/14/2012 | Price change | $289,900-3.3%$106/sqft |
Source: Coldwell Banker Residential Brokerage - St Charles #08107354 Report a problem | ||
| 7/7/2012 | Price change | $299,9000%$109/sqft |
Source: Coldwell Banker Residential Brokerage - St Charles #08107354 Report a problem | ||
| 6/5/2012 | Price change | $300,000-6.2%$109/sqft |
Source: Coldwell Banker Residential Brokerage - St Charles #08107354 Report a problem | ||
| 5/28/2012 | Price change | $319,900-2.9%$117/sqft |
Source: Coldwell Banker Residential Brokerage - St Charles #08107354 Report a problem | ||
| 4/27/2012 | Price change | $329,500-1.5%$120/sqft |
Source: Coldwell Banker Residential Brokerage - St Charles #08107354 Report a problem | ||
| 4/6/2012 | Price change | $334,500-1.5%$122/sqft |
Source: Coldwell Banker Residential Brokerage - St Charles #08107354 Report a problem | ||
| 2/22/2012 | Listed for sale | $339,500$124/sqft |
Source: Coldwell Banker Residential Brokerage - St Charles #07999973 Report a problem | ||
| 10/25/2011 | Listing removed | $339,500$124/sqft |
Source: Century 21 New Heritage #07896360 Report a problem | ||
| 10/8/2011 | Price change | $339,500-2.7%$124/sqft |
Source: Century 21 New Heritage #07896360 Report a problem | ||
| 9/9/2011 | Listed for sale | $349,000-9.4%$127/sqft |
Source: Century 21 New Heritage #07896360 Report a problem | ||
| 12/29/2004 | Sold | $385,000$140/sqft |
Source: Public Record Report a problem | ||
Public tax history
| Year | Property taxes | Tax assessment |
|---|---|---|
| 2024 | $10,654 +2.7% | $138,734 +8.8% |
| 2023 | $10,375 +5% | $127,536 +9.2% |
| 2022 | $9,880 +4.7% | $116,780 +6.9% |
| 2021 | $9,436 +2.4% | $109,242 +3.9% |
| 2020 | $9,214 +2.3% | $105,142 +3.5% |
| 2019 | $9,007 +12.3% | $101,635 +11.9% |
| 2018 | $8,022 +3.5% | $90,798 +4.8% |
| 2017 | $7,751 -7.7% | $86,680 +6.3% |
| 2016 | $8,398 | $81,558 +8% |
| 2015 | -- | $75,551 -10.7% |
| 2014 | -- | $84,605 -7.6% |
| 2013 | -- | $91,540 -11.7% |
| 2012 | -- | $103,635 -11.4% |
| 2011 | -- | $117,023 -8.4% |
| 2010 | -- | $127,808 -10.6% |
| 2009 | -- | $142,940 -2.6% |
| 2008 | -- | $146,711 +4.1% |
| 2007 | -- | $140,994 +9% |
| 2006 | -- | $129,385 +12.6% |
| 2005 | -- | $114,921 +7% |
| 2004 | -- | $107,403 +8.4% |
| 2003 | -- | $99,053 +3.1% |
| 2002 | -- | $96,111 +6.6% |
| 2001 | -- | $90,166 +4.9% |
| 2000 | -- | $85,971 |
Find assessor info on the county website
Neighborhood: 60140
Nearby homes
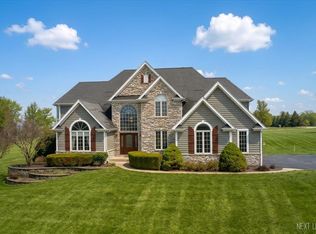
- $649,9004 bd4 ba3.8k sqft10N800 Highland Trl, Hampshire, IL 60140For Sale
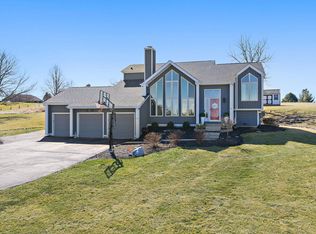
- $650,0003 bd3 ba2.5k sqft45W169 Hillview Ln, Hampshire, IL 60140For Sale
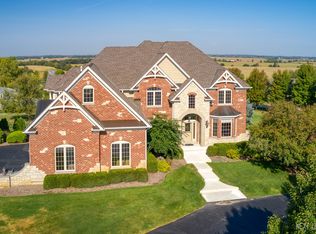
- $835,0004 bd5 ba4.1k sqft10N916 Highland Trl, Hampshire, IL 60140Sold
- $800,5004 bd3 ba3.9k sqft45W180 Sumac Ln, Hampshire, IL 60140Off Market
- $554,9003 bd3 ba2k sqft10N871 Highland Trl, Hampshire, IL 60140Sold
- $750,1004 bd4 ba5.5k sqft10N835 Highland Trl, Hampshire, IL 60140Off Market
- $653,7004 bd3 ba3.3k sqft10N793 Highland Trl, Hampshire, IL 60140Off Market
- $563,1003 bd2 ba2.6k sqft45W201 Hillview Ln, Hampshire, IL 60140Off Market
Nearby schools
GreatSchools rating
- 9/10Howard B Thomas Grade SchoolGrades: PK-5Distance: 0.6 mi
- 10/10Central Middle SchoolGrades: 8Distance: 0.7 mi
- 6/10Central High SchoolGrades: 9-12Distance: 0.5 mi
Schools provided by the listing agent
- District: 301
Source: MRED as distributed by MLS GRID. This data may not be complete. We recommend contacting the local school district to confirm school assignments for this home.
Get a cash offer in 3 minutes
Find out how much your home could sell for in as little as 3 minutes with a no-obligation cash offer.
Estimated market value
$577,100
Get a cash offer in 3 minutes
Find out how much your home could sell for in as little as 3 minutes with a no-obligation cash offer.
Estimated market value
$577,100
- Illinois
- Kane County
- Hampshire
- 60140
- 10N852 Highland Trl
Nearby cities
Nearby zip codes
Other Hampshire Topics
