First time EVER on the market - INCREDIBLE PROPERTY in Burlington Hills subdivision boasting SWEEPING VIEWS and FIRST FLOOR PRIMARY SUITE. Live in luxury amongst the clouds in one of the highest elevations in Kane county. This property showcases 4 bedroom, + den, 3.1 bath, 3 car side load garage and stretches out over 3800 sq feet. Perfectly positioned on a 2 acre corner lot with SPECTACULAR views of the rolling countryside. Experience the elegance of thoughtful open-concept design, custom trimwork throughout, unbelievable grand entry with soaring ceilings, and pristine rich hardwood floors in den, primary bedroom and whole 2nd floor. The two-story family room is drenched in sunlight with floor to ceiling windows. It features a stately brick fireplace that anchors the space with warmth and character. The original owner thoroughly enjoyed whipping up many meals in this dream kitchen with x-large island, crisp white cabinets, granite counters, double oven, sub zero refrigerator, and abundance of cabinets with custom pull-outs. There is the most darling paver patio just off the kitchen, perfect for morning coffee or watching the dreamy sky turn into every color, as the sun sets behind the trees. The space flows seamlessly into the spacious dining room & living room, which is wrapped in windows bringing the outside in from every angle. The 1st floor primary suite is a private retreat of exceptional scale - This large space features his and her bathrooms with separate shower and soaker tub, a large walk in closet with built-ins and an additional wall of closets. The massive space can handle large pieces of furniture while maintaining flow and function. Rounding out the main level is a good size mudroom, main level den and half bath. Upstairs you will find 3 generous sized bedrooms - all with walk in closets, a spacious catwalk and XL hall bath with double sinks and a tub/shower combo. There is a full unfinished basement just waiting for the next owners finishing touches. The stone and cedar exterior is stately and timeless. This home is set on expansive grounds that are as impressive as the home itself. Mature landscaping hugs the perimeter of the residence, and the yard is sprinkled with some mature trees throughout. Updates include: Roof was replaced in 2011. HVAC was done in 2016 and 2019. Sump Pump 2019, Water heater 2022. This home has been so lightly lived in and meticulously maintained. Quality is assured throughout. These are the original owners who custom built this property and have taken amazing care of it throughout the years. Township - Burlington * Subdivision - Burlington Hills * SO CLOSE TO Central Schools * Highest point in subdivision. One of the highest elevations in Kane County* Welcome Home to Highland Trail
Contingent
Price cut: $49.1K (7/6)
$649,900
10N800 Highland Trl, Hampshire, IL 60140
4beds
3,837sqft
:
Get pre-qualified$4,537/mo
Single Family Residence
Built in 1996
2.07 Acres Lot
$631,500 Zestimate®
$169/sqft
$-- HOA
What's special
Thoughtful open-concept designSweeping viewsFirst floor primary suiteGood size mudroomMain level denCustom trimwork throughout
- 73 days |
- 1,297 |
- 73 |
Zillow last checked:
Listing updated:
Listed by:
Jennifer Rasmussen 630-849-8972,
@properties Christie's International Real Estate
Source: MRED as distributed by MLS GRID,MLS#: 12651223
Facts & features
Interior
Bedrooms & bathrooms
- Bedrooms: 4
- Bathrooms: 4
- Full bathrooms: 3
- 1/2 bathrooms: 1
Rooms
- Room types: Den
Primary bedroom
- Features: Flooring (Hardwood), Window Treatments (All), Bathroom (Full)
- Level: Main
- Area: 416 Square Feet
- Dimensions: 16X26
Bedroom 2
- Features: Flooring (Hardwood), Window Treatments (All)
- Level: Second
- Area: 140 Square Feet
- Dimensions: 10X14
Bedroom 3
- Features: Flooring (Hardwood), Window Treatments (All)
- Level: Second
- Area: 224 Square Feet
- Dimensions: 14X16
Bedroom 4
- Features: Flooring (Hardwood), Window Treatments (All)
- Level: Second
- Area: 224 Square Feet
- Dimensions: 14X16
Den
- Features: Flooring (Hardwood), Window Treatments (All)
- Level: Main
- Area: 100 Square Feet
- Dimensions: 10X10
Dining room
- Features: Flooring (Carpet), Window Treatments (All)
- Level: Main
- Area: 192 Square Feet
- Dimensions: 12X16
Family room
- Features: Flooring (Carpet), Window Treatments (All)
- Level: Main
- Area: 324 Square Feet
- Dimensions: 18X18
Kitchen
- Features: Kitchen (Eating Area-Table Space, Granite Counters), Flooring (Tile), Window Treatments (All)
- Level: Main
- Area: 352 Square Feet
- Dimensions: 16X22
Laundry
- Features: Flooring (Tile)
- Level: Main
- Area: 80 Square Feet
- Dimensions: 8X10
Living room
- Features: Flooring (Carpet), Window Treatments (All)
- Level: Main
- Area: 224 Square Feet
- Dimensions: 14X16
Heating
- Natural Gas
Cooling
- Central Air
Appliances
- Included: Double Oven, Microwave, Dishwasher, Refrigerator, Freezer, Washer, Dryer, Disposal, Water Softener, Water Softener Owned, Gas Cooktop, Oven, Humidifier
- Laundry: Main Level, Gas Dryer Hookup, Laundry Closet, Sink
Features
- Cathedral Ceiling(s), 1st Floor Bedroom, 1st Floor Full Bath, Built-in Features, Walk-In Closet(s), Open Floorplan, Special Millwork, Granite Counters, Separate Dining Room
- Flooring: Hardwood, Carpet
- Windows: Window Treatments, Drapes
- Basement: Unfinished,Full
- Attic: Full
- Number of fireplaces: 1
- Fireplace features: Gas Log, Gas Starter, Family Room
Interior area
- Total structure area: 6,443
- Total interior livable area: 3,837 sqft
Property
Parking
- Total spaces: 3
- Parking features: Asphalt, Garage Door Opener, Yes, Garage Owned, Attached, Garage
- Attached garage spaces: 3
- Has uncovered spaces: Yes
Accessibility
- Accessibility features: No Disability Access
Features
- Stories: 2
- Patio & porch: Patio
- Has view: Yes
Lot
- Size: 2.07 Acres
- Dimensions: 290 x 360 x 33 x 131 x 80 x 157 x 128
- Features: Corner Lot, Landscaped, Views
Details
- Parcel number: 0424227003
- Special conditions: None
- Other equipment: Central Vacuum, Ceiling Fan(s), Sump Pump
Construction
Type & style
- Home type: SingleFamily
- Architectural style: Traditional
- Property subtype: Single Family Residence
Materials
- Cedar, Stone
- Foundation: Concrete Perimeter
- Roof: Asphalt
Condition
- New construction: No
- Year built: 1996
Utilities & green energy
- Electric: Circuit Breakers, 200+ Amp Service
- Sewer: Septic Tank
- Water: Well
Community & HOA
Community
- Features: Street Paved
- Security: Carbon Monoxide Detector(s)
- Subdivision: Burlington Hills
HOA
- Services included: None
Location
- Region: Hampshire
Financial & listing details
- Price per square foot: $169/sqft
- Tax assessed value: $730,944
- Annual tax amount: $17,297
- Date on market: 5/18/2026
- Ownership: Fee Simple
Estimated market value
$631,500
$600,000 - $663,000
$3,963/mo
Price history
| Date | Event | Price |
|---|---|---|
| 7/20/2026 | Contingent | $649,900$169/sqft |
Source:  MRED as distributed by MLS GRID #12651223 Report a problem MRED as distributed by MLS GRID #12651223 Report a problem | ||
| 7/6/2026 | Price change | $649,900-7%$169/sqft |
Source: MRED as distributed by MLS GRID #12651223 Report a problem | ||
| 6/3/2026 | Price change | $699,000-3.5%$182/sqft |
Source: MRED as distributed by MLS GRID #12651223 Report a problem | ||
| 5/18/2026 | Listed for sale | $724,000$189/sqft |
Source: MRED as distributed by MLS GRID #12651223 Report a problem | ||
| 5/18/2026 | Listing removed | $724,000$189/sqft |
Source: MRED as distributed by MLS GRID #12572354 Report a problem | ||
| 5/1/2026 | Contingent | $724,000$189/sqft |
Source: MRED as distributed by MLS GRID #12572354 Report a problem | ||
| 4/8/2026 | Price change | $724,000-3.3%$189/sqft |
Source: MRED as distributed by MLS GRID #12572354 Report a problem | ||
| 3/6/2026 | Listed for sale | $749,000+885.5%$195/sqft |
Source: MRED as distributed by MLS GRID #12572354 Report a problem | ||
| 3/14/1995 | Sold | $76,000$20/sqft |
Source: Public Record Report a problem | ||
Public tax history
| Year | Property taxes | Tax assessment |
|---|---|---|
| 2024 | $18,552 +2.8% | $243,648 +8.8% |
| 2023 | $18,052 +4.3% | $223,982 +9.2% |
| 2022 | $17,311 +4.7% | $205,093 +6.9% |
| 2021 | $16,530 +2.4% | $191,855 +3.9% |
| 2020 | $16,139 +2.3% | $184,654 +3.4% |
| 2019 | $15,775 +0.5% | $178,496 +0.9% |
| 2018 | $15,698 +3.5% | $176,928 +4.8% |
| 2017 | $15,169 -7.3% | $168,905 +6.3% |
| 2016 | $16,364 | $158,924 +2.8% |
| 2015 | -- | $154,580 -3.9% |
| 2014 | -- | $160,887 -7% |
| 2013 | -- | $172,951 +2.1% |
| 2012 | -- | $169,446 -1.6% |
| 2011 | -- | $172,277 -9.5% |
| 2010 | -- | $190,374 -11.6% |
| 2009 | -- | $215,288 -5.1% |
| 2008 | -- | $226,861 +2.4% |
| 2007 | -- | $221,499 +15.3% |
| 2006 | -- | $192,190 +13.2% |
| 2005 | -- | $169,788 +7% |
| 2004 | -- | $158,680 +8.4% |
| 2003 | -- | $146,344 +2.8% |
| 2002 | -- | $142,365 +37.9% |
| 2001 | -- | $103,213 -18.6% |
| 2000 | -- | $126,814 |
Find assessor info on the county website
Monthly payment
Est. payment
Payment breakdown
Explore the cost of this home by adjusting the details. Changes won't be saved.Climate risks
Neighborhood: 60140
Nearby schools
GreatSchools rating
- 9/10Howard B Thomas Grade SchoolGrades: PK-5Distance: 0.6 mi
- 10/10Central Middle SchoolGrades: 8Distance: 0.7 mi
- 6/10Central High SchoolGrades: 9-12Distance: 0.5 mi
Schools provided by the listing agent
- Elementary: Central High School
- District: 301
Source: MRED as distributed by MLS GRID. This data may not be complete. We recommend contacting the local school district to confirm school assignments for this home.
- $483,5004 bd3 ba2.7k sqft10N852 Highland Trl, Hampshire, IL 60140Sold
- $799,1004 bd3 ba3.9k sqft45W180 Sumac Ln, Hampshire, IL 60140Off Market
- $625,2003 bd4 ba2.3k sqft10N742 Highland Trl, Hampshire, IL 60140Off Market
- $654,3004 bd3 ba3.3k sqft10N793 Highland Trl, Hampshire, IL 60140Off Market
- $704,2004 bd2 ba3.8k sqft45W175 Sumac Ln, Hampshire, IL 60140Off Market
- $650,0003 bd3 ba2.5k sqft45W169 Hillview Ln, Hampshire, IL 60140For Sale
- $745,8004 bd4 ba5.5k sqft10N835 Highland Trl, Hampshire, IL 60140Off Market
- $880,0005 bd5 ba4.4k sqft10N749 Highland Trl, Hampshire, IL 60140Sold
A local agent can set up tours, give advice and negotiate with sellers.
Similar homes
- $650,0003 bd3 ba2.5k sqft45W169 Hillview Ln, Hampshire, IL 60140Active
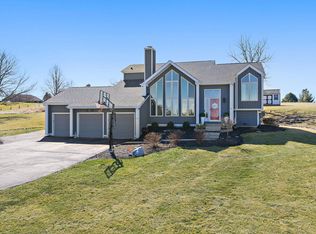 MLS ID #12672496, Amy Foote, ABR,GRI,SFR, Compass. MRED as distributed by MLS GRID
 - $775,0004 bd6 ba3.4k sqft43W211 Tall Pines Rd, Elgin, IL 60124New
 MLS ID #12717346, Nancy Tegge, SRES, Baird & Warner Fox Valley - Geneva. MRED as distributed by MLS GRID
 - $499,0003 bd4 ba2k sqft41W610 Silvana Dr, Elgin, IL 60124New
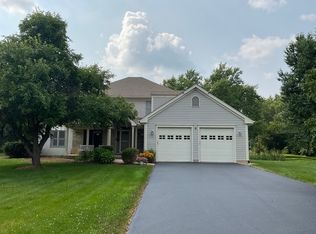 MLS ID #12719234, Sandra Fidler, Baird & Warner Fox Valley - Geneva. MRED as distributed by MLS GRID
 - $579,9005 bd4 ba2.7k sqft5N638 Jens Jensen Ln, Saint Charles, IL 60175New
 MLS ID #12718250, Stephanie Hawkinson, eXp Realty - Geneva. MRED as distributed by MLS GRID
 - $688,7004 bd4 ba2.9k sqft39W796 Dairyherd Ln, Saint Charles, IL 60175ActiveMLS ID #12688410, Amy Adorno, ABR,CSC,E-PRO, Executive Realty Group LLC. MRED as distributed by MLS GRID
- $649,9004 bd3 ba3.1k sqft447 Lake Run Ct, North Aurora, IL 60542NewMLS ID #12717409, Rita Schoenthal, Keller Williams Inspire - Geneva. MRED as distributed by MLS GRID
- $649,9005 bd3 ba3.7k sqft2 Buckingham Dr, Sugar Grove, IL 60554NewMLS ID #12716677, Melissa Garcia, Legacy Properties, A Sarah Leonard Company, LLC. MRED as distributed by MLS GRID
- $774,9005 bd4 ba3.7k sqft40W850 Stonecrest Dr, Elgin, IL 60124ActiveMLS ID #12675484, Robert Wisdom, RE/MAX Horizon. MRED as distributed by MLS GRID
- $798,0004 bd4 ba4.3k sqft40W675 Stonebriar Ln, Elgin, IL 60124ActiveMLS ID #12634476, Gina Crawmer, Real Broker LLC. MRED as distributed by MLS GRID
- $665,0004 bd3 ba3.3k sqft3617 Emerald Rd, Elgin, IL 60124ActiveMLS ID #12709497, Roger Guzzi, RE/MAX At Home. MRED as distributed by MLS GRID
- $650,0004 bd3 ba3.1k sqft8 Orchid Ct, Streamwood, IL 60107NewMLS ID #12718420, Kelly Baysinger, Compass. MRED as distributed by MLS GRID
- $685,0004 bd4 ba2.9k sqft8811 Ryan Ct, Kingston, IL 60145ActiveMLS ID #12653369, Mary Sagan, SFR, Century 21 New Heritage - Hampshire. MRED as distributed by MLS GRID
- $675,0004 bd3 ba3.9k sqft911 Tipperary St, Gilberts, IL 60136ActiveMLS ID #12629002, Tamara O'Connor, CRS,GRI, Premier Living Properties. MRED as distributed by MLS GRID
- $689,0004 bd4 ba3.5k sqft10435 Aldridge Dr, Huntley, IL 60142ActiveMLS ID #12701243, Stephanie Boswell, Keller Williams Success Realty. MRED as distributed by MLS GRID
- $699,0005 bd4 ba4k sqft740 Fairway Ln, Sycamore, IL 60178ActiveMLS ID #12673772, Katie Foss, E-PRO,PSA,RENE, Baird & Warner. MRED as distributed by MLS GRID
- $639,9904 bd4 ba3.5k sqft1961 Broadsmore Dr, Algonquin, IL 60102ActiveMLS ID #12709915, Maria Ruiz, Brokerocity. MRED as distributed by MLS GRID
- $634,9004 bd3 ba3k sqft614 Pine St, Sugar Grove, IL 60554ActiveMLS ID #12714658, Melissa Garcia, Legacy Properties, A Sarah Leonard Company, LLC. MRED as distributed by MLS GRID
- $639,9003 bd4 ba2.5k sqft12706 Sycamore Ct, Huntley, IL 60142ActiveMLS ID #12661889, Joseph Render, Huntley Realty. MRED as distributed by MLS GRID
- $650,0004 bd3 ba3.8k sqft(Undisclosed Address), North Aurora, IL 60542ActiveMLS ID #12655331, Jennifer Bennett, RE/MAX All Pro - St Charles. MRED as distributed by MLS GRID
- $615,0004 bd4 ba3.8k sqft6 Yorkshire Ct, Algonquin, IL 60102ActiveMLS ID #12712838, Karen Goins, RE/MAX Suburban. MRED as distributed by MLS GRID
