Exceptional custom home set on nearly 2 private acres, offering the perfect blend of space, luxury, and unmatched indoor-outdoor living. This impressive residence features 5 bedrooms, 4.1 baths, and approximately 4,500 square feet of living space, plus a full finished walkout basement designed for both everyday comfort and entertaining. The main level includes a highly sought-after first-floor bedroom and full bath-ideal for guests, related living, or a private home office. Expansive living areas are complemented by two fireplaces, creating warm and inviting spaces throughout. Upstairs, you'll find generously sized bedrooms along with a massive bonus room-perfect for a playroom, media space, or additional lounge area. The fully finished walkout basement is an entertainer's dream, featuring a theatre room, a large custom-built bar, and an expansive recreation area with plenty of space to host. Step outside to your private backyard retreat set on 1.9 beautifully landscaped acres, complete with a spacious deck, gazebo, and in-ground pool-ideal for summer gatherings and outdoor living. Additional highlights include a 3-car sideload garage, professional landscaping, and thoughtfully designed spaces that make this home truly stand out.
Closed
$880,000
10N749 Highland Trl, Hampshire, IL 60140
5beds
4,480sqft
Single Family Residence
Built in 2003
1.98 Acres Lot
$867,200 Zestimate®
$196/sqft
$4,977 Estimated rent
Home value
$867,200
$824,000 - $911,000
$4,977/mo
Zestimate® history
Owner options
List your home for rent
$4,977/mo
Rent Zestimate®
Find your next renter with Zillow Rental Manager. Plus, with online applications, you can quickly screen prospective tenants – for free.
$4,977/mo
Rent Zestimate®
Refinance and save
$6,380/mo
Est. payment
Refinancing to a lower rate could help reduce your monthly payments and save thousands over the life of the loan.
$6,380/mo
Est. payment
Explore your selling options
Work with a Zillow partner agent
Leverage their expertise and Zillow's premium Showcase listings to get your home seen by more buyers.
Get startedList with your own agent
Get your home in front of millions of buyers by listing it on Zillow.
Learn how to do itSell it yourself
Take full control of how buyers see your home on Zillow by listing For Sale by Owner (FSBO).
List your homeWhat's special
Two fireplacesIn-ground poolMassive bonus roomProfessional landscapingGenerously sized bedroomsTheatre roomPrivate backyard retreat
Zillow last checked:
Listing updated:
Listed by:
Keith Dickerson (630)423-5044,
Y Realty
Bought with:
Rafael Villagomez
Epic Real Estate Group
Source: MRED as distributed by MLS GRID,MLS#: 12588856
Facts & features
Interior
Bedrooms & bathrooms
- Bedrooms: 5
- Bathrooms: 5
- Full bathrooms: 4
- 1/2 bathrooms: 1
Rooms
- Room types: Great Room, Den, Loft, Foyer, Recreation Room, Media Room, Pantry, Bedroom 5, Sitting Room
Primary bedroom
- Features: Flooring (Carpet), Window Treatments (All), Bathroom (Full, Double Sink, Tub & Separate Shwr)
- Level: Second
- Area: 408 Square Feet
- Dimensions: 24X17
Bedroom 2
- Features: Flooring (Carpet), Window Treatments (All)
- Level: Second
- Area: 195 Square Feet
- Dimensions: 15X13
Bedroom 3
- Features: Flooring (Carpet), Window Treatments (All)
- Level: Second
- Area: 169 Square Feet
- Dimensions: 13X13
Bedroom 4
- Features: Flooring (Carpet), Window Treatments (All)
- Level: Second
- Area: 252 Square Feet
- Dimensions: 18X14
Bedroom 5
- Features: Flooring (Carpet), Window Treatments (All)
- Level: Main
- Area: 221 Square Feet
- Dimensions: 13X17
Den
- Features: Flooring (Hardwood), Window Treatments (All)
- Level: Main
- Area: 182 Square Feet
- Dimensions: 13X14
Dining room
- Features: Flooring (Hardwood), Window Treatments (All)
- Level: Main
- Area: 195 Square Feet
- Dimensions: 15X13
Foyer
- Features: Flooring (Ceramic Tile)
- Level: Main
- Area: 132 Square Feet
- Dimensions: 12X11
Great room
- Features: Flooring (Carpet), Window Treatments (All)
- Level: Main
- Area: 432 Square Feet
- Dimensions: 18X24
Kitchen
- Features: Kitchen (Eating Area-Table Space, Island, Pantry-Butler, Pantry-Walk-in, Granite Counters), Flooring (Ceramic Tile), Window Treatments (All)
- Level: Main
- Area: 360 Square Feet
- Dimensions: 24X15
Laundry
- Features: Flooring (Ceramic Tile)
- Level: Main
- Area: 77 Square Feet
- Dimensions: 11X7
Loft
- Features: Flooring (Carpet), Window Treatments (All)
- Level: Second
- Area: 621 Square Feet
- Dimensions: 27X23
Media room
- Features: Flooring (Carpet)
- Level: Basement
- Area: 242 Square Feet
- Dimensions: 11X22
Pantry
- Features: Flooring (Ceramic Tile)
- Level: Main
- Area: 63 Square Feet
- Dimensions: 7X9
Other
- Features: Flooring (Wood Laminate)
- Level: Basement
- Area: 1320 Square Feet
- Dimensions: 40X33
Sitting room
- Features: Flooring (Other)
- Level: Basement
- Area: 80 Square Feet
- Dimensions: 10X8
Heating
- Natural Gas, Forced Air
Cooling
- Central Air, Zoned
Appliances
- Included: Humidifier, Multiple Water Heaters
- Laundry: Main Level, In Unit, Sink
Features
- Cathedral Ceiling(s), 1st Floor Bedroom, 1st Floor Full Bath, Built-in Features, Walk-In Closet(s), Bookcases
- Windows: Screens
- Basement: Finished,Exterior Entry,Egress Window,9 ft + pour,Storage Space,Full,Walk-Out Access
- Number of fireplaces: 2
- Fireplace features: Wood Burning, Gas Starter, More than one, Family Room, Loft
Interior area
- Total structure area: 6,653
- Total interior livable area: 4,480 sqft
- Finished area below ground: 2,173
Property
Parking
- Total spaces: 3
- Parking features: Asphalt, Garage Door Opener, Yes, Garage Owned, Attached, Garage
- Attached garage spaces: 3
- Has uncovered spaces: Yes
Accessibility
- Accessibility features: No Disability Access
Features
- Stories: 2
- Patio & porch: Deck, Patio
- Pool features: In Ground
Lot
- Size: 1.98 Acres
- Dimensions: 266X441X160X399
- Features: Nature Preserve Adjacent, Landscaped
Details
- Additional structures: Gazebo
- Parcel number: 0424226009
- Special conditions: Home Warranty
- Other equipment: Ceiling Fan(s), Sump Pump, Backup Sump Pump;
Construction
Type & style
- Home type: SingleFamily
- Architectural style: Colonial
- Property subtype: Single Family Residence
Materials
- Brick, Cedar
- Foundation: Concrete Perimeter
- Roof: Asphalt
Condition
- New construction: No
- Year built: 2003
Details
- Builder model: CUSTOM HOME
- Warranty included: Yes
Utilities & green energy
- Electric: Circuit Breakers, 200+ Amp Service
- Sewer: Septic Tank
- Water: Well
Community & HOA
Community
- Features: Street Paved
- Security: Carbon Monoxide Detector(s)
- Subdivision: Burlington Hills
HOA
- Services included: None
Location
- Region: Hampshire
Financial & listing details
- Price per square foot: $196/sqft
- Tax assessed value: $795,906
- Annual tax amount: $20,968
- Date on market: 3/21/2026
- Listing terms: Cash
- Ownership: Fee Simple
Price history
| Date | Event | Price |
|---|---|---|
| 6/5/2026 | Sold | $880,000-1.1%$196/sqft |
Source:  MRED as distributed by MLS GRID #12588856 Report a problem MRED as distributed by MLS GRID #12588856 Report a problem | ||
| 6/3/2026 | Pending sale | $890,000$199/sqft |
Source: MRED as distributed by MLS GRID #12588856 Report a problem | ||
| 5/12/2026 | Contingent | $890,000$199/sqft |
Source: MRED as distributed by MLS GRID #12588856 Report a problem | ||
| 5/6/2026 | Listed for sale | $890,000$199/sqft |
Source: MRED as distributed by MLS GRID #12588856 Report a problem | ||
| 4/20/2026 | Contingent | $890,000$199/sqft |
Source: MRED as distributed by MLS GRID #12588856 Report a problem | ||
| 3/21/2026 | Listed for sale | $890,000+50.9%$199/sqft |
Source: MRED as distributed by MLS GRID #12588856 Report a problem | ||
| 11/16/2020 | Listing removed | $589,900$132/sqft |
Source: RE/MAX All Pro #10895876 Report a problem | ||
| 10/8/2020 | Listed for sale | $589,900+637.4%$132/sqft |
Source: RE/MAX All Pro #10895876 Report a problem | ||
| 4/25/2002 | Sold | $80,000$18/sqft |
Source: Public Record Report a problem | ||
Public tax history
| Year | Property taxes | Tax assessment |
|---|---|---|
| 2024 | $20,968 +2.4% | $265,302 +8.8% |
| 2023 | $20,474 +5.6% | $243,888 +9.2% |
| 2022 | $19,382 +4.5% | $223,320 +6.9% |
| 2021 | $18,546 +2.3% | $208,905 +3.9% |
| 2020 | $18,129 +2.2% | $201,064 +3.5% |
| 2019 | $17,740 +5.3% | $194,358 +5.5% |
| 2018 | $16,855 +3.3% | $184,156 +4.8% |
| 2017 | $16,312 -4.2% | $175,805 +6.3% |
| 2016 | $17,033 | $165,417 +2.8% |
| 2015 | -- | $160,896 -1% |
| 2014 | -- | $162,595 -7% |
| 2013 | -- | $174,774 -2.3% |
| 2012 | -- | $178,964 -7.2% |
| 2011 | -- | $192,885 -9.9% |
| 2010 | -- | $214,135 -11.8% |
| 2009 | -- | $242,764 -2.9% |
| 2008 | -- | $250,126 +5.9% |
| 2007 | -- | $236,258 +15.1% |
| 2006 | -- | $205,212 +14.5% |
| 2005 | -- | $179,159 +7% |
| 2004 | -- | $167,438 +163.6% |
| 2003 | -- | $63,512 +146.8% |
| 2002 | -- | $25,732 +4.3% |
| 2001 | -- | $24,666 +2.6% |
| 2000 | -- | $24,052 |
Find assessor info on the county website
Neighborhood: 60140
Nearby homes
- $657,3004 bd3 ba3.3k sqft10N793 Highland Trl, Hampshire, IL 60140Off Market
- $706,8004 bd3 ba3.6k sqft10N701 Highland Trl, Hampshire, IL 60140Off Market
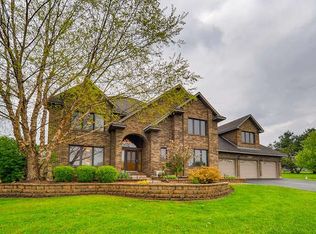
- $625,2003 bd4 ba2.3k sqft10N742 Highland Trl, Hampshire, IL 60140Off Market
- $750,1004 bd4 ba5.5k sqft10N835 Highland Trl, Hampshire, IL 60140Off Market

- $605,7003 bd4 ba2.8k sqft45W030 Strawberry Ln, Hampshire, IL 60140Off Market
- $613,3004 bd3 ba2.1k sqft10N680 Highland Trl, Hampshire, IL 60140Off Market
- $649,9004 bd4 ba3.8k sqft10N800 Highland Trl, Hampshire, IL 60140For Sale
- $483,5004 bd3 ba2.7k sqft10N852 Highland Trl, Hampshire, IL 60140Sold
Nearby schools
GreatSchools rating
- 9/10Howard B Thomas Grade SchoolGrades: PK-5Distance: 0.5 mi
- 10/10Central Middle SchoolGrades: 8Distance: 0.6 mi
- 6/10Central High SchoolGrades: 9-12Distance: 0.4 mi
Schools provided by the listing agent
- Elementary: Howard B Thomas Grade School
- Middle: Central Middle School
- High: Central High School
- District: 301
Source: MRED as distributed by MLS GRID. This data may not be complete. We recommend contacting the local school district to confirm school assignments for this home.
Get a cash offer in 3 minutes
Find out how much your home could sell for in as little as 3 minutes with a no-obligation cash offer.
Estimated market value
$867,200
Get a cash offer in 3 minutes
Find out how much your home could sell for in as little as 3 minutes with a no-obligation cash offer.
Estimated market value
$867,200
- Illinois
- Kane County
- Hampshire
- 60140
- 10N749 Highland Trl
Nearby cities
Nearby zip codes
Other Hampshire Topics
