**Previous buyers couldn't fulfill their home sale contingency. Now's your chance to own in Williamsburg Green! This custom built, all-brick estate sits on nearly 2 private acres and is thoughtfully updated for today's lifestyle. With a remodeled primary bath and a full main-level bath, it's perfectly suited for multi-generational living. Step into a grand two-story foyer and take in the open layout featuring travertine tile, hardwood floors, crown molding, and solid wood doors throughout. The kitchen offers granite countertops, a new backsplash, black appliances, 42" cabinets, and a charming bay-windowed eat-in area-flowing seamlessly into the two-story family room with a wood-burning fireplace, sliding doors, and a built-in wet bar nook for effortless entertaining. A freshly painted main-level office doubles as a bedroom with its own closet-ideal for guests or extended family. Upstairs, the spacious primary suite includes a gas or wood-burning fireplace, walk-in closet, and a spa-like bath with dual sinks, a cast iron jacuzzi tub, and a separate shower. Secondary bedrooms are generously sized with walk-in closets, and the updated hall bath features new flooring and built-in shelving in the shower. A versatile bonus room, catwalk, and picturesque views complete the second level. The finished basement offers an industrial-inspired entertainment space with a built-in bar, wine fridge, floating hardwood dance floor, mirrored walls, and ample storage. Updates include rebuilt chimneys (2020), new roof (2019), updated electrical panel (2022), and fresh paint throughout. Energy-efficient features like a tankless water heater (2020), Andersen storm windows, central vacuum, and double-layer attic insulation add year-round comfort. The 3-car garage has built-in cabinets, shelves, and EV wiring. Outdoors, enjoy a peaceful setting with a European-style flagstone patio, dual sun sails, and your own private pond. Thoughtfully maintained and move-in ready, this exceptional home offers a rare blend of elegance, privacy, and versatility.
Closed
$637,500
10N872 Williamsburg Dr, Elgin, IL 60124
4beds
4,554sqft
Single Family Residence
Built in 1993
1.65 Acres Lot
$661,900 Zestimate®
$140/sqft
$4,312 Estimated rent
Home value
$661,900
$596,000 - $735,000
$4,312/mo
Zestimate® history
Owner options
List your home for rent
$4,312/mo
Rent Zestimate®
Find your next renter with Zillow Rental Manager. Plus, with online applications, you can quickly screen prospective tenants – for free.
$4,312/mo
Rent Zestimate®
Refinance and save
$4,609/mo
Est. payment
Refinancing to a lower rate could help reduce your monthly payments and save thousands over the life of the loan.
$4,609/mo
Est. payment
Explore your selling options
Work with a Zillow partner agent
Leverage their expertise and Zillow's premium Showcase listings to get your home seen by more buyers.
Get startedList with your own agent
Get your home in front of millions of buyers by listing it on Zillow.
Learn how to do itSell it yourself
Take full control of how buyers see your home on Zillow by listing For Sale by Owner (FSBO).
List your homeWhat's special
Wood-burning fireplaceGas or wood-burning fireplaceVersatile bonus roomFinished basementUpdated hall bathPicturesque viewsIndustrial-inspired entertainment space
Zillow last checked:
Listing updated:
Listed by:
Jordan Mansk 630-880-0611,
Great Western Properties,
Patti Hannula 847-370-0890,
Great Western Properties
Bought with:
Brooke Wilke
Best Realty
Source: MRED as distributed by MLS GRID,MLS#: 12386055
Facts & features
Interior
Bedrooms & bathrooms
- Bedrooms: 4
- Bathrooms: 3
- Full bathrooms: 3
Rooms
- Room types: Breakfast Room, Foyer, Game Room
Primary bedroom
- Features: Flooring (Carpet), Window Treatments (All), Bathroom (Full)
- Level: Second
- Area: 240 Square Feet
- Dimensions: 20X12
Bedroom 2
- Features: Flooring (Carpet), Window Treatments (All)
- Level: Main
- Area: 180 Square Feet
- Dimensions: 15X12
Bedroom 3
- Features: Flooring (Carpet), Window Treatments (All)
- Level: Second
- Area: 156 Square Feet
- Dimensions: 13X12
Bedroom 4
- Features: Flooring (Carpet), Window Treatments (All)
- Level: Second
- Area: 144 Square Feet
- Dimensions: 12X12
Breakfast room
- Features: Flooring (Hardwood), Window Treatments (All)
- Level: Main
- Area: 132 Square Feet
- Dimensions: 12X11
Dining room
- Features: Flooring (Carpet), Window Treatments (All)
- Level: Main
- Area: 168 Square Feet
- Dimensions: 12X14
Family room
- Features: Flooring (Hardwood), Window Treatments (All)
- Level: Main
- Area: 315 Square Feet
- Dimensions: 21X15
Foyer
- Features: Flooring (Travertine)
- Level: Main
- Area: 120 Square Feet
- Dimensions: 12X10
Game room
- Features: Flooring (Carpet), Window Treatments (All)
- Level: Second
- Area: 492 Square Feet
- Dimensions: 12X41
Kitchen
- Features: Kitchen (Pantry-Closet), Flooring (Hardwood), Window Treatments (All)
- Level: Main
- Area: 130 Square Feet
- Dimensions: 13X10
Laundry
- Features: Flooring (Other)
- Level: Main
- Area: 56 Square Feet
- Dimensions: 7X8
Living room
- Features: Flooring (Carpet), Window Treatments (All)
- Level: Main
- Area: 204 Square Feet
- Dimensions: 12X17
Heating
- Natural Gas, Forced Air
Cooling
- Central Air
Appliances
- Included: Double Oven, Microwave, Dishwasher, Refrigerator, Washer, Dryer
- Laundry: Main Level, Gas Dryer Hookup, In Unit
Features
- Cathedral Ceiling(s), Wet Bar, 1st Floor Bedroom, 1st Floor Full Bath
- Flooring: Hardwood
- Basement: Partially Finished,Full
- Attic: Pull Down Stair
- Number of fireplaces: 3
- Fireplace features: Wood Burning, Gas Starter, Family Room, Living Room, Master Bedroom
Interior area
- Total structure area: 4,554
- Total interior livable area: 4,554 sqft
- Finished area below ground: 1,418
Property
Parking
- Total spaces: 3
- Parking features: Asphalt, Side Driveway, Garage Door Opener, On Site, Garage Owned, Attached, Garage
- Attached garage spaces: 3
- Has uncovered spaces: Yes
Accessibility
- Accessibility features: No Disability Access
Features
- Stories: 2
- Has view: Yes
- View description: Water, Back of Property
- Has water view: Yes
- Water view: Water,Back of Property
- Waterfront features: Pond
Lot
- Size: 1.65 Acres
- Dimensions: 130X403X172X80X454
- Features: Landscaped
Details
- Parcel number: 0620101004
- Special conditions: None
- Other equipment: Water-Softener Owned, Central Vacuum, Intercom, Ceiling Fan(s), Sump Pump
Construction
Type & style
- Home type: SingleFamily
- Property subtype: Single Family Residence
Materials
- Brick
- Foundation: Concrete Perimeter
- Roof: Asphalt
Condition
- New construction: No
- Year built: 1993
Details
- Builder model: CUSTOM
Utilities & green energy
- Sewer: Septic Tank
- Water: Well
Community & HOA
Community
- Security: Carbon Monoxide Detector(s)
- Subdivision: Williamsburg Green
HOA
- Services included: None
Location
- Region: Elgin
Financial & listing details
- Price per square foot: $140/sqft
- Tax assessed value: $635,760
- Annual tax amount: $15,836
- Date on market: 6/7/2025
- Listing terms: Cash
- Ownership: Fee Simple
Price history
| Date | Event | Price |
|---|---|---|
| 8/13/2025 | Sold | $637,500-8.8%$140/sqft |
Source:  MRED as distributed by MLS GRID #12386055 Report a problem MRED as distributed by MLS GRID #12386055 Report a problem | ||
| 7/24/2025 | Contingent | $699,000$153/sqft |
Source: MRED as distributed by MLS GRID #12386055 Report a problem | ||
| 6/7/2025 | Listed for sale | $699,000$153/sqft |
Source: MRED as distributed by MLS GRID #12386055 Report a problem | ||
| 6/7/2025 | Listing removed | $699,000$153/sqft |
Source: MRED as distributed by MLS GRID #12257097 Report a problem | ||
| 5/30/2025 | Price change | $699,000-3.6%$153/sqft |
Source: MRED as distributed by MLS GRID #12257097 Report a problem | ||
| 4/29/2025 | Price change | $725,000-3.3%$159/sqft |
Source: MRED as distributed by MLS GRID #12257097 Report a problem | ||
| 4/9/2025 | Listed for sale | $750,000$165/sqft |
Source: MRED as distributed by MLS GRID #12257097 Report a problem | ||
| 3/7/2025 | Listing removed | $750,000$165/sqft |
Source: MRED as distributed by MLS GRID #12257097 Report a problem | ||
| 2/20/2025 | Listed for sale | $750,000+66.9%$165/sqft |
Source: MRED as distributed by MLS GRID #12257097 Report a problem | ||
| 5/26/2016 | Listing removed | $449,500$99/sqft |
Source: RE/MAX Horizon #09039218 Report a problem | ||
| 1/26/2016 | Price change | $449,500-0.1%$99/sqft |
Source: RE/MAX Horizon #09039218 Report a problem | ||
| 9/16/2015 | Listed for sale | $450,000-3.2%$99/sqft |
Source: RE/MAX Horizon #09039218 Report a problem | ||
| 11/21/2014 | Listing removed | $465,000$102/sqft |
Source: RE/MAX Horizon #08616815 Report a problem | ||
| 8/28/2014 | Price change | $465,000-2.1%$102/sqft |
Source: Patron, Inc (dba RE/MAX Horizon) #08616815 Report a problem | ||
| 5/17/2014 | Listed for sale | $475,000-5%$104/sqft |
Source: Patron, Inc (dba RE/MAX Horizon) #08616815 Report a problem | ||
| 10/16/2013 | Listing removed | $499,900$110/sqft |
Source: Patron, Inc (dba RE/MAX Horizon) #08180599 Report a problem | ||
| 4/10/2013 | Price change | $499,900-3.9%$110/sqft |
Source: Patron, Inc (dba RE/MAX Horizon) #08180599 Report a problem | ||
| 10/18/2012 | Listed for sale | $519,950$114/sqft |
Source: RE/MAX Horizon #08180599 Report a problem | ||
Public tax history
| Year | Property taxes | Tax assessment |
|---|---|---|
| 2024 | $16,511 +4.3% | $211,920 +10.7% |
| 2023 | $15,836 +5.7% | $191,453 +9.7% |
| 2022 | $14,983 +4.7% | $174,572 +7% |
| 2021 | $14,311 +3.2% | $163,212 +4.7% |
| 2020 | $13,869 +3.9% | $155,811 +5% |
| 2019 | $13,354 +3.4% | $148,420 +3% |
| 2018 | $12,919 +6.9% | $144,147 +5.8% |
| 2017 | $12,085 -4.9% | $136,271 +7.8% |
| 2016 | $12,712 | $126,422 +9.1% |
| 2015 | -- | $115,877 +1.2% |
| 2014 | -- | $114,447 -2.6% |
| 2013 | -- | $117,466 -7.4% |
| 2012 | -- | $126,880 -10.7% |
| 2011 | -- | $142,035 -9.6% |
| 2010 | -- | $157,205 -6.7% |
| 2009 | -- | $168,530 |
| 2008 | -- | $168,530 -4.9% |
| 2007 | -- | $177,169 +4.2% |
| 2006 | -- | $170,045 +6.5% |
| 2005 | -- | $159,681 +6.8% |
| 2004 | -- | $149,570 +7.8% |
| 2003 | -- | $138,760 +8% |
| 2002 | -- | $128,482 +7.4% |
| 2001 | -- | $119,574 +5.1% |
| 2000 | -- | $113,793 |
Find assessor info on the county website
Neighborhood: 60124
Nearby homes
- $589,72212.08 Acres10N868 Williamsburg Dr, Elgin, IL 60124Off Market
- $871,0004 bd5 ba4.7k sqft10N876 Williamsburg Dr, Elgin, IL 60124Sold
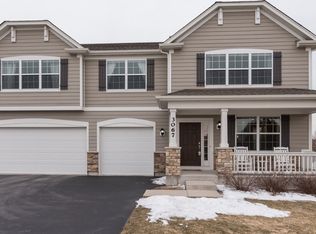
- $644,5004 bd4 ba3.2k sqft3067 Long Common Pkwy, Elgin, IL 60124Off Market
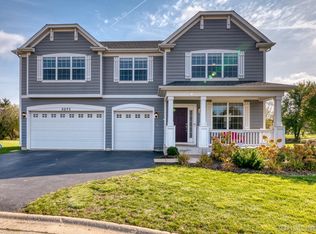
- $605,1004 bd3 ba3.3k sqft3071 Longcommon Pkwy, Elgin, IL 60124Off Market
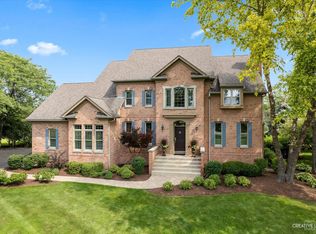
- $741,1004 bd4 ba3k sqft10N850 Williamsburg Dr, Elgin, IL 60124Off Market
- $747,1004 bd2 ba4.3k sqft3069 Longcommon Pkwy, Elgin, IL 60124Off Market
- $718,1004 bd4 ba4.5k sqft3065 Longcommon Pkwy, Elgin, IL 60124Off Market
- $701,7004 bd3 ba2.8k sqft10N878 Williamsburg Dr, Elgin, IL 60124Off Market
Nearby schools
GreatSchools rating
- 9/10Country Trails Elementary SchoolGrades: PK-5Distance: 2.7 mi
- 8/10Prairie Knolls Middle SchoolGrades: 6-7Distance: 0.7 mi
- 6/10Central High SchoolGrades: 9-12Distance: 6.5 mi
Schools provided by the listing agent
- High: Central High School
- District: 301
Source: MRED as distributed by MLS GRID. This data may not be complete. We recommend contacting the local school district to confirm school assignments for this home.
Get a cash offer in 3 minutes
Find out how much your home could sell for in as little as 3 minutes with a no-obligation cash offer.
Estimated market value
$661,900
Get a cash offer in 3 minutes
Find out how much your home could sell for in as little as 3 minutes with a no-obligation cash offer.
Estimated market value
$661,900
- Illinois
- Kane County
- Elgin
- 60124
- 10N872 Williamsburg Dr
Nearby cities
Nearby neighborhoods
Nearby zip codes
Other Elgin Topics
