Escape to your own private oasis... Open the front door, and your eyes are pulled through the two-story entry to French doors and a wall of windows overlooking your private 2.4-acre park. A mature, professionally designed landscape surrounds a spacious deck, patios, a stocked fishing pond, and an in-ground heated pool and spa. Plenty of room to set up a game of whiffle ball, toss bags and shoot some hoops. Turn the volume up on the sound system and get ready for a Summer of fun...or pour a cold one, open a book, and relax in the secluded privacy of your own backyard. This timeless, classic home has flexibility and finished space on four levels to fit your individual needs. Use the first-floor flex room for a guest room, playroom, or additional office space. Three sizable second-floor bedroom suites offer privacy, an extra game space, and plenty of room for lounging, listening to music, or studying. The primary suite has a sitting area and a flexible third-floor room accessed from a private stairway...use your imagination on this one! Finished walkout basement with entertaining kitchen, large great room, dedicated paneled office with built-in cabinetry and desk, full bath, and storage. Quality finishes throughout: soapstone, marble, Sub-Zero, built-ins, custom window treatments, LaCornue, and more. Come take a look you'll want to make this house your home. Conveniently located adjacent to the Elgin Country Club (near the intersection of Randall Road & Route 20), this home is minutes away from the Big Timber Metra station, I-90, Sherman Hospital, the Rakow Branch of the Gail Borden Public Library, and the Randall Road corridor with quick access to all of the Fox Valley's shopping and entertainment destinations.
Closed
$871,000
10N876 Williamsburg Dr, Elgin, IL 60124
4beds
4,795sqft
Single Family Residence
Built in 1993
2.4 Acres Lot
$1,011,300 Zestimate®
$182/sqft
$4,870 Estimated rent
Home value
$1,011,300
$951,000 - $1.08M
$4,870/mo
Zestimate® history
Owner options
List your home for rent
$4,870/mo
Rent Zestimate®
Find your next renter with Zillow Rental Manager. Plus, with online applications, you can quickly screen prospective tenants – for free.
$4,870/mo
Rent Zestimate®
Refinance and save
$5,243/mo
Est. payment
Refinancing to a lower rate could help reduce your monthly payments and save thousands over the life of the loan.
$5,243/mo
Est. payment
Explore your selling options
Work with a Zillow partner agent
Leverage their expertise and Zillow's premium Showcase listings to get your home seen by more buyers.
Get startedList with your own agent
Get your home in front of millions of buyers by listing it on Zillow.
Learn how to do itSell it yourself
Take full control of how buyers see your home on Zillow by listing For Sale by Owner (FSBO).
List your homeWhat's special
Stocked fishing pondFrench doorsClassic homeProfessionally designed landscapeFinished spaceEntertaining kitchenCustom window treatments
Zillow last checked:
Listing updated:
Listed by:
Brian Gentzle 888-574-9405,
eXp Realty,
Adam Hubbard,
eXp Realty
Bought with:
Collin Wasiak
Compass
Source: MRED as distributed by MLS GRID,MLS#: 11822671
Facts & features
Interior
Bedrooms & bathrooms
- Bedrooms: 4
- Bathrooms: 5
- Full bathrooms: 5
Rooms
- Room types: Eating Area, Loft
Primary bedroom
- Features: Bathroom (Full, Double Sink, Tub & Separate Shwr)
- Level: Second
- Area: 324 Square Feet
- Dimensions: 18X18
Bedroom 2
- Level: Second
- Area: 462 Square Feet
- Dimensions: 14X33
Bedroom 3
- Level: Second
- Area: 320 Square Feet
- Dimensions: 10X32
Bedroom 4
- Level: Main
- Area: 120 Square Feet
- Dimensions: 12X10
Dining room
- Features: Flooring (Hardwood)
- Level: Main
- Area: 192 Square Feet
- Dimensions: 12X16
Eating area
- Level: Main
- Area: 55 Square Feet
- Dimensions: 11X5
Family room
- Level: Main
- Area: 192 Square Feet
- Dimensions: 12X16
Kitchen
- Features: Kitchen (Eating Area-Breakfast Bar, Eating Area-Table Space, Island, Pantry-Closet, Custom Cabinetry, Updated Kitchen), Flooring (Hardwood)
- Level: Main
- Area: 234 Square Feet
- Dimensions: 13X18
Laundry
- Level: Main
- Area: 88 Square Feet
- Dimensions: 11X8
Living room
- Features: Flooring (Hardwood)
- Level: Main
- Area: 240 Square Feet
- Dimensions: 15X16
Loft
- Level: Third
- Area: 187 Square Feet
- Dimensions: 17X11
Heating
- Natural Gas, Forced Air
Cooling
- Central Air
Appliances
- Included: Double Oven, Microwave, Dishwasher, High End Refrigerator, Washer, Dryer, Disposal, Cooktop, Range Hood
- Laundry: Main Level, In Unit, Sink
Features
- Cathedral Ceiling(s), Wet Bar, Built-in Features, Walk-In Closet(s), Pantry
- Flooring: Hardwood
- Windows: Screens
- Basement: Finished,Exterior Entry,Full,Walk-Out Access
- Number of fireplaces: 3
Interior area
- Total structure area: 1,235
- Total interior livable area: 4,795 sqft
- Finished area below ground: 1,235
Property
Parking
- Total spaces: 3
- Parking features: Garage Door Opener, Garage, On Site, Garage Owned, Attached
- Attached garage spaces: 3
- Has uncovered spaces: Yes
Accessibility
- Accessibility features: No Disability Access
Features
- Stories: 2
- Patio & porch: Deck, Patio
- Pool features: In Ground
- Has spa: Yes
- Spa features: Outdoor Hot Tub
- Has view: Yes
- View description: Water
- Has water view: Yes
- Water view: Water
- Waterfront features: Pond
Lot
- Size: 2.4 Acres
- Features: Water Rights
Details
- Parcel number: 0620101005
- Special conditions: None
Construction
Type & style
- Home type: SingleFamily
- Property subtype: Single Family Residence
Materials
- Brick
Condition
- New construction: No
- Year built: 1993
Utilities & green energy
- Sewer: Septic Tank
- Water: Well
Community & HOA
HOA
- Services included: None
Location
- Region: Elgin
Financial & listing details
- Price per square foot: $182/sqft
- Tax assessed value: $617,685
- Annual tax amount: $13,434
- Date on market: 7/27/2023
- Listing terms: Conventional
- Ownership: Fee Simple
- Has irrigation water rights: Yes
Price history
| Date | Event | Price |
|---|---|---|
| 9/15/2023 | Sold | $871,000+1.3%$182/sqft |
Source:  MRED as distributed by MLS GRID #11822671 Report a problem MRED as distributed by MLS GRID #11822671 Report a problem | ||
| 8/1/2023 | Contingent | $859,900$179/sqft |
Source: MRED as distributed by MLS GRID #11822671 Report a problem | ||
| 7/27/2023 | Listed for sale | $859,900$179/sqft |
Source: MRED as distributed by MLS GRID #11822671 Report a problem | ||
Public tax history
| Year | Property taxes | Tax assessment |
|---|---|---|
| 2024 | $16,023 +9.2% | $205,895 +10.7% |
| 2023 | $14,676 +4.1% | $186,011 +9.7% |
| 2022 | $14,098 +4.9% | $169,610 +7% |
| 2021 | $13,434 +3.4% | $158,573 +4.8% |
| 2020 | $12,996 +4.1% | $151,382 +5% |
| 2019 | $12,490 -2.8% | $144,201 -2.9% |
| 2018 | $12,856 +7.1% | $148,474 +5.8% |
| 2017 | $12,000 -8.3% | $140,361 +7.8% |
| 2016 | $13,093 | $130,217 +9.1% |
| 2015 | -- | $119,356 +1.2% |
| 2014 | -- | $117,883 -2.6% |
| 2013 | -- | $120,993 -7.4% |
| 2012 | -- | $130,690 -10.7% |
| 2011 | -- | $146,300 -9.6% |
| 2010 | -- | $161,925 -6.7% |
| 2009 | -- | $173,590 |
| 2008 | -- | $173,590 -4.9% |
| 2007 | -- | $182,612 +4.2% |
| 2006 | -- | $175,269 +6.5% |
| 2005 | -- | $164,587 +6.8% |
| 2004 | -- | $154,165 +7.8% |
| 2003 | -- | $143,023 +14.2% |
| 2002 | -- | $125,203 +1.6% |
| 2001 | -- | $123,247 +11.1% |
| 2000 | -- | $110,888 |
Find assessor info on the county website
Neighborhood: 60124
Nearby homes
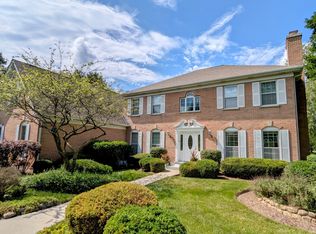
- $637,5004 bd3 ba4.5k sqft10N872 Williamsburg Dr, Elgin, IL 60124Sold
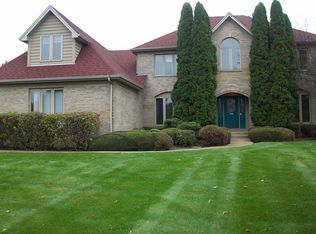
- $715,2004 bd3 ba2.8k sqft10N878 Williamsburg Dr, Elgin, IL 60124Off Market
- $589,72212.08 Acres10N868 Williamsburg Dr, Elgin, IL 60124Off Market
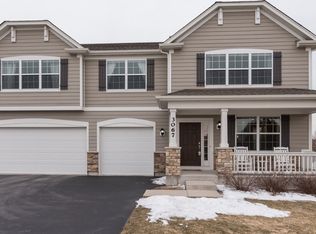
- $650,8004 bd4 ba3.2k sqft3067 Long Common Pkwy, Elgin, IL 60124Off Market
- $720,5004 bd4 ba4.5k sqft3065 Longcommon Pkwy, Elgin, IL 60124Off Market
- $763,1004 bd4 ba3.6k sqft10N865 Williamsburg Dr, Elgin, IL 60124Off Market
- $722,1004 bd2 ba4.2k sqft3063 Longcommon Pkwy, Elgin, IL 60124Off Market
- $640,5004 bd2 ba3.3k sqft3061 Longcommon Pkwy, Elgin, IL 60124Off Market
Nearby schools
GreatSchools rating
- 9/10Country Trails Elementary SchoolGrades: PK-5Distance: 2.7 mi
- 8/10Prairie Knolls Middle SchoolGrades: 6-7Distance: 0.8 mi
- 6/10Central High SchoolGrades: 9-12Distance: 6.5 mi
Schools provided by the listing agent
- Elementary: Country Trails Elementary School
- Middle: Prairie Knolls Middle School
- High: Central High School
- District: 301
Source: MRED as distributed by MLS GRID. This data may not be complete. We recommend contacting the local school district to confirm school assignments for this home.
Get a cash offer in 3 minutes
Find out how much your home could sell for in as little as 3 minutes with a no-obligation cash offer.
Estimated market value
$1,011,300
Get a cash offer in 3 minutes
Find out how much your home could sell for in as little as 3 minutes with a no-obligation cash offer.
Estimated market value
$1,011,300
- Illinois
- Kane County
- Elgin
- 60124
- 10N876 Williamsburg Dr
Nearby cities
Nearby neighborhoods
Nearby zip codes
Other Elgin Topics
