Looking for lots of room? This extraordinary & unique split level has a massive 3rd floor addition, making it a quad-level - not including the finished sub-basement!! Sheltered front porch & welcoming foyer. Sun splashed living room with bay window, and formal dining room. Storybook kitchen features maple cabinetry, corian countertops and a floating island with breakfast bar. All appliances including fridge, oven, dishwasher, microwave and even the wine chiller! Open to family and sliding glass door to yard. Lower lookout level features spacious family room with can lighting, and stone wood burning fireplace flanked by built-ins. Extra bedroom or den / study, and updated full bathroom. Second floor features 2 large bedrooms and a loft. Hall bath with deep tub, ceramic enclosure, raised vanity and deep linen closet. Third level includes a voluminous master bedroom with tray ceiling and boxed window. Large walk in closet with octagonal window. Master bath boasts a rainforest shower, and separate soaking tub with jets. Additional third floor bedroom. If you are losing count, that's a total of 5 bedrooms and a loft, all with a ceiling fans, and 3 full bathrooms!! And as if all that isn't enough, there is also an unfinished sub-basement with additional unfinished storage space! Basement freezer is also included. Zoned heating & cooling. The roof (complete tear-off), hardie board siding, and gutters were all new in 2013. 75 gallon water heater new in 2022. Two car finished garage with work bench & cabinets, professionally painted / textured floor, insulated overhead door, and service door to yard. Spacious corner lot. Fully fenced yard packed with features for summer fun & entertaining!! Large paver brick patio with fire pit and retractable awning, storage shed, open air gazebo on raised platform deck, and... your very own 16' x 32' in-ground pool!! This is an exclusive offering in sought after school district 66 / 99. Great location to expressways. It's the one you've been waiting for!!!
Closed
$560,000
10S280 Havens Dr, Downers Grove, IL 60516
5beds
2,667sqft
Single Family Residence
Built in 1987
0.29 Acres Lot
$658,700 Zestimate®
$210/sqft
$4,091 Estimated rent
Home value
$658,700
$626,000 - $692,000
$4,091/mo
Zestimate® history
Owner options
List your home for rent
$4,091/mo
Rent Zestimate®
Find your next renter with Zillow Rental Manager. Plus, with online applications, you can quickly screen prospective tenants – for free.
$4,091/mo
Rent Zestimate®
Refinance and save
$3,965/mo
Est. payment
Refinancing to a lower rate could help reduce your monthly payments and save thousands over the life of the loan.
$3,965/mo
Est. payment
Explore your selling options
Work with a Zillow partner agent
Leverage their expertise and Zillow's premium Showcase listings to get your home seen by more buyers.
Get startedList with your own agent
Get your home in front of millions of buyers by listing it on Zillow.
Learn how to do itSell it yourself
Take full control of how buyers see your home on Zillow by listing For Sale by Owner (FSBO).
List your homeWhat's special
Stone wood burning fireplaceExtra bedroomHall bathMaster bathFire pitSpacious family roomBoxed window
Zillow last checked:
Listing updated:
Listed by:
Chris Macak, CRS,CSC,E-PRO,GRI,SFR 630-715-8000,
Keller Williams Infinity
Bought with:
Tim Carroll
Andersen Realty Group
Source: MRED as distributed by MLS GRID,MLS#: 12025278
Facts & features
Interior
Bedrooms & bathrooms
- Bedrooms: 5
- Bathrooms: 3
- Full bathrooms: 3
Rooms
- Room types: Bedroom 5, Loft
Primary bedroom
- Features: Flooring (Carpet), Window Treatments (All), Bathroom (Full, Whirlpool & Sep Shwr)
- Level: Third
- Area: 272 Square Feet
- Dimensions: 17X16
Bedroom 2
- Features: Flooring (Carpet), Window Treatments (All)
- Level: Third
- Area: 160 Square Feet
- Dimensions: 16X10
Bedroom 3
- Features: Flooring (Carpet), Window Treatments (All)
- Level: Second
- Area: 182 Square Feet
- Dimensions: 14X13
Bedroom 4
- Features: Flooring (Carpet), Window Treatments (All)
- Level: Second
- Area: 182 Square Feet
- Dimensions: 14X13
Bedroom 5
- Features: Flooring (Wood Laminate), Window Treatments (All)
- Level: Lower
- Area: 182 Square Feet
- Dimensions: 14X13
Dining room
- Features: Flooring (Wood Laminate), Window Treatments (All)
- Level: Main
- Area: 140 Square Feet
- Dimensions: 14X10
Family room
- Features: Flooring (Wood Laminate), Window Treatments (All)
- Level: Lower
- Area: 286 Square Feet
- Dimensions: 22X13
Kitchen
- Features: Kitchen (Eating Area-Breakfast Bar, Eating Area-Table Space, Island), Flooring (Ceramic Tile), Window Treatments (All)
- Level: Main
- Area: 221 Square Feet
- Dimensions: 17X13
Laundry
- Features: Flooring (Vinyl)
- Level: Second
- Area: 25 Square Feet
- Dimensions: 5X5
Living room
- Features: Flooring (Wood Laminate), Window Treatments (All)
- Level: Main
- Area: 210 Square Feet
- Dimensions: 15X14
Loft
- Features: Flooring (Wood Laminate), Window Treatments (All)
- Level: Second
- Area: 180 Square Feet
- Dimensions: 18X10
Heating
- Natural Gas, Forced Air
Cooling
- Central Air, Zoned
Appliances
- Included: Range, Microwave, Dishwasher, Refrigerator, Washer, Dryer, Disposal, Wine Refrigerator, Gas Water Heater
- Laundry: Upper Level, In Unit, Laundry Closet
Features
- In-Law Floorplan, Built-in Features, Walk-In Closet(s), Special Millwork, Workshop
- Flooring: Laminate, Carpet
- Doors: Storm Door(s)
- Windows: Screens, Drapes
- Basement: Finished,Sub-Basement,Full
- Number of fireplaces: 1
- Fireplace features: Wood Burning, Family Room
Interior area
- Total structure area: 0
- Total interior livable area: 2,667 sqft
Property
Parking
- Total spaces: 2
- Parking features: Concrete, Garage Door Opener, On Site, Garage Owned, Attached, Garage
- Attached garage spaces: 2
- Has uncovered spaces: Yes
Accessibility
- Accessibility features: No Disability Access
Features
- Levels: Quad-Level
- Patio & porch: Patio
- Exterior features: Fire Pit
- Pool features: In Ground
Lot
- Size: 0.29 Acres
- Dimensions: 77 X 163 X 88 X 135
- Features: Corner Lot
Details
- Additional structures: Gazebo, Pergola, Shed(s)
- Parcel number: 1006104017
- Special conditions: None
- Other equipment: Ceiling Fan(s), Sump Pump
Construction
Type & style
- Home type: SingleFamily
- Property subtype: Single Family Residence
Materials
- Brick
- Foundation: Concrete Perimeter
- Roof: Asphalt
Condition
- New construction: No
- Year built: 1987
Utilities & green energy
- Electric: Circuit Breakers
- Sewer: Public Sewer
- Water: Public
Community & HOA
Community
- Security: Carbon Monoxide Detector(s)
- Subdivision: Farmingdale Village
HOA
- Services included: None
Location
- Region: Downers Grove
Financial & listing details
- Price per square foot: $210/sqft
- Tax assessed value: $182,370
- Annual tax amount: $9,036
- Date on market: 4/12/2024
- Listing terms: Conventional
- Ownership: Fee Simple
Price history
| Date | Event | Price |
|---|---|---|
| 5/17/2024 | Sold | $560,000+12%$210/sqft |
Source:  MRED as distributed by MLS GRID #12025278 Report a problem MRED as distributed by MLS GRID #12025278 Report a problem | ||
| 4/26/2024 | Pending sale | $500,000$187/sqft |
Source: MRED as distributed by MLS GRID #12025278 Report a problem | ||
| 4/15/2024 | Contingent | $500,000$187/sqft |
Source: MRED as distributed by MLS GRID #12025278 Report a problem | ||
| 4/12/2024 | Listed for sale | $500,000+75.4%$187/sqft |
Source: MRED as distributed by MLS GRID #12025278 Report a problem | ||
| 4/7/2003 | Sold | $285,000$107/sqft |
Source: Public Record Report a problem | ||
Public tax history
| Year | Property taxes | Tax assessment |
|---|---|---|
| 2024 | $9,820 +4.3% | $182,370 +8.8% |
| 2023 | $9,419 +4.2% | $167,650 +4.1% |
| 2022 | $9,036 +9.6% | $161,050 +1.2% |
| 2021 | $8,247 +1.8% | $159,210 +2% |
| 2020 | $8,104 +5.7% | $156,060 |
| 2019 | $7,664 +5.8% | -- |
| 2018 | $7,242 +18.6% | $139,410 +3.9% |
| 2017 | $6,105 -7.8% | $134,150 -8.9% |
| 2016 | $6,624 +1.4% | $147,270 +8.8% |
| 2015 | $6,533 +1.8% | $135,330 +2.8% |
| 2014 | $6,420 -0.4% | $131,580 +15.2% |
| 2013 | $6,444 +3.4% | $114,220 -4.3% |
| 2012 | $6,234 +3.2% | $119,360 -6.1% |
| 2011 | $6,040 +5.8% | $127,120 +0.8% |
| 2010 | $5,706 +3.9% | $126,080 -4.6% |
| 2009 | $5,491 +2% | $132,200 |
| 2008 | $5,386 +4.8% | $132,200 +5.9% |
| 2007 | $5,138 +6% | $124,830 +10.2% |
| 2006 | $4,849 +6.1% | $113,260 +7.7% |
| 2005 | $4,570 +3.4% | $105,160 +7% |
| 2004 | $4,418 +2.5% | $98,280 +10% |
| 2003 | $4,308 +2.4% | $89,350 +5.7% |
| 2002 | $4,208 +2.4% | $84,560 +6.8% |
| 2001 | $4,109 +2.1% | $79,200 +3.5% |
| 2000 | $4,026 | $76,520 |
Find assessor info on the county website
Neighborhood: 60516
Nearby homes
- $532,3004 bd2 ba1.9k sqft10S270 Havens Dr, Downers Grove, IL 60516Off Market
- $460,0004 bd2 ba2.8k sqft10S281 Wallace Dr, Downers Grove, IL 60516Sold
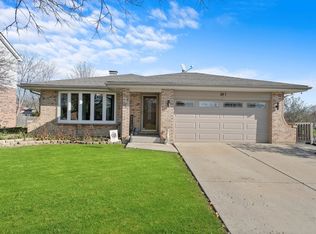
- $392,5003 bd2 ba1.3k sqft10S260 Havens Dr, Downers Grove, IL 60516Sold
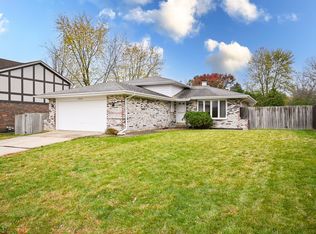
- $557,8004 bd3 ba2.2k sqft10S271 Wallace Dr, Downers Grove, IL 60516Off Market
- $615,800-- bd2 ba1.9k sqft10S306 Havens Dr, Downers Grove, IL 60516Off Market
- $489,3003 bd2 ba1.1k sqft10S275 Havens Dr, Downers Grove, IL 60516Off Market
- $502,100-- bd2 ba1.8k sqft10S261 Wallace Dr, Downers Grove, IL 60516Off Market
- $425,900-- bd2 ba1.1k sqft10S250 Havens Dr, Downers Grove, IL 60516Off Market
Nearby schools
GreatSchools rating
- 5/10Prairieview Elementary SchoolGrades: 3-5Distance: 1.6 mi
- 8/10Lakeview Jr High SchoolGrades: 6-8Distance: 1.5 mi
- 5/10Community H S Dist 99 - South High SchoolGrades: 9-12Distance: 3.3 mi
Schools provided by the listing agent
- Elementary: Elizabeth Ide Elementary School
- Middle: Lakeview Junior High School
- High: South High School
- District: 66
Source: MRED as distributed by MLS GRID. This data may not be complete. We recommend contacting the local school district to confirm school assignments for this home.
Get a cash offer in 3 minutes
Find out how much your home could sell for in as little as 3 minutes with a no-obligation cash offer.
Estimated market value
$658,700
Get a cash offer in 3 minutes
Find out how much your home could sell for in as little as 3 minutes with a no-obligation cash offer.
Estimated market value
$658,700
- Illinois
- DuPage County
- Downers Grove
- 60516
- 10S280 Havens Dr
Nearby cities
Nearby neighborhoods
Nearby zip codes
Other Downers Grove Topics
