Welcome to this charming Downers Grove residence, offering a blend of comfort and classic appeal. Located in a quiet, fantastic location, this split-level gem with a sub-basement provides both style and functionality. Step inside and discover the heart of this home - the beautiful, newer kitchen, tastefully updated in 2015. It's a perfect space for meal prep and gatherings, featuring ample storage and an inviting eat-in area. From here, step out onto the fantastic deck, where you can enjoy outdoor dining and relaxation. The expansive yard includes a brick paver patio and an outdoor entertainment area, making it a fantastical yard for hosting friends and family. With four bedrooms and two full baths, there's plenty of room for everyone. The lower level has the 4th bedroom and a warm and comfortable family room, complete with a wood-burning fireplace with a gas starter, creating a cozy atmosphere for those chilly evenings. One of the highlights of this property is the backyard oasis, complete with a refreshing pool for endless summer fun. The fully fenced yard ensures privacy and security for all your outdoor activities. This home has received several key updates, including a newer roof and siding, all-new windows in 2020, a newer hot water heater, and a new dishwasher in 2020. The lower-level bath was thoughtfully updated in 2021 with a new vanity and mirror. This wonderful home is ready for its new owners, offering comfort, convenience, and endless possibilities. It is being sold "As-Is," presenting a fantastic opportunity to customize and make it your own. Don't miss out on this chance to call this beautiful Downers Grove residence your own.
Closed
$460,000
10S281 Wallace Dr, Downers Grove, IL 60516
4beds
2,821sqft
Single Family Residence
Built in 1986
0.25 Acres Lot
$579,500 Zestimate®
$163/sqft
$4,155 Estimated rent
Home value
$579,500
$551,000 - $608,000
$4,155/mo
Zestimate® history
Owner options
List your home for rent
$4,155/mo
Rent Zestimate®
Find your next renter with Zillow Rental Manager. Plus, with online applications, you can quickly screen prospective tenants – for free.
$4,155/mo
Rent Zestimate®
Refinance and save
$3,279/mo
Est. payment
Refinancing to a lower rate could help reduce your monthly payments and save thousands over the life of the loan.
$3,279/mo
Est. payment
Explore your selling options
Work with a Zillow partner agent
Leverage their expertise and Zillow's premium Showcase listings to get your home seen by more buyers.
Get startedList with your own agent
Get your home in front of millions of buyers by listing it on Zillow.
Learn how to do itSell it yourself
Take full control of how buyers see your home on Zillow by listing For Sale by Owner (FSBO).
List your homeWhat's special
Classic appealRefreshing poolFully fenced yardSplit-level gemBrick paver patioFantastic location
Zillow last checked:
Listing updated:
Listed by:
Steve Jasinski 708-601-2638,
Berkshire Hathaway HomeServices Chicago
Bought with:
Kim Moustis, CNC,GRI
Keller Williams Experience
Source: MRED as distributed by MLS GRID,MLS#: 11904615
Facts & features
Interior
Bedrooms & bathrooms
- Bedrooms: 4
- Bathrooms: 2
- Full bathrooms: 2
Rooms
- Room types: Eating Area
Primary bedroom
- Features: Flooring (Hardwood)
- Level: Second
- Area: 182 Square Feet
- Dimensions: 13X14
Bedroom 2
- Features: Flooring (Hardwood)
- Level: Second
- Area: 143 Square Feet
- Dimensions: 11X13
Bedroom 3
- Features: Flooring (Hardwood)
- Level: Second
- Area: 100 Square Feet
- Dimensions: 10X10
Bedroom 4
- Features: Flooring (Carpet)
- Level: Lower
- Area: 168 Square Feet
- Dimensions: 12X14
Dining room
- Level: Main
- Dimensions: COMBO
Eating area
- Features: Flooring (Hardwood)
- Level: Main
- Area: 98 Square Feet
- Dimensions: 7X14
Family room
- Features: Flooring (Carpet)
- Level: Lower
- Area: 391 Square Feet
- Dimensions: 17X23
Kitchen
- Features: Kitchen (Eating Area-Table Space), Flooring (Hardwood)
- Level: Main
- Area: 140 Square Feet
- Dimensions: 10X14
Laundry
- Features: Flooring (Other)
- Level: Basement
- Area: 100 Square Feet
- Dimensions: 10X10
Living room
- Features: Flooring (Hardwood)
- Level: Main
- Area: 420 Square Feet
- Dimensions: 14X30
Heating
- Natural Gas, Forced Air
Cooling
- Central Air
Appliances
- Included: Range, Microwave, Dishwasher, Refrigerator, Bar Fridge
Features
- Basement: Unfinished,Daylight
- Number of fireplaces: 1
- Fireplace features: Wood Burning, Gas Starter, Family Room
Interior area
- Total structure area: 2,821
- Total interior livable area: 2,821 sqft
Property
Parking
- Total spaces: 2
- Parking features: Concrete, On Site, Garage Owned, Attached, Garage
- Attached garage spaces: 2
Accessibility
- Accessibility features: No Disability Access
Features
- Stories: 1.5
Lot
- Size: 0.25 Acres
- Dimensions: 88 X 126
Details
- Parcel number: 1006104018
- Special conditions: None
Construction
Type & style
- Home type: SingleFamily
- Property subtype: Single Family Residence
Materials
- Vinyl Siding, Brick
Condition
- New construction: No
- Year built: 1986
Utilities & green energy
- Sewer: Public Sewer
- Water: Lake Michigan
Community & HOA
Community
- Subdivision: Farmingdale Village
HOA
- Services included: None
Location
- Region: Downers Grove
Financial & listing details
- Price per square foot: $163/sqft
- Tax assessed value: $153,064
- Annual tax amount: $7,459
- Date on market: 10/19/2023
- Listing terms: Conventional
- Ownership: Fee Simple
Price history
| Date | Event | Price |
|---|---|---|
| 1/5/2024 | Sold | $460,000-3.2%$163/sqft |
Source:  MRED as distributed by MLS GRID #11904615 Report a problem MRED as distributed by MLS GRID #11904615 Report a problem | ||
| 11/1/2023 | Contingent | $475,000$168/sqft |
Source: MRED as distributed by MLS GRID #11904615 Report a problem | ||
| 10/19/2023 | Listed for sale | $475,000+11.8%$168/sqft |
Source:  Berkshire Hathaway HomeServices Chicago #11904615 Report a problem Berkshire Hathaway HomeServices Chicago #11904615 Report a problem | ||
| 12/4/2022 | Listing removed | -- |
Source: Berkshire Hathaway HomeServices Chicago Report a problem | ||
| 11/17/2022 | Listed for sale | $425,000+52.9%$151/sqft |
Source: MRED as distributed by MLS GRID #11674820 Report a problem | ||
| 12/23/2002 | Sold | $278,000$99/sqft |
Source: Public Record Report a problem | ||
Public tax history
| Year | Property taxes | Tax assessment |
|---|---|---|
| 2024 | $8,170 +4.3% | $153,064 +8.8% |
| 2023 | $7,830 +5% | $140,710 +5% |
| 2022 | $7,459 +9.6% | $133,990 +1.1% |
| 2021 | $6,808 +1.8% | $132,470 +2% |
| 2020 | $6,688 +3.5% | $129,840 |
| 2019 | $6,460 +4.3% | -- |
| 2018 | $6,194 +4% | $117,490 +3.9% |
| 2017 | $5,957 -8.1% | $113,060 -7.8% |
| 2016 | $6,479 +3.3% | $122,680 +6.8% |
| 2015 | $6,272 +1.8% | $114,830 +2.8% |
| 2014 | $6,163 -1.6% | $111,650 +0.5% |
| 2013 | $6,265 +3.4% | $111,130 -4.3% |
| 2012 | $6,061 +4.4% | $116,130 -4% |
| 2011 | $5,807 +5.8% | $120,930 -0.5% |
| 2010 | $5,488 +2.6% | $121,480 -5.8% |
| 2009 | $5,349 +1.9% | $128,940 |
| 2008 | $5,247 +4.8% | $128,940 +5.9% |
| 2007 | $5,006 +6% | $121,760 +10.2% |
| 2006 | $4,725 +6.1% | $110,490 +7.7% |
| 2005 | $4,452 +3.4% | $102,590 +7% |
| 2004 | $4,304 +2.5% | $95,880 +10% |
| 2003 | $4,198 +3.6% | $87,160 +6.9% |
| 2002 | $4,052 +2.4% | $81,560 +6.8% |
| 2001 | $3,957 +2.1% | $76,390 +3.5% |
| 2000 | $3,876 | $73,800 |
Find assessor info on the county website
Neighborhood: 60516
Nearby homes
- $557,8004 bd3 ba2.2k sqft10S271 Wallace Dr, Downers Grove, IL 60516Off Market
- $560,0005 bd3 ba2.6k sqft10S280 Havens Dr, Downers Grove, IL 60516Sold
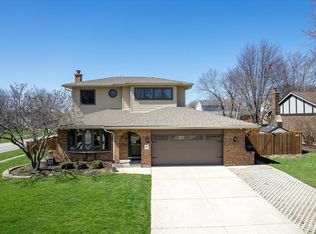
- $532,3004 bd2 ba1.9k sqft10S270 Havens Dr, Downers Grove, IL 60516Off Market
- $507,000-- bd2 ba1.8k sqft10S261 Wallace Dr, Downers Grove, IL 60516Off Market
- $533,7003 bd3 ba1.4k sqft10S280 Wallace Dr, Downers Grove, IL 60516Off Market
- $610,6004 bd4 ba2.8k sqft20W505 Peters Dr, Downers Grove, IL 60516Off Market
- $392,5003 bd2 ba1.3k sqft10S260 Havens Dr, Downers Grove, IL 60516Sold
- $396,300-- bd1 ba1.1k sqft10S270 Wallace Dr, Downers Grove, IL 60516Off Market
Nearby schools
GreatSchools rating
- 5/10Prairieview Elementary SchoolGrades: 3-5Distance: 1.6 mi
- 8/10Lakeview Jr High SchoolGrades: 6-8Distance: 1.5 mi
- 5/10Community H S Dist 99 - South High SchoolGrades: 9-12Distance: 3.3 mi
Schools provided by the listing agent
- Elementary: Prairieview Elementary School
- Middle: Lakeview Junior High School
- High: South High School
- District: 66
Source: MRED as distributed by MLS GRID. This data may not be complete. We recommend contacting the local school district to confirm school assignments for this home.
Get a cash offer in 3 minutes
Find out how much your home could sell for in as little as 3 minutes with a no-obligation cash offer.
Estimated market value
$579,500
Get a cash offer in 3 minutes
Find out how much your home could sell for in as little as 3 minutes with a no-obligation cash offer.
Estimated market value
$579,500
- Illinois
- DuPage County
- Downers Grove
- 60516
- 10S281 Wallace Dr
Nearby cities
Nearby neighborhoods
Nearby zip codes
Other Downers Grove Topics
