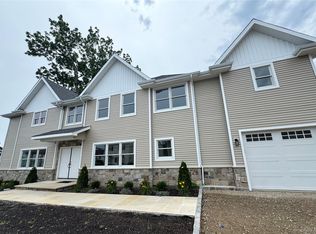
New Construction in North Shore School District: Enjoy the perfect home with 4 bedrooms, 3.5 bathrooms, a mudroom, and a one car garage. Situated on a level 60’ x 100’ property, at the end of a quiet cul-de-sac, this home provides a lovely primary suite with tray ceilings, two spacious closets and a primary bath featuring a double sink vanity and a soaker tub. The kitchen boasts quality finishes with Fabuwood cabinets, under cabinet lighting, quartz countertops, a 36” gas Bertazzoni range and a large center island including a wine cooler. You can finish the full basement which already has 10’ ceilings and outside entrance. Don’t miss this opportunity to make this dream home yours!
Sold for $1,400,000
$1,400,000
11 First Street, Glenwood Landing, NY 11547
4beds
3,000sqft
Single Family Residence, Residential
Built in 2025
6,000 Square Feet Lot
$1,404,700 Zestimate®
$467/sqft
$6,926 Estimated rent
Home value
$1,404,700
$1.28M - $1.55M
$6,926/mo
Zestimate® history
Owner options
List your home for rent
$6,926/mo
Rent Zestimate®
Find your next renter with Zillow Rental Manager. Plus, with online applications, you can quickly screen prospective tenants – for free.
$6,926/mo
Rent Zestimate®
Refinance and save
$9,260/mo
Est. payment
Refinancing to a lower rate could help reduce your monthly payments and save thousands over the life of the loan.
$9,260/mo
Est. payment
Explore your selling options
Work with a Zillow partner agent
Leverage their expertise and Zillow's premium Showcase listings to get your home seen by more buyers.
Get startedList with your own agent
Get your home in front of millions of buyers by listing it on Zillow.
Learn how to do itSell it yourself
Take full control of how buyers see your home on Zillow by listing For Sale by Owner (FSBO).
List your homeWhat's special
One car garageUnder cabinet lightingSoaker tubFabuwood cabinetsQuiet cul-de-sacQuartz countertopsTwo spacious closets
Zillow last checked:
Listing updated:
Listed by:
Alissa Calo 516-398-8651,
Evolution Realty of L I 631-824-4623
Bought with:
Darshani Ghai, 10401312210
Property Professionals Realty
Jitin S. Ghai, 10301222071
Property Professionals Realty
Source: OneKey® MLS as distributed by MLS GRID,MLS#: 978440
Facts & features
Interior
Bedrooms & bathrooms
- Bedrooms: 4
- Bathrooms: 4
- Full bathrooms: 3
- 1/2 bathrooms: 1
Primary bedroom
- Description: Includes Tray Ceilings and Two Spacious Closets
- Level: Second
Bedroom 2
- Level: Second
Bedroom 3
- Level: Second
Bedroom 4
- Level: Second
Primary bathroom
- Description: Includes Double Sink Vanity, Large Shower and Soaker Tub
- Level: Second
Bathroom 1
- Description: Half Bathroom
- Level: First
Bathroom 3
- Level: Second
Bathroom 4
- Level: Second
Basement
- Description: Full Basement with 10' Ceilings and Outside Entrance
- Level: Basement
Kitchen
- Description: Eat-In Kitchen Includes Fabuwood Cabinets, Under Cabinet Lighting, Quartz Countertops, 36" Gas Bertazzoni Range and Large Center Island Including Wine Cooler
- Level: First
Laundry
- Level: Second
Living room
- Description: Includes Hardwood Oak Floors
- Level: First
Heating
- ENERGY STAR Qualified Equipment, Forced Air, Hot Water, Natural Gas
Cooling
- Central Air, ENERGY STAR Qualified Equipment
Appliances
- Included: Dishwasher, ENERGY STAR Qualified Appliances, Gas Range, Microwave, Refrigerator, Gas Water Heater, Wine Refrigerator
- Laundry: Washer/Dryer Hookup
Features
- Double Vanity, Eat-in Kitchen, Entrance Foyer, His and Hers Closets, Kitchen Island, Pantry, Primary Bathroom, Quartz/Quartzite Counters, Soaking Tub, Tray Ceiling(s), Walk-In Closet(s)
- Flooring: Hardwood
- Doors: ENERGY STAR Qualified Doors
- Windows: ENERGY STAR Qualified Windows, New Windows
- Basement: Full,Unfinished,Walk-Out Access
- Attic: Full,Unfinished
Interior area
- Total structure area: 3,000
- Total interior livable area: 3,000 sqft
Property
Parking
- Total spaces: 1
- Parking features: Driveway, Garage
- Garage spaces: 1
- Has uncovered spaces: Yes
Features
- Levels: Two
- Patio & porch: Patio
Lot
- Size: 6,000 Square Feet
- Dimensions: 60 x 100
- Features: Cul-De-Sac, Level, Near Public Transit, Near School, Near Shops, Private, Sprinklers In Front, Sprinklers In Rear
Details
- Special conditions: None
Construction
Type & style
- Home type: SingleFamily
- Architectural style: Colonial
- Property subtype: Single Family Residence, Residential
Materials
- Energy Star, Frame, Stone, Vinyl Siding
Condition
- New Construction
- New construction: Yes
- Year built: 2025
Utilities & green energy
- Sewer: Septic Tank
- Water: Public
- Utilities for property: Natural Gas Connected
Community & HOA
HOA
- Has HOA: No
Location
- Region: Glenwood Landing
Financial & listing details
- Price per square foot: $467/sqft
- Date on market: 3/30/2026
- Cumulative days on market: 100 days
- Listing agreement: Exclusive Right To Sell
Price history
| Date | Event | Price |
|---|---|---|
| 7/29/2026 | Sold | $1,400,000-6.4%$467/sqft |
Source:  OneKey® MLS as distributed by MLS GRID #978440 Report a problem OneKey® MLS as distributed by MLS GRID #978440 Report a problem | ||
| 7/8/2026 | Pending sale | $1,495,000$498/sqft |
Source: OneKey® MLS as distributed by MLS GRID #978440 Report a problem | ||
| 3/30/2026 | Listed for sale | $1,495,000$498/sqft |
Source: OneKey® MLS as distributed by MLS GRID #978440 Report a problem | ||
Public tax history
Tax history is unavailable.
Neighborhood: 11547
Nearby homes
- $1,495,0004 bd4 ba3k sqft9 1st St, Glenwood Landing, NY 11547Pending
- $---- bd-- ba-- sqftFirst St, Glenwood landing, NY 11547Off Market
- $1,109,0005 bd3 ba2.2k sqft4 1st St, Glenwood Landing, NY 11547Off Market

- $1,013,2003 bd1 ba2.6k sqft6 Highland Ave, Glenwood Landing, NY 11547Off Market

- $905,200-- bd2 ba1.6k sqft5 1st St, Glenwood Landing, NY 11547Off Market
- $893,1003 bd3 ba1.6k sqft6 1st St, Glenwood Landing, NY 11547Off Market
- $1,069,500-- bd2 ba2.3k sqft2 Highland Ave, Glenwood Landing, NY 11547Off Market
- $619,500-- bd1 ba666 sqft7 1st St, Glenwood Landing, NY 11547Off Market
- $761,600-- bd1 ba1.1k sqft8 1st St, Glenwood Landing, NY 11547Off Market
Nearby schools
GreatSchools rating
- 8/10Glenwood Landing Elementary SchoolGrades: PK-5Distance: 0.5 mi
- 7/10North Shore Middle SchoolGrades: 6-8Distance: 0.8 mi
- 10/10North Shore Senior High SchoolGrades: 9-12Distance: 1.1 mi
Schools provided by the listing agent
- Elementary: Glenwood Landing Elementary School
- Middle: North Shore Middle School
- High: North Shore Senior High School
Source: OneKey® MLS as distributed by MLS GRID. This data may not be complete. We recommend contacting the local school district to confirm school assignments for this home.
Get a cash offer in 3 minutes
Find out how much your home could sell for in as little as 3 minutes with a no-obligation cash offer.
Estimated market value
$1,404,700
Get a cash offer in 3 minutes
Find out how much your home could sell for in as little as 3 minutes with a no-obligation cash offer.
Estimated market value
$1,404,700
- New York
- Nassau County
- Glenwood Landing
- 11547
- 11 First Street
Nearby cities
Nearby zip codes
Other Glenwood Landing Topics
- Apartments for Rent in 11547
- Houses for Sale in 11547
- Houses for Rent in 11547
- 11547 Real Estate
- Glenwood Landing Condos
- Houses for Sale in Glenwood Landing
- Newest Listings in Glenwood Landing
- Glenwood Landing Home Values
- Glenwood Landing Real Estate Agents
- Glenwood Landing Refinance
- Glenwood Landing Mortgage Rates
