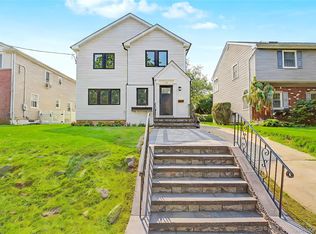
New Construction in North Shore School District: Enjoy the perfect home with 4 bedrooms, 3.5 bathrooms, a mudroom, and a one car garage. Situated on a level 60’ x 100’ property, on a quiet cul-de-sac, this home provides a lovely primary suite with tray ceilings, two spacious closets and a primary bath featuring a double sink vanity and a soaker tub. The kitchen boasts quality finishes with Fabuwood cabinets, under cabinet lighting, quartz countertops, a 36” gas Bertazzoni range and a large center island including a wine cooler. You can finish the full basement which already has 10’ ceilings and outside entrance. Don’t miss this opportunity to make this dream home yours!
Pending
$1,495,000
9 First Street, Glenwood Landing, NY 11547
4beds
3,000sqft
Single Family Residence, Residential
Built in 2025
6,000 Square Feet Lot
$-- Zestimate®
$498/sqft
$-- HOA
What's special
One car garageUnder cabinet lightingSoaker tubFabuwood cabinetsQuiet cul-de-sacQuartz countertopsTwo spacious closets
- 42 days |
- 565 |
- 18 |
Zillow last checked:
Listing updated:
Listed by:
Evolution Realty of L I 631-824-4623,
Alissa Calo 516-398-8651
Source: OneKey® MLS as distributed by MLS GRID,MLS#: 1023642
Facts & features
Interior
Bedrooms & bathrooms
- Bedrooms: 4
- Bathrooms: 4
- Full bathrooms: 3
- 1/2 bathrooms: 1
Primary bedroom
- Description: Includes Tray Ceilings and Two Spacious Closets
- Level: Second
Bedroom 1
- Level: Second
Bedroom 2
- Level: Second
Bedroom 3
- Level: Second
Primary bathroom
- Description: Includes Double Sink Vanity, Soaker Tub and Large Shower
- Level: Second
Bathroom 1
- Description: Half Bathroom
- Level: First
Bathroom 2
- Level: Second
Bathroom 3
- Level: Second
Basement
- Description: Full Basement with 10' ceilings and outside entrance
- Level: Basement
Family room
- Level: First
Kitchen
- Description: Eat-In Kitchen Includes Fabuwood Cabinets, Under Cabinet Lighting, Quartz Countertops, 36” Gas Bertazzoni Range and Large Center Island with Wine Cooler
- Level: First
Laundry
- Level: Second
Heating
- ENERGY STAR Qualified Equipment, Forced Air, Hot Water, Natural Gas
Cooling
- Central Air, ENERGY STAR Qualified Equipment
Appliances
- Included: Dishwasher, ENERGY STAR Qualified Appliances, Gas Range, Microwave, Refrigerator, Gas Water Heater, Wine Refrigerator
- Laundry: Washer/Dryer Hookup
Features
- Double Vanity, Eat-in Kitchen, Entrance Foyer, His and Hers Closets, Kitchen Island, Primary Bathroom, Pantry, Quartz/Quartzite Counters, Soaking Tub, Tray Ceiling(s), Walk-In Closet(s)
- Flooring: Hardwood
- Doors: ENERGY STAR Qualified Doors
- Windows: ENERGY STAR Qualified Windows, New Windows
- Basement: Full,Unfinished,Walk-Out Access
- Attic: Full,Unfinished
Interior area
- Total structure area: 3,000
- Total interior livable area: 3,000 sqft
Property
Parking
- Total spaces: 1
- Parking features: Driveway, Garage
- Garage spaces: 1
- Has uncovered spaces: Yes
Features
- Levels: Two
- Patio & porch: Patio
Lot
- Size: 6,000 Square Feet
- Dimensions: 60 x 100
- Features: Cul-De-Sac, Level, Near School, Near Shops, Private, Sprinklers In Front, Sprinklers In Rear
Details
- Special conditions: None
Construction
Type & style
- Home type: SingleFamily
- Architectural style: Colonial
- Property subtype: Single Family Residence, Residential
Materials
- Energy Star, Frame, Stone, Vinyl Siding
Condition
- New Construction
- New construction: Yes
- Year built: 2025
Utilities & green energy
- Sewer: Septic Tank
- Water: Public
- Utilities for property: Natural Gas Connected
Green energy
- Green verification: HERS Index Score
Community & HOA
HOA
- Has HOA: No
Location
- Region: Glenwood Landing
Financial & listing details
- Price per square foot: $498/sqft
- Date on market: 7/8/2026
- Cumulative days on market: 41 days
- Listing agreement: Exclusive Right To Sell
Estimated market value
Not available
Estimated sales range
Not available
Not available
Price history
| Date | Event | Price |
|---|---|---|
| 8/14/2026 | Pending sale | $1,495,000$498/sqft |
Source:  OneKey® MLS as distributed by MLS GRID #1023642 Report a problem OneKey® MLS as distributed by MLS GRID #1023642 Report a problem | ||
| 7/8/2026 | Listed for sale | $1,495,000-9.4%$498/sqft |
Source: OneKey® MLS as distributed by MLS GRID #1023642 Report a problem | ||
| 1/8/2026 | Listing removed | $1,650,000$550/sqft |
Source: OneKey® MLS as distributed by MLS GRID #860475 Report a problem | ||
| 5/25/2025 | Price change | $1,650,000-2.9%$550/sqft |
Source: OneKey® MLS as distributed by MLS GRID #860475 Report a problem | ||
| 5/12/2025 | Listed for sale | $1,699,000$566/sqft |
Source: OneKey® MLS as distributed by MLS GRID #860475 Report a problem | ||
Public tax history
Tax history is unavailable.
Monthly payment
Climate risks
Neighborhood: 11547
Nearby schools
GreatSchools rating
- 8/10Glenwood Landing Elementary SchoolGrades: PK-5Distance: 0.5 mi
- 7/10North Shore Middle SchoolGrades: 6-8Distance: 0.8 mi
- 10/10North Shore Senior High SchoolGrades: 9-12Distance: 1.1 mi
Schools provided by the listing agent
- Elementary: Glenwood Landing Elementary School
- Middle: North Shore Middle School
- High: North Shore Senior High School
Source: OneKey® MLS as distributed by MLS GRID. This data may not be complete. We recommend contacting the local school district to confirm school assignments for this home.
- $---- bd-- ba-- sqftFirst St, Glenwood landing, NY 11547Off Market
- $1,008,9003 bd1 ba2.6k sqft6 Highland Ave, Glenwood Landing, NY 11547Off Market

- $1,109,0005 bd3 ba2.2k sqft4 1st St, Glenwood Landing, NY 11547Off Market

- $905,200-- bd2 ba1.6k sqft5 1st St, Glenwood Landing, NY 11547Off Market
- $1,069,500-- bd2 ba2.3k sqft2 Highland Ave, Glenwood Landing, NY 11547Off Market
- $893,1003 bd3 ba1.6k sqft6 1st St, Glenwood Landing, NY 11547Off Market
- $623,500-- bd1 ba666 sqft7 1st St, Glenwood Landing, NY 11547Off Market
- $761,600-- bd1 ba1.1k sqft8 1st St, Glenwood Landing, NY 11547Off Market
A local agent can set up tours, give advice and negotiate with sellers.
Similar homes
- $1,499,0004 bd4 ba2.5k sqft28 Wayaawi Avenue, Bayville, NY 11709For Sale

 MLS ID #1037014, Stephen J. Prevete, Listing by: Madison Homes Realty Inc. OneKey® MLS as distributed by MLS GRID
 - $1,450,0005 bd3 ba2k sqft105 Moore Street, New Hyde Park, NY 11040For Sale
 MLS ID #1037390, Baimei Wan, Listing by: Winzone Realty Inc. OneKey® MLS as distributed by MLS GRID
 - $1,349,0004 bd3 ba2.9k sqft35 Adams Avenue, Bayville, NY 11709For Sale
 MLS ID #1011626, Jean Mansueto, Listing by: Branch Real Estate Group. OneKey® MLS as distributed by MLS GRID
 - $1,569,0005 bd3 ba2.5k sqft43 Westbury Avenue, Mineola, NY 11501New Construction
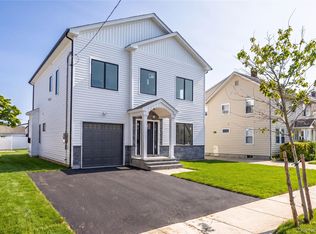 MLS ID #1031927, Shahzad S. Qureshi, Listing by: Pinnacle R E Consulting Inc. OneKey® MLS as distributed by MLS GRID
 - $1,500,0006 bd3 ba2.7k sqft60 Westwood Road S, Massapequa Park, NY 11762New ConstructionMLS ID #1021568, Anthony LaBella, Listing by: EXP Realty. OneKey® MLS as distributed by MLS GRID
- $1,499,9995 bd4 ba3.1k sqft49 Valentine Avenue, Elwood, NY 11743For SaleMLS ID #1023815, Alex Winiarski, Listing by: Compass Greater NY LLC. OneKey® MLS as distributed by MLS GRID
- $1,699,0005 bd5 ba3.1k sqft1104 Washington Avenue, Westbury, NY 11590For SaleMLS ID #1023735, Kanwar Thind, Listing by: 99 Acres Realty LLC. OneKey® MLS as distributed by MLS GRID
- $1,588,0005 bd6 ba3k sqft145 Bethpage Road, Hicksville, NY 11801New ConstructionMLS ID #1020956, Tamanna Jaggi, Listing by: Douglas Elliman Real Estate. OneKey® MLS as distributed by MLS GRID
- $1,299,9996 bd5 ba2.7k sqft930 Park Drive, Wantagh, NY 11793For SaleMLS ID #1036936, Katherine Koniecko, Listing by: Signature Premier Properties. OneKey® MLS as distributed by MLS GRID
- $1,199,9903 bd3 ba3.1k sqft457 Wolf Hill, Dix Hills, NY 11746For SaleMLS ID #1038070, Craig Marlow, Listing by: Howard Hanna Coach. OneKey® MLS as distributed by MLS GRID
- $1,848,0005 bd4 ba3.5k sqft249 Cold Spring Road, Syosset, NY 11791For SaleMLS ID #1006505, Hyun Gu Kang, Listing by: Block & Lot Services Inc. OneKey® MLS as distributed by MLS GRID
- $1,725,0005 bd3 ba3.3k sqft469 Andrews Road, Mineola, NY 11501New ConstructionMLS ID #1005394, Alessandro L. Antonacci, Listing by: Charles Rutenberg Realty Inc. OneKey® MLS as distributed by MLS GRID
- $1,399,9995 bd4 ba3.4k sqft60 Periwinkle Road, Levittown, NY 11756New ConstructionMLS ID #1036257, Mustajab Khawer, Listing by: Frontline Realty Group LLC. OneKey® MLS as distributed by MLS GRID
- $1,749,0005 bd4 ba2.3k sqft106 Nugent Street, New Hyde Park, NY 11040New ConstructionMLS ID #1029711, David Lau CBR, Listing by: Keller Williams Realty Greater. OneKey® MLS as distributed by MLS GRID
- $1,275,0004 bd4 ba3.1k sqft567 King Street, Port Chester, NY 10573New ConstructionMLS ID #936397, Donald Utschig, Listing by: Maxwell Jacobs, Inc.. OneKey® MLS as distributed by MLS GRID
- $1,349,9995 bd4 ba3.5k sqft238 N Oak Street, Massapequa, NY 11758For SaleMLS ID #1024129, Matthew Corriston, Listing by: Specialty Home Realty LLC. OneKey® MLS as distributed by MLS GRID
- $1,599,9985 bd4 ba3.5k sqft45 Glade Lane, Levittown, NY 11756New ConstructionMLS ID #1024065, Eduin De Los Santos, Listing by: RE/MAX City Square. OneKey® MLS as distributed by MLS GRID
- $1,648,0005 bd4 ba2.8k sqft21 Devon Road, Bethpage, NY 11714For SaleMLS ID #1014185, Shahzad S. Qureshi, Listing by: Pinnacle R E Consulting Inc. OneKey® MLS as distributed by MLS GRID
- $1,160,0003 bd3 ba2.1k sqft190 Alta Terrace, Jericho, NY 11753For SaleMLS ID #1030073, Wai M. Wong, Listing by: All City Brokerage Inc. OneKey® MLS as distributed by MLS GRID
- $1,738,8885 bd4 ba3.1k sqft76 Wyoming Court, Syosset, NY 11791New ConstructionMLS ID #1001913, Todd E. Solomon, Listing by: Douglas Elliman Real Estate. OneKey® MLS as distributed by MLS GRID
