**Breathtaking East River Views from Luxury Astoria High-Rise**
Discover sophisticated urban living in this stunning 2-bedroom, 1.5-bathroom condominium on the 12th floor of the prestigious East River Tower. Built in 2007, this 934 sq ft residence showcases breathtaking East River and city skyline views through floor-to-ceiling windows that flood the open-concept living space with natural light. Nine-and-a-half-foot ceilings enhance the sense of grandeur throughout this thoughtfully designed home. The kitchen features rich hardwood floors, sleek stone countertops, stainless steel appliances, plus a convenient breakfast bar for seamless entertaining. The open floorplan flows effortlessly from kitchen to dining area to living room, culminating in your private balcony where panoramic water and city views create the perfect backdrop for morning coffee or evening relaxation. Both bedrooms offer tranquil retreats with hardwood floors and generous natural light. The well-appointed bathrooms provide modern convenience, and in-unit washer/dryer hookups add to daily ease. Central air and heating ensure year-round comfort in this modern sanctuary. East River Tower delivers resort-style amenities including 24-hour doorman and concierge service, a contemporary lobby, state-of-the-art fitness center, landscaped courtyard with BBQ grills, and secure garage parking. Your prime Astoria location puts you steps from the new Astoria Ferry Terminal with direct service to Manhattan and Brooklyn, while the N/W subway lines and multiple bus routes ensure effortless commuting. Enjoy world-class cultural attractions, including Socrates Sculpture Park, the Noguchi Museum, and waterfront Astoria Park, plus convenient shopping at nearby Costco—all within this vibrant, established neighborhood that perfectly balances urban sophistication with community charm.
Pending
$939,000
11-24 31st Avenue #12A, Astoria, NY 11106
2beds
934sqft
Condominium, Residential
Built in 2007
-- sqft lot
$-- Zestimate®
$1,005/sqft
$1,496/mo HOA
What's special
- 201 days
- 15
- 0
Zillow last checked:
Listing updated:
Listed by:
RE/MAX 1st Choice 516-888-6000,
Po Wei Tair 917-406-6026,
Po Wei Tair 917-406-6026,
RE/MAX 1st Choice
Source: OneKey® MLS as distributed by MLS GRID,MLS#: 961297
Facts & features
Interior
Bedrooms & bathrooms
- Bedrooms: 2
- Bathrooms: 2
- Full bathrooms: 1
- 1/2 bathrooms: 1
Other
- Description: Entry Hall, Open Living Room, Dining Area, Eat-In Kitchen, 2 Bedrooms, 1.5 Bathrooms, In Unit Washer/Dryer
- Level: Other
Heating
- Other
Cooling
- Central Air
Appliances
- Included: Cooktop, Dishwasher, Oven, Refrigerator, Stainless Steel Appliance(s)
- Laundry: Washer/Dryer Hookup, Gas Dryer Hookup, In Unit, Washer Hookup
Features
- Breakfast Bar, Eat-in Kitchen, Elevator, High Ceilings, Kitchen Island, Open Floorplan, Open Kitchen, Primary Bathroom, Stone Counters
- Flooring: Hardwood
- Windows: Floor to Ceiling Windows, Oversized Windows
- Attic: None
- Has fireplace: No
- Common walls with other units/homes: 2+ Common Walls
Interior area
- Total structure area: 934
- Total interior livable area: 934 sqft
Property
Parking
- Total spaces: 1
- Parking features: Common, Garage, Off Street
- Garage spaces: 1
Features
- Levels: One
- Exterior features: Balcony, Courtyard, Gas Grill
- Has view: Yes
- View description: City, Skyline, Water
- Has water view: Yes
- Water view: Water
Lot
- Size: 0.4 Acres
- Features: City Lot, Near Public Transit, Near School, Near Shops, Views
Details
- Parcel number: 005031146
- Special conditions: None
Construction
Type & style
- Home type: Condo
- Architectural style: Other
- Property subtype: Condominium, Residential
- Attached to another structure: Yes
Materials
- Other
- Foundation: Other
Condition
- Year built: 2007
Utilities & green energy
- Sewer: Public Sewer
- Water: Public
- Utilities for property: Cable Available, Electricity Connected, Natural Gas Connected, Phone Available, Sewer Connected, Trash Collection Public, Water Connected
Community & HOA
Community
- Features: Fitness Center, Sidewalks
HOA
- Has HOA: Yes
- Amenities included: Concierge, Door Person, Elevator(s), Fitness Center, Maintenance Grounds, Parking, Security, Snow Removal, Trash
- Services included: Common Area Maintenance, Maintenance Structure, Maintenance Grounds, Sewer, Snow Removal, Trash
- HOA fee: $1,496 monthly
Location
- Region: Long Island City
Financial & listing details
- Price per square foot: $1,005/sqft
- Annual tax amount: $10,908
- Date on market: 2/12/2026
- Cumulative days on market: 381 days
- Listing agreement: Exclusive Right To Sell
- Electric utility on property: Yes
Estimated market value
Not available
Estimated sales range
Not available
Not available
Price history
| Date | Event | Price |
|---|---|---|
| 6/9/2026 | Pending sale | $939,000$1,005/sqft |
Source:  OneKey® MLS as distributed by MLS GRID #961297 Report a problem OneKey® MLS as distributed by MLS GRID #961297 Report a problem | ||
| 2/4/2026 | Price change | $939,000-5%$1,005/sqft |
Source: OneKey® MLS as distributed by MLS GRID #900591 Report a problem | ||
| 8/13/2025 | Listed for sale | $988,000+55.6%$1,058/sqft |
Source: OneKey® MLS as distributed by MLS GRID #900591 Report a problem | ||
| 9/11/2012 | Sold | $635,000$680/sqft |
Source: OneKey® MLS as distributed by MLS GRID #L2512880 Report a problem | ||
Public tax history
Tax history is unavailable.
Monthly payment
Climate risks
Neighborhood: Astoria
Nearby schools
Schools provided by the listing agent
- Elementary: Ps 171 Peter G Van Alst
- Middle: Albert Shanker Sch-Visual/Perf Arts
- High: Long Island City High School
Source: OneKey® MLS as distributed by MLS GRID. This data may not be complete. We recommend contacting the local school district to confirm school assignments for this home.
Similar homes
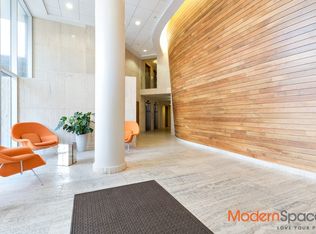
- $725,0001 bd1 ba685 sqftEast River Tower, Astoria, NY 11106Active
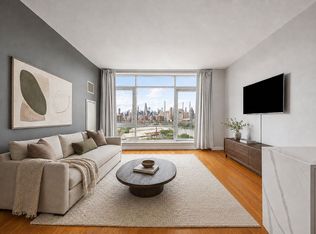 MLS ID #S1829963, Darrell Williams, Listing by: Compass. StreetEasy
 - $939,0002 bd1 ba793 sqftThe Rennie, New York, NY 10030Active
 MLS ID #S1828499, Dana Schechtman, Listing by: Compass. StreetEasy
 - $955,6322 bd2 ba781 sqftThe Prince, Flushing, NY 11354Active
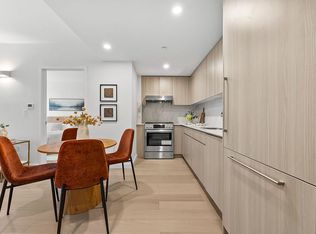 MLS ID #S1827178, Zihui Huang, Listing by: Acre NY Realty Inc. StreetEasy
 - $899,0001 bd1 ba709 sqft2415 Queens Plaza N #6B, Long Island City, NY 11101For Sale

 MLS ID #1029994, David A. Barriga GRI, Listing by: Douglas Elliman Real Estate. OneKey® MLS as distributed by MLS GRID
 - $937,0001 bd1 ba596 sqft41st Avenue 29-18 #14B, Long Island City, NY 11101For SaleMLS ID #1020723, Jee Young S. Park, Listing by: Modern Spaces Love Your Place. OneKey® MLS as distributed by MLS GRID
- $776,0002 bd2 ba830 sqft13111 Fowler Avenue #2G, Flushing, NY 11355For SaleMLS ID #1042867, Yanyu Liu, Listing by: Chase Global Realty Corp. OneKey® MLS as distributed by MLS GRID
- $519,0002 bd1 ba1.1k sqft1434 110th Street #5A, College Point, NY 11356For SaleMLS ID #1044559, Hsin Yuan Yang, Listing by: E Realty International Corp. OneKey® MLS as distributed by MLS GRID
- $599,0001 bd2 ba841 sqft63-14 Queens Boulevard #3M, Woodside, NY 11377For SaleMLS ID #1030788, Man Yung Chan, Listing by: E Realty International Corp. OneKey® MLS as distributed by MLS GRID
