Introducing Residence PHB at VELA, a brand new 2-bedroom plus Home Office with window, and 2-bathroom condo in Astoria, a sanctuary that seamlessly blends the elegance of West Astoria with the allure of modern design.
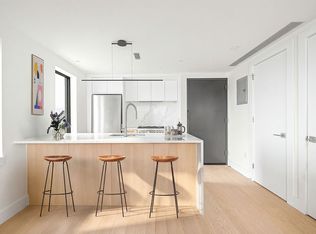
The entryway provides a coat closet and foyer leading into the kitchen. Outfitted with maintenance-free quartz countertops and backsplash that harmonizes perfectly with sleek imported chestnut and white-laqcuer cabinets, the open kitchen is the perfect place to prep a delicious meal. Custom niches are built into multiple walls to maximize storage and provides unique detailing. State-of-the-art stainless steel appliances include a Bertazzoni gas oven and paneled dishwasher- the stackable washer and dryer is whisper quiet and efficient. And for that dash of Nordic charm- Scandinavian-designed kitchen hardware adds a subtle yet significant touch throughout.
Wide plank engineered oak floors, large framed windows, and a well designed layout show off 1,168 square feet of meticulous design. The primary bedroom accommodates king-sized furniture and boasts a large closet and a ton of natural light via its dual exposure- an extra window from your private balcony gives extra dimension. In the primary bath, luxury is redefined- imported porcelain tiles and sleek double vanities set off a clean modern glass shower with a built-in niche and Moen fixtures and hardware. The spacious guest bedroom has a private balcony with full glass sliding doors. The guest bath features a modern, timeless finish with neutral tones, inviting you to indulge.
With 29 distinctive units presented by the esteemed Mortar Group, VELA effortlessly weaves innovation, luxury, and contemporary artistry into Astoria’s iconic landscape and features private outdoor space for every home.
Residents at VELA enjoy an array of amenities and direct access to the maturing Astoria waterfront. Amenities include a state-of-the-art fitness center with Peloton bikes, dedicated yoga studio, a fabulous roof deck with Manhattan skyline views and barbecue grills, package room and bike storage. Additional services include a virtual doorman system, parking and private storage units.
Touted as one of the most desirable residential areas, western Astoria offers a quick commute to Manhattan, Queens and Brooklyn via ferry, bus and subways, as well as easy access to highways, shopping, parks and local restaurants.
Sold
$1,465,000
11-32 31st Ave #Phb, Astoria, NY 11106
2beds
1,136sqft
Condominium
Built in 2023
-- sqft lot
$1,233,200 Zestimate®
$1,290/sqft
$5,723 Estimated rent
Home value
$1,233,200
$1.11M - $1.37M
$5,723/mo
Zestimate® history
Owner options
List your home for rent
$5,723/mo
Rent Zestimate®
Find your next renter with Zillow Rental Manager. Plus, with online applications, you can quickly screen prospective tenants – for free.
$5,723/mo
Rent Zestimate®
Refinance and save
$9,549/mo
Est. payment
Refinancing to a lower rate could help reduce your monthly payments and save thousands over the life of the loan.
$9,549/mo
Est. payment
Explore your selling options
Work with a Zillow partner agent
Leverage their expertise and Zillow's premium Showcase listings to get your home seen by more buyers.
Get startedList with your own agent
Get your home in front of millions of buyers by listing it on Zillow.
Learn how to do itSell it yourself
Take full control of how buyers see your home on Zillow by listing For Sale by Owner (FSBO).
List your homeWhat's special
Zillow last checked:
Listing updated:
Listed by:
Kayla Lee,
SERHANT.,
Nico Hyunho Lee
Source: StreetEasy,MLS#: S1735490
Facts & features
Interior
Bedrooms & bathrooms
- Bedrooms: 2
- Bathrooms: 2
- Full bathrooms: 2
Rooms
- Room types: Bike Room, Package Room
Cooling
- Central Air
Appliances
- Included: Dishwasher, Washer/Dryer
Interior area
- Total structure area: 1,136
- Total interior livable area: 1,136 sqft
Property
Accessibility
- Accessibility features: Wheelchair Access
Features
- Patio & porch: Terrace, Deck, Other
- Exterior features: Balcony, Private Roof Deck, Terrace
- Has view: Yes
- View description: City, Park/Greenbelt, Skyline, Water
- Has water view: Yes
- Water view: Water
Details
- Special conditions: Sponsor Unit
Construction
Type & style
- Home type: Condo
- Property subtype: Condominium
Condition
- Year built: 2023
Community & HOA
Community
- Features: Doorman, Virtual Doorman
- Security: Doorman, Virtual Doorman
- Subdivision: Astoria
HOA
- Has HOA: Yes
- Amenities included: Fitness Center, Elevator(s)
- Services included: Maintenance
- HOA fee: $568 monthly
Location
- Region: Astoria
Financial & listing details
- Price per square foot: $1,290/sqft
- Annual tax amount: $17,688
- Date on market: 9/18/2024
Price history
| Date | Event | Price |
|---|---|---|
| 11/1/2024 | Sold | $1,465,000$1,290/sqft |
Source: StreetEasy #S1735490 Report a problem | ||
Public tax history
Tax history is unavailable.
Neighborhood: Astoria
Nearby homes
- $710,0001 bd1 ba572 sqft11-32 31st Ave #PHA, Astoria, NY 11106For Sale
- $1,119,400-- bd-- ba1.1k sqft11-32 31st Ave, Astoria, NY 11106Off Market
- $790,300-- bd-- ba636 sqft11-32 31st Ave, Astoria, NY 11106Off Market
- $1,139,900-- bd-- ba1.1k sqft11-32 31st Ave, Astoria, NY 11106Off Market
- $849,200-- bd-- ba714 sqft11-32 31st Ave, Astoria, NY 11106Off Market
- $1,046,400-- bd-- ba1k sqft11-32 31st Ave, Astoria, NY 11106Off Market
- $790,300-- bd-- ba636 sqft11-32 31st Ave, Astoria, NY 11106Off Market
- $1,171,500-- bd-- ba1.1k sqft11-32 31st Ave, Astoria, NY 11106Off Market
- $849,200-- bd-- ba714 sqft11-32 31st Ave, Astoria, NY 11106Off Market
Nearby schools
GreatSchools rating
- 6/10Ps 171 Peter G Van AlstGrades: PK-5Distance: 0.3 mi
- 8/10Albert Shanker School For Visual And Performing ArGrades: 6-8Distance: 0.3 mi
- 3/10Long Island City High SchoolGrades: 9-12Distance: 0.2 mi
Nearby cities
Nearby neighborhoods
Nearby zip codes
Other New York Topics
