Welcome to this meticulously cared-for, 3-storey home sitting on a premium corner lot in North Galt. Boasting 3 spacious bedrooms and 3.5 bathrooms (plus soaker tub), this home offers the perfect blend of comfort and functionality for your growing family. Step inside and discover three separate living spaces, providing ample room for everyone to have their own retreat. The heart of the home features a bright, all-white eat-in kitchen, complete with quartz countertops, a large island with seating, and plenty of storage space—ideal for family meals and entertaining. Outside, you’ll find beautifully landscaped gardens surrounding the property, creating a serene and inviting atmosphere. With two double gate accesses to the backyard from both sides of the home, this property offers incredible convenience for storing a boat, trailer, or any other toys you may have. The two-tier deck off the main floor is perfect for relaxing or hosting gatherings. Don't miss the opportunity to own this exceptional home—an absolute must-see!
Sold for $840,000
C$840,000
11 Acorn Way, Cambridge, ON N1R 8M3
3beds
1,981sqft
Single Family Residence, Residential
Built in 2002
-- sqft lot
$-- Zestimate®
C$424/sqft
C$2,984 Estimated rent
Home value
Not available
Estimated sales range
Not available
Not available
Owner options
List your home for rent
C$2,984/mo
Rent Zestimate®
Find your next renter with Zillow Rental Manager. Plus, with online applications, you can quickly screen prospective tenants – for free.
C$2,984/mo
Rent Zestimate®
Refinance and save
C$3,551/mo
Est. payment
Refinancing to a lower rate could help reduce your monthly payments and save thousands over the life of the loan.
C$3,551/mo
Est. payment
Explore your selling options
Work with a Zillow partner agent
Leverage their expertise and Zillow's premium Showcase listings to get your home seen by more buyers.
Get startedList with your own agent
Get your home in front of millions of buyers by listing it on Zillow.
Learn how to do itSell it yourself
Take full control of how buyers see your home on Zillow by listing For Sale by Owner (FSBO).
List your homeWhat's special
Premium corner lotSoaker tubThree separate living spacesBright all-white eat-in kitchenQuartz countertopsLarge island with seatingPlenty of storage space
Zillow last checked:
Listing updated:
Listed by:
Robyn Veber, Salesperson,
RE/MAX TWIN CITY REALTY INC.
Source: ITSO,MLS®#: 40809273Originating MLS®#: Cornerstone Association of REALTORS®
Facts & features
Interior
Bedrooms & bathrooms
- Bedrooms: 3
- Bathrooms: 4
- Full bathrooms: 3
- 1/2 bathrooms: 1
- Main level bathrooms: 1
Other
- Level: Third
- Area: 240
- Dimensions: 20ft. 0in. x 12ft. 0in.
Bedroom
- Level: Third
- Area: 90.91
- Dimensions: 10ft. 9in. x 9ft. 1in.
Bedroom
- Level: Third
- Area: 64.36
- Dimensions: 9ft. 9in. x 7ft. 8in.
Bathroom
- Features: 2-Piece
- Level: Main
- Area: 63.54
- Dimensions: 9ft. 0in. x 7ft. 6in.
Bathroom
- Features: 3-Piece
- Level: Third
- Area: 126.5
- Dimensions: 14ft. 4in. x 9ft. 1in.
Bathroom
- Description: soaker tub
- Features: 3-Piece
- Level: Basement
Other
- Features: 3-Piece
- Level: Third
- Area: 307.19
- Dimensions: 17ft. 0in. x 18ft. 7in.
Dining room
- Level: Main
- Area: 210.99
- Dimensions: 19ft. 6in. x 11ft. 7in.
Foyer
- Level: Main
- Area: 108.84
- Dimensions: 12ft. 8in. x 9ft. 1in.
Kitchen
- Level: Main
- Area: 90.3
- Dimensions: 9ft. 3in. x 10ft. 0in.
Living room
- Level: Main
Living room
- Level: Second
- Area: 261
- Dimensions: 20ft. 0in. x 13ft. 5in.
Recreation room
- Level: Basement
- Area: 151.3
- Dimensions: 15ft. 4in. x 10ft. 6in.
Utility room
- Level: Basement
Heating
- Forced Air, Natural Gas
Cooling
- Central Air
Appliances
- Included: Dishwasher, Dryer, Refrigerator, Stove, Washer
- Laundry: In Basement
Features
- Central Vacuum
- Basement: Full,Finished
- Has fireplace: Yes
- Fireplace features: Gas
Interior area
- Total structure area: 2,632
- Total interior livable area: 1,981 sqft
- Finished area above ground: 1,981
- Finished area below ground: 651
Property
Parking
- Total spaces: 5
- Parking features: Attached Garage, Garage Door Opener, Concrete, Private Drive Triple+ Wide
- Attached garage spaces: 2
- Uncovered spaces: 3
Features
- Stories: 2
- Patio & porch: Deck
- Exterior features: Landscaped, Lawn Sprinkler System
- Frontage type: West
- Frontage length: 52.18
Lot
- Dimensions: 52.18 x 109.12
- Features: Urban, Near Golf Course, Hospital, Landscaped, Library, Park, Place of Worship, Playground Nearby, Public Transit, Schools, Shopping Nearby
Details
- Parcel number: 226540497
- Zoning: R5
Construction
Type & style
- Home type: SingleFamily
- Property subtype: Single Family Residence, Residential
Materials
- Brick, Vinyl Siding
- Foundation: Poured Concrete
- Roof: Asphalt Shing
Condition
- 16-30 Years
- New construction: No
- Year built: 2002
Utilities & green energy
- Sewer: Sewer (Municipal)
- Water: Municipal
Community & HOA
Community
- Security: Smoke Detector
Location
- Region: Cambridge
Financial & listing details
- Price per square foot: C$424/sqft
- Annual tax amount: C$5,286
- Date on market: 3/5/2026
- Inclusions: Dishwasher, Dryer, Garage Door Opener, Refrigerator, Smoke Detector, Stove, Washer
Price history
| Date | Event | Price |
|---|---|---|
| 9/1/2026 | Sold | C$840,000C$424/sqft |
Source: ITSO #40809273 Report a problem | ||
Public tax history
Tax history is unavailable.
Neighborhood: Greenway
Nearby homes
- C$---- bd-- ba-- sqft854 Elgin St N, Cambridge, ON N1R8C2Off Market
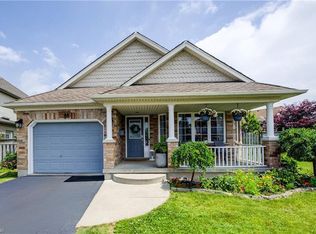
- C$787,0003 bd2 ba1.2k sqft44 Small Ct, Cambridge, ON N1R8M3Sold
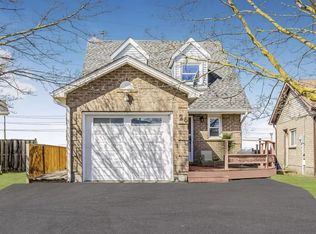
- C$--3 bd2 ba1.1k sqft28 Steeles Cres, Cambridge, ON N1R8C3Off Market
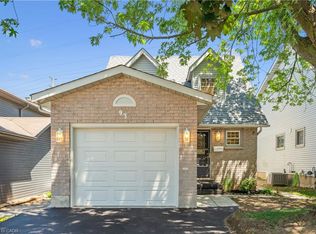
- C$680,0004 bd3 ba1.1k sqft93 Glenbrook Cres, Cambridge, ON N1R7Z3Sold
- C$599,9004 bd3 ba-- sqft47 Bushnell Dr, Cambridge, ON N1R8C5For Sale
- C$780,0003 bd3 ba1.9k sqft84 Foot Cres, Cambridge, ON N1R8M6Sold
- C$--3 bd2 ba1k sqft785 Elgin St N, Cambridge, ON N1R7Z3Off Market
- C$699,0004 bd3 ba-- sqft110 Steeles Cres, Cambridge, ON N1R8C4For Sale
Nearby schools
GreatSchools rating
No schools nearby
We couldn't find any schools near this home.
Schools provided by the listing agent
- Elementary: Avenue Road P.S. / Christ The King C.E.S.
- High: Galt C.I. / St. Benedict C.S.S.
Source: ITSO. This data may not be complete. We recommend contacting the local school district to confirm school assignments for this home.
