At 93 Glenbrook Crescent, you’ll find a home that fits the rhythm of everyday life — with the kind of space, layout, and location that make it easy to settle in and feel at home. Whether you're starting your next chapter, raising a family, or looking for more room to host and gather, this detached 3+1 bedroom home offers the flexibility to do it all. The main level features a bright and welcoming flow — from the generous living room to the eat-in kitchen and separate dining space, there’s room for casual mornings, family dinners, and weekend get-togethers. Upstairs, the spacious bedrooms give everyone a place to recharge, while the finished lower level adds a fourth bedroom, a second full bath, and a cozy rec room — ideal for movie nights, guests, or a quiet workspace. Outside, a newly paved 4-car driveway and single-car garage make daily routines easy. The large back deck offers a spot to relax or entertain, and the backyard — currently being freshly seeded and cared for — is ready for your personal touch. Best of all, the home backs onto a paved walking path that connects you to parks, schools, and amenities throughout the neighbourhood — offering the kind of built-in convenience that makes day-to-day living smoother. With fresh paint throughout, a new roof, and a list of thoughtful updates both inside and out, this is a move-in-ready home that’s ready to grow with you.
Sold for $680,000
C$680,000
93 Glenbrook Cres, Cambridge, ON N1R 7Z3
4beds
1,159sqft
Single Family Residence, Residential
Built in 1989
3,561 Square Feet Lot
$-- Zestimate®
C$586/sqft
C$2,640 Estimated rent
Home value
Not available
Estimated sales range
Not available
Not available
Owner options
List your home for rent
C$2,640/mo
Rent Zestimate®
Find your next renter with Zillow Rental Manager. Plus, with online applications, you can quickly screen prospective tenants – for free.
C$2,640/mo
Rent Zestimate®
Refinance and save
C$2,875/mo
Est. payment
Refinancing to a lower rate could help reduce your monthly payments and save thousands over the life of the loan.
C$2,875/mo
Est. payment
Explore your selling options
Work with a Zillow partner agent
Leverage their expertise and Zillow's premium Showcase listings to get your home seen by more buyers.
Get startedList with your own agent
Get your home in front of millions of buyers by listing it on Zillow.
Learn how to do itSell it yourself
Take full control of how buyers see your home on Zillow by listing For Sale by Owner (FSBO).
List your homeWhat's special
Eat-in kitchenSeparate dining spaceSpacious bedroomsFinished lower levelCozy rec roomSingle-car garageLarge back deck
Zillow last checked:
Listing updated:
Listed by:
Greg Dewar, Broker of Record,
DEWAR REALTY INC., BROKERAGE
Source: ITSO,MLS®#: 40750037Originating MLS®#: Cornerstone Association of REALTORS®
Facts & features
Interior
Bedrooms & bathrooms
- Bedrooms: 4
- Bathrooms: 3
- Full bathrooms: 2
- 1/2 bathrooms: 1
- Main level bathrooms: 1
Bedroom
- Level: Second
Bedroom
- Level: Second
Other
- Level: Second
Bedroom
- Level: Basement
Bathroom
- Features: 2-Piece
- Level: Main
Bathroom
- Features: 4-Piece
- Level: Second
Bathroom
- Features: 3-Piece
- Level: Basement
Breakfast room
- Level: Main
Dining room
- Level: Main
Kitchen
- Level: Main
Living room
- Level: Main
Recreation room
- Level: Basement
Utility room
- Level: Basement
Heating
- Forced Air, Natural Gas
Cooling
- Central Air
Appliances
- Included: Dishwasher, Dryer, Microwave, Range Hood, Refrigerator, Stove, Washer
- Laundry: In Basement
Features
- None
- Basement: Full,Finished
- Has fireplace: No
Interior area
- Total structure area: 1,806
- Total interior livable area: 1,159 sqft
- Finished area above ground: 1,159
- Finished area below ground: 647
Property
Parking
- Total spaces: 5
- Parking features: Attached Garage, Asphalt, Private Drive Double Wide
- Attached garage spaces: 1
- Uncovered spaces: 4
Features
- Patio & porch: Deck
- Frontage type: East
- Frontage length: 31.50
Lot
- Size: 3,561 Square Feet
- Dimensions: 31.5 x 113.07
- Features: Urban, Rectangular, Highway Access, Library, Major Highway, Park, Place of Worship, Playground Nearby, Public Transit, Quiet Area, Schools, Shopping Nearby
Details
- Parcel number: 037940163
- Zoning: RS1
Construction
Type & style
- Home type: SingleFamily
- Architectural style: Two Story
- Property subtype: Single Family Residence, Residential
Materials
- Brick, Stone
- Foundation: Poured Concrete
- Roof: Asphalt Shing
Condition
- 31-50 Years
- New construction: No
- Year built: 1989
Utilities & green energy
- Sewer: Sewer (Municipal)
- Water: Municipal-Metered
Community & HOA
Location
- Region: Cambridge
Financial & listing details
- Price per square foot: C$586/sqft
- Annual tax amount: C$4,103
- Date on market: 7/23/2025
- Inclusions: Dishwasher, Dryer, Microwave, Range Hood, Refrigerator, Stove, Washer
- Exclusions: All Staging Furniture.
Price history
| Date | Event | Price |
|---|---|---|
| 8/22/2025 | Sold | C$680,000C$586/sqft |
Source: ITSO #40750037 Report a problem | ||
Public tax history
Tax history is unavailable.
Neighborhood: Greenway
Nearby homes
- C$--3 bd2 ba1.1k sqft28 Steeles Cres, Cambridge, ON N1R8C3Off Market
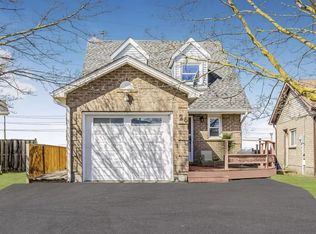
- C$717,0004 bd3 ba1.3k sqft64 Glenbrook Cres, Cambridge, ON N1R7Z2Sold

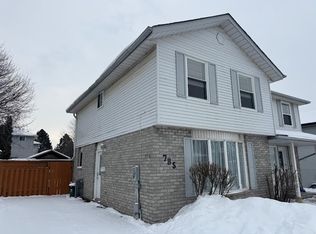
- C$--3 bd2 ba1k sqft785 Elgin St N, Cambridge, ON N1R7Z3Off Market
- C$---- bd-- ba-- sqft854 Elgin St N, Cambridge, ON N1R8C2Off Market
- C$859,0003 bd4 ba1.9k sqft11 Acorn Way, Cambridge, ON N1R8M3Pending
- C$--2 bd2 ba-- sqft46 Woodborough Pl, Cambridge, ON N1R7X1Off Market
- C$--4 bd3 ba-- sqft21 Woodborough Pl, Cambridge, ON N1R7W8Off Market
- C$--2 bd1 ba975 sqft24 Lena Cres #2, Cambridge, ON N1R8P4Off Market
Nearby schools
GreatSchools rating
No schools nearby
We couldn't find any schools near this home.
Schools provided by the listing agent
- Elementary: Christ The King, Elgin Street P.S. & Avenue Road P.S.
- High: St. Benedict C.S.S & Galt C.I.
Source: ITSO. This data may not be complete. We recommend contacting the local school district to confirm school assignments for this home.
- Ontario
- Waterloo Regional Municipality
- Cambridge
- N1R 7Z3
- Greenway
- 93 Glenbrook Cres
Nearby cities
Nearby neighborhoods
Nearby zip codes
Other Cambridge Topics
