Welcome to 64 Glenbrook Crescent, located in the highly desirable neighbourhood of North Galt. This stunning 2-storey detach features over 1900 SF of total finished living space with a finished basement and loads of intentional upgrades. The open concept main level boasts a fully renovated kitchen, dining and living room- SS appliances, Quartz counters, waterproof vinyl flooring, all new paint, tile backsplash and potlights throughout. The upper level features three generously sized bedrooms and a newer four piece bathroom- perfect for your family's comfort. The lower level is complete with a finished recreational room, laundry room and three piece bathroom. The basement also features a fourth bedroom with large egress window and side door entry offering the option for additional living space. Glass sliding doors from the dining room lead you to the fully fenced rear yard with all new fencing and entry gate, a custom shed with electricity and large windows, an anchored gazebo for dining and lounging- all surrounded by beautiful lush gardens. The exterior of this home is complete with a fully finished and insulated single car garage, concrete walkways around the home and a stamped extended concrete driveway. Conveniently located within a sought-after North Galt neighbourhood and nearby walking distance to schools, parks, public transit, shopping and amenities. This home is move-in ready, checks all the boxes and is the perfect blend of vibrant and community lifestyle.
Sold for $717,000
C$717,000
64 Glenbrook Cres, Cambridge, ON N1R 7Z2
4beds
1,328sqft
Single Family Residence, Residential
Built in 1989
3,514 Square Feet Lot
$-- Zestimate®
C$540/sqft
C$2,638 Estimated rent
Home value
Not available
Estimated sales range
Not available
Not available
Owner options
List your home for rent
C$2,638/mo
Rent Zestimate®
Find your next renter with Zillow Rental Manager. Plus, with online applications, you can quickly screen prospective tenants – for free.
C$2,638/mo
Rent Zestimate®
Refinance and save
C$3,031/mo
Est. payment
Refinancing to a lower rate could help reduce your monthly payments and save thousands over the life of the loan.
C$3,031/mo
Est. payment
Explore your selling options
Work with a Zillow partner agent
Leverage their expertise and Zillow's premium Showcase listings to get your home seen by more buyers.
Get startedList with your own agent
Get your home in front of millions of buyers by listing it on Zillow.
Learn how to do itSell it yourself
Take full control of how buyers see your home on Zillow by listing For Sale by Owner (FSBO).
List your homeWhat's special
Zillow last checked:
Listing updated:
Listed by:
Renee Blair, Salesperson,
SOTHEBY'S INTERNATIONAL REALTY CANADA,
Shyla Blair, Salesperson,
Sotheby's International Realty Canada
Source: ITSO,MLS®#: 40779678Originating MLS®#: Cornerstone Association of REALTORS®
Facts & features
Interior
Bedrooms & bathrooms
- Bedrooms: 4
- Bathrooms: 3
- Full bathrooms: 2
- 1/2 bathrooms: 1
- Main level bathrooms: 1
Other
- Level: Second
Bedroom
- Level: Second
Bedroom
- Level: Second
Bedroom
- Level: Basement
Bathroom
- Features: 2-Piece
- Level: Main
Bathroom
- Features: 4-Piece
- Level: Second
Bathroom
- Features: 3-Piece
- Level: Basement
Dining room
- Features: Sliding Doors
- Level: Main
Kitchen
- Features: Double Vanity
- Level: Main
Laundry
- Level: Basement
Living room
- Level: Main
Recreation room
- Level: Basement
Utility room
- Level: Basement
Heating
- Forced Air, Natural Gas
Cooling
- Central Air
Appliances
- Included: Water Softener, Dishwasher, Dryer, Microwave, Refrigerator, Stove, Washer
- Laundry: In Basement
Features
- High Speed Internet
- Basement: Full,Finished
- Has fireplace: No
Interior area
- Total structure area: 1,958
- Total interior livable area: 1,328 sqft
- Finished area above ground: 1,328
- Finished area below ground: 630
Property
Parking
- Total spaces: 3
- Parking features: Attached Garage, Built-In, Concrete, Inside Entrance, Private Drive Double Wide
- Attached garage spaces: 1
- Uncovered spaces: 2
Accessibility
- Accessibility features: Open Floor Plan
Features
- Patio & porch: Deck, Patio, Porch
- Fencing: Full
- Frontage type: North
- Frontage length: 31.18
Lot
- Size: 3,514 Square Feet
- Dimensions: 31.18 x 112.71
- Features: Urban, Rectangular, Park, Place of Worship, Public Transit, Quiet Area, School Bus Route, Schools, Shopping Nearby
Details
- Additional structures: Gazebo, Shed(s)
- Parcel number: 037940200
- Zoning: RS1
Construction
Type & style
- Home type: SingleFamily
- Architectural style: Two Story
- Property subtype: Single Family Residence, Residential
Materials
- Aluminum Siding, Brick
- Foundation: Poured Concrete
- Roof: Asphalt Shing
Condition
- 31-50 Years
- New construction: No
- Year built: 1989
Utilities & green energy
- Sewer: Sewer (Municipal)
- Water: Municipal
- Utilities for property: Cable Connected, Cell Service, Electricity Connected, Garbage/Sanitary Collection, Natural Gas Connected, Recycling Pickup, Street Lights, Phone Connected
Community & HOA
Location
- Region: Cambridge
Financial & listing details
- Price per square foot: C$540/sqft
- Annual tax amount: C$4,038
- Date on market: 10/27/2025
- Inclusions: Dishwasher, Dryer, Microwave, Refrigerator, Stove, Washer, Dishwasher, Dryer, Microwave, Refrigerator, Stove, Washer
- Electric utility on property: Yes
Price history
| Date | Event | Price |
|---|---|---|
| 11/14/2025 | Sold | C$717,000C$540/sqft |
Source: ITSO #40779678 Report a problem | ||
Public tax history
Tax history is unavailable.
Neighborhood: Greenway
Nearby homes
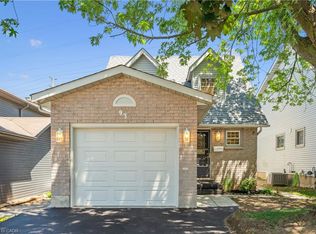
- C$680,0004 bd3 ba1.1k sqft93 Glenbrook Cres, Cambridge, ON N1R7Z3Sold
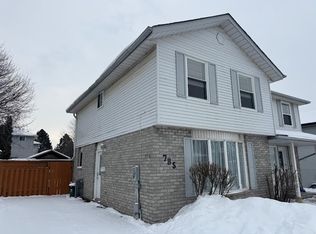
- C$--3 bd2 ba1k sqft785 Elgin St N, Cambridge, ON N1R7Z3Off Market
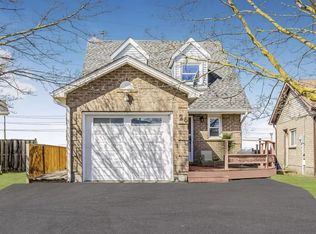
- C$--3 bd2 ba1.1k sqft28 Steeles Cres, Cambridge, ON N1R8C3Off Market
- C$--4 bd3 ba-- sqft21 Woodborough Pl, Cambridge, ON N1R7W8Off Market
- C$665,0004 bd2 ba1.1k sqft735 Elgin St N, Cambridge, ON N1R7W7Sold
- C$--2 bd2 ba-- sqft46 Woodborough Pl, Cambridge, ON N1R7X1Off Market
- C$---- bd-- ba-- sqft854 Elgin St N, Cambridge, ON N1R8C2Off Market
- C$719,9003 bd2 ba-- sqft731 Elgin St N, Cambridge, ON N1R7W5For Sale
Nearby schools
GreatSchools rating
No schools nearby
We couldn't find any schools near this home.
Schools provided by the listing agent
- Elementary: Elgin Street Ps, Avenue Road Ps, Christ The King
- High: Galt Ci, St. Benediict Css
Source: ITSO. This data may not be complete. We recommend contacting the local school district to confirm school assignments for this home.
- Ontario
- Waterloo Regional Municipality
- Cambridge
- N1R 7Z2
- Greenway
- 64 Glenbrook Cres
Nearby cities
Nearby neighborhoods
Nearby zip codes
Other Cambridge Topics
