You will feel the character of this home immediately as you enter. This home features wonderful living space as well as terrific room sizes and storage areas. The open living room with its volume ceilings is a lovely area to greet and entertain your guests. The very well equipped kitchen features stainless steel appliances and a serving or eating bar. The dining area, which is more like a dining room is very pleasant as it provides a large window and access to the covered patio through the sliding glass doors. There are three spacious bedrooms on the second level and a secondary bathroom with a tub/shower combination and linen closet. All of the bedrooms feature generous closet space. The Primary Bedroom allows for a king size bed and a sitting area as well. The Primary Bath features double vanities, walk-in shower, and linen closet. The exceptional family room is located in the lower level. This area can be divided into two separate areas as there is ample space. This will be a great area for family room plus a pool table, gaming tables, or a theatre room. The possibilities are endless. And, the egress window provides the necessary exit for a bedroom if needed. Laundry day is easy as you have a separate laundry on the main level and it features a large closet for hanging and storage. A powder room completes the first floor. And as the Spring season warms, the covered patio provides for a restful place to relax and enjoy the out of doors. And, an added bonus is the fenced in rear yard which is wonderful for pets and/or children. The double bay garage has some additional space for work bench, tools, etc. This home will enhance your lifestyle with the various opportunities that it provides. Call now for you exclusive showing of this home.
Sold for $385,000
$385,000
11 Agape Dr, Ephrata, PA 17522
3beds
2,765sqft
Condominium
Built in 2005
-- sqft lot
$408,900 Zestimate®
$139/sqft
$2,229 Estimated rent
Home value
$408,900
$380,000 - $438,000
$2,229/mo
Zestimate® history
Owner options
List your home for rent
$2,229/mo
Rent Zestimate®
Find your next renter with Zillow Rental Manager. Plus, with online applications, you can quickly screen prospective tenants – for free.
$2,229/mo
Rent Zestimate®
Refinance and save
$2,555/mo
Est. payment
Refinancing to a lower rate could help reduce your monthly payments and save thousands over the life of the loan.
$2,555/mo
Est. payment
Explore your selling options
Work with a Zillow partner agent
Leverage their expertise and Zillow's premium Showcase listings to get your home seen by more buyers.
Get startedList with your own agent
Get your home in front of millions of buyers by listing it on Zillow.
Learn how to do itSell it yourself
Take full control of how buyers see your home on Zillow by listing For Sale by Owner (FSBO).
List your homeWhat's special
Work benchFenced in rear yardPrimary bedroomTerrific room sizesLower levelExceptional family roomWell equipped kitchen
Zillow last checked:
Listing updated:
Listed by:
Karen Ann Wolf 717-615-0907,
Coldwell Banker Realty
Bought with:
Nancy Moua, RS365630
Berkshire Hathaway HomeServices Homesale Realty
Source: Bright MLS,MLS#: PALA2065322
Facts & features
Interior
Bedrooms & bathrooms
- Bedrooms: 3
- Bathrooms: 3
- Full bathrooms: 2
- 1/2 bathrooms: 1
- Main level bathrooms: 1
Rooms
- Room types: Living Room, Dining Room, Primary Bedroom, Bedroom 2, Kitchen, Family Room, Laundry, Bathroom 2, Bathroom 3, Primary Bathroom, Half Bath
Primary bedroom
- Features: Walk-In Closet(s), Flooring - Carpet
- Level: Upper
- Area: 216 Square Feet
- Dimensions: 18 x 12
Bedroom 2
- Features: Flooring - Carpet
- Level: Upper
- Area: 156 Square Feet
- Dimensions: 13 x 12
Primary bathroom
- Features: Bathroom - Walk-In Shower, Flooring - Vinyl, Double Sink
- Level: Upper
Bathroom 2
- Features: Flooring - Carpet, Bathroom - Tub Shower
- Level: Upper
Bathroom 3
- Features: Flooring - Carpet
- Level: Upper
- Area: 156 Square Feet
- Dimensions: 12 x 13
Dining room
- Features: Flooring - Wood, Dining Area
- Level: Main
- Area: 156 Square Feet
- Dimensions: 12 x 13
Family room
- Features: Flooring - Vinyl
- Level: Lower
- Area: 576 Square Feet
- Dimensions: 36 x 16
Half bath
- Features: Flooring - Vinyl
- Level: Main
Kitchen
- Features: Breakfast Bar, Countertop(s) - Solid Surface, Double Sink, Flooring - Vinyl, Kitchen - Electric Cooking
- Level: Main
- Area: 90 Square Feet
- Dimensions: 9 x 10
Laundry
- Features: Flooring - Vinyl
- Level: Main
Living room
- Features: Flooring - Wood, Cathedral/Vaulted Ceiling
- Level: Main
- Area: 289 Square Feet
- Dimensions: 17 x 17
Heating
- Forced Air, Natural Gas
Cooling
- Central Air, Electric
Appliances
- Included: Microwave, Built-In Range, Oven/Range - Electric, Refrigerator, Washer, Disposal, Water Conditioner - Owned, Stainless Steel Appliance(s), Gas Water Heater
- Laundry: Main Level, Laundry Room
Features
- Bathroom - Walk-In Shower, Bathroom - Tub Shower, Walk-In Closet(s), Primary Bath(s), Dining Area, Ceiling Fan(s)
- Flooring: Carpet, Wood, Vinyl
- Doors: Sliding Glass
- Windows: Double Hung
- Basement: Finished
- Has fireplace: No
Interior area
- Total structure area: 3,005
- Total interior livable area: 2,765 sqft
- Finished area above ground: 2,046
- Finished area below ground: 719
Property
Parking
- Total spaces: 2
- Parking features: Garage Faces Front, Garage Door Opener, Attached
- Attached garage spaces: 2
- Details: Garage Sqft: 452
Accessibility
- Accessibility features: None
Features
- Levels: Two
- Stories: 2
- Patio & porch: Patio, Porch
- Exterior features: Sidewalks
- Pool features: None
- Fencing: Back Yard,Wrought Iron
Lot
- Features: Landscaped
Details
- Additional structures: Above Grade, Below Grade
- Parcel number: 0704099000000
- Zoning: 113
- Zoning description: Residential - Single Family
- Special conditions: Standard
Construction
Type & style
- Home type: Condo
- Architectural style: Traditional
- Property subtype: Condominium
- Attached to another structure: Yes
Materials
- Frame, Vinyl Siding
- Foundation: Block
- Roof: Composition
Condition
- Excellent
- New construction: No
- Year built: 2005
Utilities & green energy
- Electric: 200+ Amp Service
- Sewer: Public Sewer
- Water: Public
- Utilities for property: Cable Connected, Natural Gas Available, Cable
Community & HOA
Community
- Condo and coop fee: $25 monthly
- Subdivision: Charity Gardens
HOA
- Has HOA: Yes
- Amenities included: None
- Services included: Other
- HOA fee: $25 monthly
- HOA name: CHARITY GARDENS
- Second HOA name: Chariaty Gardens
Location
- Region: Ephrata
- Municipality: CLAY TWP
Financial & listing details
- Price per square foot: $139/sqft
- Tax assessed value: $205,100
- Annual tax amount: $4,696
- Date on market: 3/11/2025
- Listing agreement: Exclusive Agency
- Inclusions: Refrigerator, Dishwasher, Oven Range, Window Blinds, Water Softener, And Washer And Dryer.
- Exclusions: Pictures That Will Be Hanging On The Walls. All Shelving Attached To The Walls.
- Ownership: Condominium
- Road surface type: Concrete
Price history
| Date | Event | Price |
|---|---|---|
| 4/15/2025 | Sold | $385,000$139/sqft |
Source:  Bright MLS #PALA2065322 Report a problem Bright MLS #PALA2065322 Report a problem | ||
| 3/17/2025 | Pending sale | $385,000$139/sqft |
Source: Bright MLS #PALA2065322 Report a problem | ||
| 3/11/2025 | Listed for sale | $385,000+72.7%$139/sqft |
Source: Bright MLS #PALA2065322 Report a problem | ||
| 1/29/2018 | Sold | $222,900+1.8%$81/sqft |
Source: Public Record Report a problem | ||
| 12/8/2017 | Listed for sale | $218,900+10%$79/sqft |
Source: Kingsway Realty #1000096334 Report a problem | ||
| 8/4/2009 | Sold | $199,000-4.3%$72/sqft |
Source: Public Record Report a problem | ||
| 10/31/2005 | Sold | $207,900$75/sqft |
Source: Public Record Report a problem | ||
Public tax history
| Year | Property taxes | Tax assessment |
|---|---|---|
| 2025 | $4,810 +2.4% | $205,100 |
| 2024 | $4,697 +2.6% | $205,100 |
| 2023 | $4,576 +2.3% | $205,100 |
| 2022 | $4,471 | $205,100 |
| 2021 | $4,471 +434.2% | $205,100 |
| 2020 | $837 -80.6% | $205,100 |
| 2019 | $4,313 +415.3% | $205,100 |
| 2018 | $837 -79.4% | $205,100 +28.4% |
| 2017 | $4,070 | $159,700 |
| 2016 | $4,070 +35.5% | $159,700 |
| 2015 | $3,003 | $159,700 |
| 2014 | $3,003 | $159,700 |
| 2013 | -- | $159,700 |
| 2012 | -- | $159,700 |
| 2011 | -- | $159,700 |
| 2010 | -- | $159,700 |
| 2009 | -- | $159,700 |
| 2007 | -- | $159,700 |
Find assessor info on the county website
Neighborhood: 17522
Nearby homes
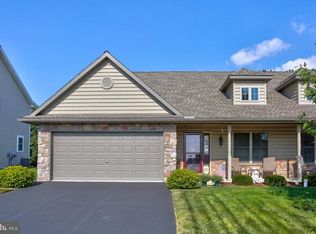
- $352,5003 bd3 ba1.9k sqft17 Agape Dr, Ephrata, PA 17522Off Market
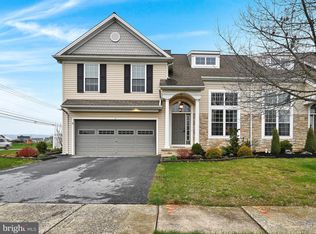
- $363,0003 bd3 ba3k sqft7 Agape Dr, Ephrata, PA 17522Sold
- $384,6003 bd3 ba1.9k sqft21 Agape Dr, Ephrata, PA 17522Off Market
- $356,4003 bd2 ba1k sqft197 Hackman Rd, Ephrata, PA 17522Off Market

- $464,0004 bd2 ba2.4k sqft404 Buttercup Dr, Ephrata, PA 17522Sold
- $342,9003 bd2 ba1.8k sqft103 Gentleness Dr, Ephrata, PA 17522Off Market
- $382,4003 bd3 ba1.8k sqft27 Agape Dr, Ephrata, PA 17522Off Market
- $153,7002 bd1 ba1.1k sqft412 Buttercup Dr, Ephrata, PA 17522Off Market
Nearby schools
GreatSchools rating
- 4/10Ephrata Intermediate SchoolGrades: 5-6Distance: 1.6 mi
- 5/10Ephrata Middle SchoolGrades: 7-8Distance: 1.6 mi
- 8/10Ephrata Senior High SchoolGrades: 9-12Distance: 1.9 mi
Schools provided by the listing agent
- District: Ephrata Area
Source: Bright MLS. This data may not be complete. We recommend contacting the local school district to confirm school assignments for this home.


Get pre-qualified for a loan
At Zillow Home Loans, we can pre-qualify you in as little as 5 minutes with no impact to your credit score.An equal housing lender. NMLS #10287.
Sell for more on Zillow
Get a Zillow Showcase℠ listing at no additional cost and you could sell for .
$408,900
2% more
+$8,178
With Zillow Showcase(estimated)
$417,078
- Pennsylvania
- Lancaster County
- Ephrata
- 17522
- 11 Agape Dr
Nearby cities
Nearby neighborhoods
Nearby zip codes
Other Ephrata Topics
