Welcome to this charming home nestled on a quiet cul-de-sac in Clay Township. Walk into the open two-story foyer filled with abundant natural light and a staircase leading to the second floor. To one side of the foyer is a dining room perfect for formal meals or board game night. To the other side is a convenient office for work or school at home. Then head to the back of the home where you will find the heart of entertaining. Enjoy the open concept of the updated kitchen and living room space. Invite friends and family to gather around the kitchen bar for your favorite snacks, or relax in front of the gas fireplace for conversation and connection. On the main floor a half bath and a laundry area are located off of the kitchen with access to the garage. Upstairs find four generously-sized bedrooms, including the primary bedroom and bathroom, and walk-in closet. Another full bathroom in the hallway is shared by the other three bedrooms. The basement has superior walls, ready for your finishing touches, and provides ample space for a family room, play area, and storage. Don’t miss the backyard for all of your summer fun! A patio, playset, raised garden, and lovely landscaping create the perfect outdoor escape. This home also features a geothermal heating system, a propane fireplace with owned tank, a deep bay garage, central vac lines, an invisible fence, and a passive radon system. Come take a tour today to see if this could be your next home!
Sold for $464,000
$464,000
404 Buttercup Dr, Ephrata, PA 17522
4beds
2,404sqft
Single Family Residence
Built in 2008
0.27 Acres Lot
$505,400 Zestimate®
$193/sqft
$2,345 Estimated rent
Home value
$505,400
$480,000 - $531,000
$2,345/mo
Zestimate® history
Owner options
List your home for rent
$2,345/mo
Rent Zestimate®
Find your next renter with Zillow Rental Manager. Plus, with online applications, you can quickly screen prospective tenants – for free.
$2,345/mo
Rent Zestimate®
Refinance and save
$3,027/mo
Est. payment
Refinancing to a lower rate could help reduce your monthly payments and save thousands over the life of the loan.
$3,027/mo
Est. payment
Explore your selling options
Work with a Zillow partner agent
Leverage their expertise and Zillow's premium Showcase listings to get your home seen by more buyers.
Get startedList with your own agent
Get your home in front of millions of buyers by listing it on Zillow.
Learn how to do itSell it yourself
Take full control of how buyers see your home on Zillow by listing For Sale by Owner (FSBO).
List your homeWhat's special
Zillow last checked:
Listing updated:
Listed by:
Lisa Graham 717-572-7236,
Iron Valley Real Estate of Lancaster
Bought with:
Kasey Kocher, RS292464
Keller Williams Real Estate-Doylestown
Erin Kocher, RS292465
Keller Williams Real Estate-Doylestown
Source: Bright MLS,MLS#: PALA2050954
Facts & features
Interior
Bedrooms & bathrooms
- Bedrooms: 4
- Bathrooms: 2
- Full bathrooms: 2
Rooms
- Room types: Primary Bedroom, Bedroom 2, Bedroom 3, Bedroom 4, Laundry, Bathroom 1, Primary Bathroom, Half Bath
Basement
- Area: 0
Heating
- Forced Air, Electric
Cooling
- Central Air, Electric, Geothermal
Appliances
- Included: Electric Water Heater
- Laundry: Main Level, Laundry Room
Features
- Flooring: Carpet, Vinyl
- Basement: Unfinished
- Number of fireplaces: 1
Interior area
- Total structure area: 2,404
- Total interior livable area: 2,404 sqft
- Finished area above ground: 2,404
- Finished area below ground: 0
Property
Parking
- Total spaces: 4
- Parking features: Garage Faces Front, Asphalt, Driveway, Attached
- Attached garage spaces: 2
- Uncovered spaces: 2
Accessibility
- Accessibility features: None
Features
- Levels: Two
- Stories: 2
- Pool features: None
Lot
- Size: 0.27 Acres
Details
- Additional structures: Above Grade, Below Grade
- Parcel number: 0705204900000
- Zoning: RESIDENTIAL
- Special conditions: Standard
Construction
Type & style
- Home type: SingleFamily
- Architectural style: Colonial
- Property subtype: Single Family Residence
Materials
- Frame, Vinyl Siding
- Foundation: Block
- Roof: Shingle
Condition
- Very Good,Excellent
- New construction: No
- Year built: 2008
Utilities & green energy
- Sewer: Public Sewer
- Water: Public
Community & HOA
Community
- Subdivision: Countryside Estates
HOA
- Has HOA: No
Location
- Region: Ephrata
- Municipality: CLAY TWP
Financial & listing details
- Price per square foot: $193/sqft
- Tax assessed value: $250,100
- Annual tax amount: $5,727
- Date on market: 5/24/2024
- Listing agreement: Exclusive Right To Sell
- Listing terms: Cash,Conventional,FHA,VA Loan
- Inclusions: Shed, Playset, Kitchen Refrigerator, Kitchen Bar Stools
- Exclusions: Lavender Plants
- Ownership: Fee Simple
Price history
| Date | Event | Price |
|---|---|---|
| 7/12/2024 | Sold | $464,000+5.5%$193/sqft |
Source:  Bright MLS #PALA2050954 Report a problem Bright MLS #PALA2050954 Report a problem | ||
| 5/29/2024 | Pending sale | $439,900$183/sqft |
Source: Bright MLS #PALA2050954 Report a problem | ||
| 5/24/2024 | Listed for sale | $439,900+947.4%$183/sqft |
Source: Bright MLS #PALA2050954 Report a problem | ||
| 3/7/2008 | Sold | $42,000$17/sqft |
Source: Public Record Report a problem | ||
Public tax history
| Year | Property taxes | Tax assessment |
|---|---|---|
| 2025 | $5,865 +2.4% | $250,100 |
| 2024 | $5,728 +2.6% | $250,100 |
| 2023 | $5,580 +2.3% | $250,100 |
| 2022 | $5,452 | $250,100 |
| 2021 | $5,452 +434.2% | $250,100 |
| 2020 | $1,021 -80.6% | $250,100 |
| 2019 | $5,260 +415.3% | $250,100 |
| 2018 | $1,021 -80% | $250,100 +25.2% |
| 2017 | $5,092 | $199,800 |
| 2016 | $5,092 +34.4% | $199,800 |
| 2015 | $3,789 | $199,800 |
| 2014 | $3,789 | $199,800 |
| 2013 | -- | $199,800 |
| 2012 | -- | $199,800 |
| 2011 | -- | $199,800 |
| 2010 | -- | $199,800 |
| 2009 | -- | $199,800 +390.9% |
| 2007 | -- | $40,700 |
| 2006 | -- | $40,700 |
| 2005 | -- | $40,700 +43.8% |
| 2004 | -- | $28,300 |
| 2003 | -- | $28,300 |
| 2002 | -- | $28,300 |
| 2000 | -- | $28,300 |
Find assessor info on the county website
Neighborhood: 17522
Nearby homes
- $153,7002 bd1 ba1.1k sqft412 Buttercup Dr, Ephrata, PA 17522Off Market
- $153,7002 bd1 ba1.1k sqft412 Buttercup Dr, Ephrata, PA 17522Off Market
- $358,1003 bd2 ba1k sqft197 Hackman Rd, Ephrata, PA 17522Off Market

- $348,0003 bd3 ba1.9k sqft17 Agape Dr, Ephrata, PA 17522Off Market
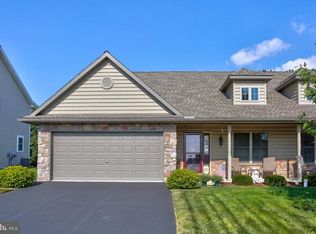
- $384,6003 bd3 ba1.9k sqft21 Agape Dr, Ephrata, PA 17522Off Market
- $385,0003 bd3 ba2.7k sqft11 Agape Dr, Ephrata, PA 17522Sold
- $366,0003 bd2 ba1.6k sqft412 Buttercup Dr, Ephrata, PA 17522Sold
- $382,4003 bd3 ba1.8k sqft27 Agape Dr, Ephrata, PA 17522Off Market
Nearby schools
GreatSchools rating
- 4/10Ephrata Intermediate SchoolGrades: 5-6Distance: 1.6 mi
- 5/10Ephrata Middle SchoolGrades: 7-8Distance: 1.6 mi
- 8/10Ephrata Senior High SchoolGrades: 9-12Distance: 1.9 mi
Schools provided by the listing agent
- District: Ephrata Area
Source: Bright MLS. This data may not be complete. We recommend contacting the local school district to confirm school assignments for this home.


Get pre-qualified for a loan
At Zillow Home Loans, we can pre-qualify you in as little as 5 minutes with no impact to your credit score.An equal housing lender. NMLS #10287.
Sell for more on Zillow
Get a Zillow Showcase℠ listing at no additional cost and you could sell for .
$505,400
2% more
+$10,108
With Zillow Showcase(estimated)
$515,508
- Pennsylvania
- Lancaster County
- Ephrata
- 17522
- 404 Buttercup Dr
Nearby cities
Nearby neighborhoods
Nearby zip codes
Other Ephrata Topics
