Skip main navigation
Sold for $179,000
  • $179,000

    11 Alden #4C, Larchmont, NY 10538

    1beds
    850sqft
    Stock Cooperative, Residential
    Built in 1920
    -- sqft lot
    $186,500 Zestimate®
    $211/sqft
    $2,511 Estimated rent

    Home value

    $186,500

    $168,000 - $207,000

    $2,511/mo

    Zestimate® history
    Loading
    Loading...

    Owner options

    List your home for rent

    $2,511/mo

    Rent Zestimate®

    Find your next renter with Zillow Rental Manager. Plus, with online applications, you can quickly screen prospective tenants – for free.

    Learn more

    $2,511/mo

    Rent Zestimate®

    Refinance and save

    $757/mo

    Est. payment

    Refinancing to a lower rate could help reduce your monthly payments and save thousands over the life of the loan.

    See today's rates

    $757/mo

    Est. payment

    Explore your selling options

    Work with a Zillow partner agent

    Leverage their expertise and Zillow's premium Showcase listings to get your home seen by more buyers.

    Get started

    List with your own agent

    Get your home in front of millions of buyers by listing it on Zillow.

    Learn how to do it

    Sell it yourself

    Take full control of how buyers see your home on Zillow by listing For Sale by Owner (FSBO).

    List your home

    What's special

    Beautiful tree-lined streetAbundant closet spaceEat-in kitchen with pantry
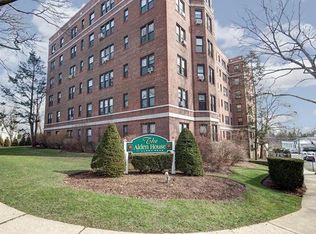

    Fantastic opportunity to own a bright and spacious 1-bedroom, 1-bath coop in a charming prewar elevator building nestled in a beautiful tree-lined street. With 9ft ceilings, this welcoming 850 sqft home features a large living room with bay windows, a bedroom with double exposure and treetop views, an eat-in kitchen with pantry, abundant closet space, and hardwood floors throughout. This home offers incredible potential, just needs a little TLC! Just steps to the Village, neighborhood parks, restaurants, boutiques and the Metro North train, it is a true commuter's dream! Make this gem your very own!

    Zillow last checked:

    Listing updated:

    Listed by:

    Jocelyn Dillon 914-498-3335,

    Berkshire Hathaway HS NY Prop 914-834-7777

    Bought with:

    Jocelyn Dillon, 10401265097

    Berkshire Hathaway HS NY Prop

    Source: OneKey® MLS as distributed by MLS GRID,MLS#: 909080MLS Logo

    Facts & features

    Interior

    Bedrooms & bathrooms
    • Bedrooms: 1
    • Bathrooms: 1
    • Full bathrooms: 1
    Heating
    • Hot Water
    Cooling
    • Wall/Window Unit(s)
    Appliances
    • Included: Dishwasher, Gas Cooktop, Gas Oven, Refrigerator
    • Laundry: Common Area, In Basement
    Features
    • Eat-in Kitchen, Pantry, Primary Bathroom, Storage
    • Flooring: Ceramic Tile, Hardwood
    • Attic: None
    • Has fireplace: No
    • Fireplace features: None
    Interior area
    • Total structure area: 850
    • Total interior livable area: 850 sqft

    Property

    Parking
    • Parking features: Off Street, On Street, Waitlist
    • Has garage: Yes
    • Has uncovered spaces: Yes
    Accessibility
    • Accessibility features: Accessible Elevator Installed, Accessible Entrance, Accessible Stairway
    Details
    • Special conditions: None

    Construction

    Type & style
    • Home type: Cooperative
    • Architectural style: Other
    • Property subtype: Stock Cooperative, Residential
    Materials
    • Brick, Stone
    • Foundation: Block, Brick/Mortar, Stone
    Condition
    • Actual
    • Year built: 1920

    Utilities & green energy

    • Sewer: Public Sewer
    • Water: Public
    • Utilities for property: Cable Connected, Electricity Connected

    Community & neighborhood

    Location
    • Region: Larchmont

    HOA & financial

    HOA
    • Has HOA: No
    • Association name: Empire Industrial Services/ EIS
    • Association phone: 914-366-7455

    Other

    Other facts
    • Listing agreement: Exclusive Right To Sell

    Price history

    DateEventPrice
    11/18/2025Sold$179,000$211/sqft
    Source: OneKey® MLS as distributed by MLS GRID #909080 Report a problem
    9/27/2025Pending sale$179,000$211/sqft
    Source: BHHS broker feed #909080 Report a problem
    9/26/2025Contingent$179,000$211/sqft
    Source: Berkshire Hathaway HomeServices New England Properties #909080 Report a problem
    9/26/2025Pending sale$179,000$211/sqft
    Source: OneKey® MLS as distributed by MLS GRID #909080 Report a problem
    9/5/2025Listed for sale$179,000+13.3%$211/sqft
    Source: OneKey® MLS as distributed by MLS GRID #909080 Report a problem
    9/24/2020Sold$158,000-1.3%$186/sqft
    Source: OneKey® MLS as distributed by MLS GRID #H6002607 Report a problem
    2/22/2020Price change$160,000-3%$188/sqft
    Source: J. Philip Real Estate LLC #6002607 Report a problem
    1/11/2020Listed for sale$165,000-12.7%$194/sqft
    Source: J. Philip Real Estate LLC #10694787 Report a problem
    5/25/2012Listing removed$1,500$2/sqft
    Source: Hotpads for Rent Report a problem
    4/24/2012Listed for rent$1,500$2/sqft
    Source: Hotpads for Rent Report a problem
    4/1/2012Listing removed$189,000$222/sqft
    Source: Julia B. Fee | Sotheby's International Realty #3130135 Report a problem
    10/1/2011Listed for sale$189,000$222/sqft
    Source: Julia B. Fee Sotheby's International Realty #3130135 Report a problem

    Public tax history

    Tax history is unavailable.

    Neighborhood: 10538

    Nearby schools

    GreatSchools rating
    Schools provided by the listing agent
    • Elementary: Central School
    • Middle: Hommocks School
    • High: Mamaroneck High School

    Source: OneKey® MLS as distributed by MLS GRID. This data may not be complete. We recommend contacting the local school district to confirm school assignments for this home.