Skip main navigation
Off market
  • $586,900

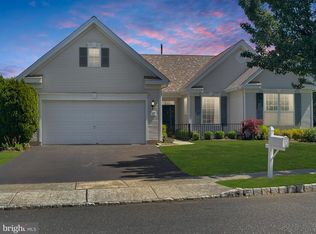
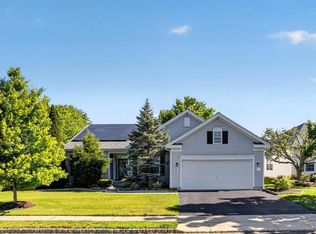
    11 Allister Ln, Columbus, NJ 08022

    3beds
    2baths
    2,204sqft
    SingleFamily
    Built in 1999
    7,840 Square Feet Lot
    $586,900 Zestimate®
    $266/sqft
    $3,264 Estimated rent

    Home value

    $586,900

    $558,000 - $616,000

    $3,264/mo

    Zestimate® history
    Loading
    Loading...

    Owner options

    List your home for rent

    $3,264/mo

    Rent Zestimate®

    Find your next renter with Zillow Rental Manager. Plus, with online applications, you can quickly screen prospective tenants – for free.

    Learn more

    $3,264/mo

    Rent Zestimate®

    Refinance and save

    $4,124/mo

    Est. payment

    Refinancing to a lower rate could help reduce your monthly payments and save thousands over the life of the loan.

    See today's rates

    $4,124/mo

    Est. payment

    Explore your selling options

    Work with a Zillow partner agent

    Leverage their expertise and Zillow's premium Showcase listings to get your home seen by more buyers.

    Get started

    List with your own agent

    Get your home in front of millions of buyers by listing it on Zillow.

    Learn how to do it

    Sell it yourself

    Take full control of how buyers see your home on Zillow by listing For Sale by Owner (FSBO).

    List your home

    What's special

    Back On Market - Buyers' loss is your gain! Prestine Cottonwood model waiting for you to call your new home!! Gleaming hardwood floors unfold throughout the living area - enter center hall and you are in awe by the impressive wall of windows/sliders flooding the Great Room with light. Recessed lights, two-sided gas fireplace with lovely mantle in an impressive room perfect for entertaining. Oversized Dining Room could be a Family Room depending on lifestyle has recessed lights,fireplace and door to patio. The bright and cheery Kitchen offers 42 white cabinets, new refrigerator, corian counters, ceramic tile flooring and pantry storage. The Laundry Room is convenient to the Kitchen and offers another pantry/storage closet, laundry sink cabinet storage. Travel to the Master ensuite with huge bedroom showcasing a bay window, recessed lights, hardwood floors, 2 walk-in closets and a generous Master Bathroom with dual sinks, jacuzzi tub, double shower stall with bench seat, upgraded tile and a handy linen closet. The Guest Room is welcoming with oversized closet and brand new carpet and thick padding. The hardwood floored Study could easily be another bedroom, if needed, or the perfect place for your hobbies. Central vac system with accessories included. Storage is a snap with the walk-up loft storage room. There is still time to enjoy the oversized patio to admire the grassy common space. The country-club lifestyle awaits you when mingling with new neighbors at the Clubhouse. State of the art gym, billiards room, library, card room, theatre, indoor and outdoor pools, hot tub, tennis, horseshoes, gazebo, walking path - all this and more - treat yourself to the best - Four Seasons at Mapleton - you have arrived to a place you will be proud to call home. Home being sold in as is condition, however, Seller including a one-year home warranty for peace of mind. 2018-07-12

    This property is off market, which means it's not currently listed for sale or rent on Zillow. This may be different from what's available on other websites or public sources.

    Facts & features

    Interior

    Bedrooms & bathrooms
    • Bedrooms: 3
    • Bathrooms: 2
    Heating
    • Forced air, Gas
    Cooling
    • Central
    Appliances
    • Included: Dishwasher, Microwave
    Features
    • 9Ft+Ceiling, SprinklerSys, StallShower, CeilngFan(s), BayWindow, CentralVacuu
    • Flooring: Tile, Carpet, Hardwood
    Interior area
    • Total interior livable area: 2,204 sqft

    Property

    Parking
    • Total spaces: 2
    • Parking features: Garage - Attached
    Features
    • Exterior features: Vinyl
    Lot
    • Size: 7,840 sqft
    Details
    • Parcel number: 180002300000500011

    Construction

    Type & style
    • Home type: SingleFamily
    Condition
    • Average+
    • Year built: 1999

    Community & neighborhood

    Community
    • Community features: Fifty Five Plus Active Community
    Senior living
    • Senior community: Yes
    Location
    • Region: Columbus

    Other

    Other facts
    • CurrentFinancing: Conventional, VA, FHA 203(b)
    • LocaleListingStatus: ACTIVE
    • Ownership: Fee Simple
    • Appliances: KitPantry, KitDoubleSin, Oven-Self Cleaning, Disposal, KitBuiltInRa
    • AssociationFeeFrequency: Monthly
    • BedroomMaster1Level: Main
    • CommunityFeeIncludes: CAM, Lawn Maintenance, Snow Removal, Trash Removal, Management, ClubHouse, HealthClub, Pool(s)
    • CookingFuel: GasCooking
    • ExteriorFeatures: Sidewalks, StreetLights
    • GarageSpaces: 2-CarGarage
    • GarageType: GarDoorOpner, InsideAccess
    • HotWater: Natural Gas
    • InteriorFeatures: 9Ft+Ceiling, SprinklerSys, StallShower, CeilngFan(s), BayWindow, CentralVacuu
    • Kitchen1Level: Main
    • LaundryType: MainFlrLndry
    • LivingRoomLevel: Main
    • MainBedroom: FullBath-MBR, WalkInClstMB, Whrlpool-MBR
    • MainEntrance: Center Hall
    • Parking: 2-CarParking, Drvwy/Off Str
    • PropertyCondition: Average+
    • Roof: ShingleRoof
    • RoomList: Living Room, Bedroom-Master, Bedroom-Second, Kitchen, Other Room 1, Loft, Den/Stdy/Lib, Laundry Room
    • SewerSeptic: Public Sewer
    • Water: Public
    • OtherRm1Level: Main
    • BedroomSecond1Level: Main
    • Attics: PullDnStairs, WalkUpAttic
    • Design: 1-Story
    • DiningKitchen: KitW/NookBar
    • State: NJ
    • Styles: Rancher
    • ElectricService: 100-150AmpEl
    • Foundation: Slab
    • InteriorSquareFeetSource: Assessor
    • LotDescription: LevelLot
    • PetsAllowedList: Yes
    • HousingForOlderPersons: Y
    • LaundryRoomLevel: Main
    • Ownership: Fee Simple

    Price history

    DateEventPrice
    7/14/2018Sold$335,000-4.3%$152/sqft
    Source: Agent Provided Report a problem
    6/26/2018Pending sale$349,900$159/sqft
    Source: BHHS Fox & Roach - Hamilton-Robbinsville Home Marketing Center #1000338755 Report a problem
    2/12/2018Price change$349,900-2.8%$159/sqft
    Source: BHHS Fox & Roach-Hamilton #7041685 Report a problem
    10/24/2017Listed for sale$359,900$163/sqft
    Source: BHHS Fox & Roach-Hamilton #7041685 Report a problem
    10/12/2017Pending sale$359,900$163/sqft
    Source: BHHS Fox & Roach-Hamilton #7041685 Report a problem
    10/11/2017Listed for sale$359,900$163/sqft
    Source: BHHS Fox & Roach-Hamilton #7041685 Report a problem
    9/12/2017Pending sale$359,900$163/sqft
    Source: BHHS Fox & Roach-Hamilton #7041685 Report a problem
    9/1/2017Listed for sale$359,900+41.9%$163/sqft
    Source: BHHS Fox & Roach-Hamilton #7041685 Report a problem
    10/27/1999Sold$253,686$115/sqft
    Source: Public Record Report a problem

    Public tax history

    YearProperty taxesTax assessment
    2025$8,083 -0.7%$249,100
    2024$8,141 $249,100
    2023-- $249,100
    2022$8,223 -2%$249,100
    2021$8,395 +3.6%$249,100
    2020$8,101 +4.3%$249,100
    2019$7,767 +0.1%$249,100
    2018$7,762 -0.1%$249,100
    2017$7,767 +12.5%$249,100
    2016$6,906 +4.3%$249,100 +11.3%
    2015$6,620 +1.1%$223,800
    2014$6,551 -1.2%$223,800
    2013$6,631 +4.3%$223,800 -32.3%
    2012$6,360 -0.7%$330,400
    2011$6,406 +0.9%$330,400
    2010$6,350 +3.5%$330,400
    2009$6,136 +2%$330,400
    2008$6,013 -19.2%$330,400
    2007$7,445 +4.6%$330,400 +56.2%
    2006$7,117 +3.8%$211,500
    2005$6,859 +11.3%$211,500
    2004$6,161 $211,500
    2003-- $211,500
    2002-- $211,500
    2001-- $211,500

    Find assessor info on the county website

    Neighborhood: 08022

    Nearby schools

    GreatSchools rating
    Schools provided by the listing agent
    • District: Northern Burlington

    Source: The MLS. This data may not be complete. We recommend contacting the local school district to confirm school assignments for this home.

    Get a cash offer in 3 minutes
    Find out how much your home could sell for in as little as 3 minutes with a no-obligation cash offer.
    Estimated market value
    $586,900
    Get a cash offer in 3 minutes
    Find out how much your home could sell for in as little as 3 minutes with a no-obligation cash offer.
    Estimated market value
    $586,900