Skip main navigation
Sold for $511,500
  • $511,500

    13 Allister Ln, Columbus, NJ 08022

    2beds
    2,093sqft
    Single Family Residence
    Built in 2002
    -- sqft lot
    $586,000 Zestimate®
    $244/sqft
    $3,029 Estimated rent

    Home value

    $586,000

    $557,000 - $615,000

    $3,029/mo

    Zestimate® history
    Loading
    Loading...

    Owner options

    List your home for rent

    $3,029/mo

    Rent Zestimate®

    Find your next renter with Zillow Rental Manager. Plus, with online applications, you can quickly screen prospective tenants – for free.

    Learn more

    $3,029/mo

    Rent Zestimate®

    Refinance and save

    $3,857/mo

    Est. payment

    Refinancing to a lower rate could help reduce your monthly payments and save thousands over the life of the loan.

    See today's rates

    $3,857/mo

    Est. payment

    Explore your selling options

    Work with a Zillow partner agent

    Leverage their expertise and Zillow's premium Showcase listings to get your home seen by more buyers.

    Get started

    List with your own agent

    Get your home in front of millions of buyers by listing it on Zillow.

    Learn how to do it

    Sell it yourself

    Take full control of how buyers see your home on Zillow by listing For Sale by Owner (FSBO).

    List your home

    What's special

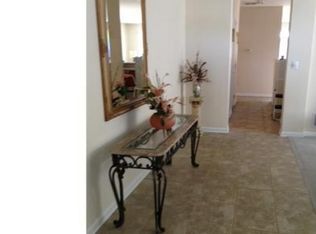
    Welcome to the Alderwood model, a delightful residence in Mansfield's highly sought-after Four Seasons active adult community. This meticulously maintained home offers an ideal blend of comfort, functionality, and modern conveniences, perfect for those looking to enjoy a vibrant lifestyle in a serene setting. As you enter this beautiful Alderwood model, you are greeted by an open and inviting floor plan that seamlessly connects the living, dining, and kitchen areas. The abundance of natural light and thoughtful design elements create a warm and welcoming atmosphere. The well-appointed kitchen boasts modern appliances, ample cabinetry, and granite counter space, perfect for meal preparation and entertaining. The adjacent dining area offers a comfortable space for family gatherings and casual dining. The master suite is a true highlight, featuring a spacious bedroom, an en-suite bathroom with dual vanities, a soaking tub, and a separate shower. The custom California closets provide exceptional organization and storage. The second bedroom is equally inviting, offering comfort and privacy for guests or family members. The dedicated office/den is an ideal spot for remote work or hobbies, offering flexibility to suit your lifestyle needs. The conveniently located laundry room adds to the functionality of this home. The two-car garage is not only fully painted for a polished look but also includes built-in storage solutions, making organization a breeze. The walk-up attic storage room provides extra space for seasonal items, decorations, or additional belongings. Living in Four Seasons at Mansfield means access to a plethora of amenities designed for an active and engaging lifestyle. Enjoy the clubhouse, fitness center, swimming pools, tennis courts, and numerous social activities that foster a strong sense of community. With its thoughtful design, recent upgrades, and ample storage options, it offers a fantastic opportunity to enjoy a low-maintenance, high-quality lifestyle. Don’t miss the chance to make this beautiful house your new home!

    Zillow last checked:

    Listing updated:

    Listed by:

    Valerie Belardo 609-377-6640,

    RE/MAX at Home

    Bought with:

    Jan Rutkowski, 8642329

    BHHS Fox & Roach Hopewell Valley

    Source: Bright MLS,MLS#: NJBL2067346MLS Logo

    Facts & features

    Interior

    Bedrooms & bathrooms
    • Bedrooms: 2
    • Bathrooms: 2
    • Full bathrooms: 2
    • Main level bathrooms: 2
    • Main level bedrooms: 2
    Basement
    • Area: 0
    Heating
    • Central, Natural Gas
    Cooling
    • Central Air, Electric
    Appliances
    • Included: Gas Water Heater
    • Laundry: Main Level, Laundry Room
    Features
    • Flooring: Ceramic Tile, Hardwood, Carpet
    • Has basement: No
    • Has fireplace: No
    Interior area
    • Total structure area: 2,093
    • Total interior livable area: 2,093 sqft
    • Finished area above ground: 2,093
    • Finished area below ground: 0

    Property

    Parking
    • Total spaces: 4
    • Parking features: Built In, Garage Faces Front, Garage Door Opener, Inside Entrance, Asphalt, Attached, Driveway
    • Attached garage spaces: 2
    • Uncovered spaces: 2
    Accessibility
    • Accessibility features: None
    Features
    • Levels: One
    • Stories: 1
    • Pool features: Community
    Lot
    • Features: Corner Lot
    Details
    • Additional structures: Above Grade, Below Grade
    • Parcel number: 1800023 0500010
    • Zoning: R-1
    • Special conditions: Standard

    Construction

    Type & style
    • Home type: SingleFamily
    • Architectural style: Ranch/Rambler
    • Property subtype: Single Family Residence
    Materials
    • Vinyl Siding
    • Foundation: Slab
    • Roof: Asphalt
    Condition
    • Very Good
    • New construction: No
    • Year built: 2002
    Details
    • Builder model: Alderwood

    Utilities & green energy

    • Electric: 100 Amp Service
    • Sewer: Public Sewer
    • Water: Public

    Community & neighborhood

    Senior living
    • Senior community: Yes
    Location
    • Region: Columbus
    • Subdivision: Four Seasons
    • Municipality: MANSFIELD TWP

    HOA & financial

    HOA
    • Has HOA: Yes
    • HOA fee: $285 monthly
    • Amenities included: Billiard Room, Clubhouse, Fitness Center, Game Room, Retirement Community, Pool, Tennis Court(s)
    • Services included: Common Area Maintenance, Maintenance Grounds, Management, Snow Removal
    • Association name: FOUR SEASONS AT MAPLETON

    Other

    Other facts
    • Listing agreement: Exclusive Right To Sell
    • Listing terms: Conventional,FHA,Cash,VA Loan
    • Ownership: Fee Simple

    Price history

    DateEventPrice
    7/23/2024Sold$511,500+3.3%$244/sqft
    Source: Bright MLS #NJBL2067346 Report a problem
    7/3/2024Pending sale$495,000$237/sqft
    Source: Bright MLS #NJBL2067346 Report a problem
    6/26/2024Contingent$495,000$237/sqft
    Source: Bright MLS #NJBL2067346 Report a problem
    6/18/2024Listed for sale$495,000+116.2%$237/sqft
    Source: Bright MLS #NJBL2067346 Report a problem
    10/7/1999Sold$228,973$109/sqft
    Source: Public Record Report a problem

    Public tax history

    YearProperty taxesTax assessment
    2025$7,629 -0.7%$269,800 +11.1%
    2024$7,685 $242,800
    2023-- $242,800
    2022$7,765 -2.1%$242,800
    2021$7,932 +3.7%$242,800
    2020$7,646 +4.4%$242,800
    2019$7,321 +0.1%$242,800
    2018$7,316 -0.1%$242,800
    2017$7,321 +10.5%$242,800
    2016$6,623 +4.5%$242,800 +9%
    2015$6,337 +1.1%$222,700
    2014$6,268 +0.3%$222,700
    2013$6,253 +4.4%$222,700 -31.3%
    2012$5,987 -0.8%$324,000
    2011$6,032 +0.9%$324,000
    2010$5,977 +3.7%$324,000
    2009$5,767 +2.1%$324,000
    2008$5,647 -20.3%$324,000
    2007$7,086 +4.8%$324,000 +55.5%
    2006$6,763 +3.9%$208,400
    2005$6,508 +11.8%$208,400
    2004$5,821 $208,400
    2003-- $208,400
    2002-- $208,400
    2001-- $208,400

    Find assessor info on the county website

    Neighborhood: 08022

    Nearby schools

    GreatSchools rating
    Schools provided by the listing agent
    • Elementary: Mansfield
    • Middle: Northern Burl. Co. Reg. Jr. M.s.
    • High: Northern Burl. Co. Reg. Sr. H.s.
    • District: Northern Burlington Count Schools

    Source: Bright MLS. This data may not be complete. We recommend contacting the local school district to confirm school assignments for this home.

    Get a cash offer in 3 minutes
    Find out how much your home could sell for in as little as 3 minutes with a no-obligation cash offer.
    Estimated market value
    $586,000
    Get a cash offer in 3 minutes
    Find out how much your home could sell for in as little as 3 minutes with a no-obligation cash offer.
    Estimated market value
    $586,000