Step into this charming ranch-style home featuring a freshly painted covered front porch and spacious decks. The property includes a generous primary suite with a walk-in closet, beautifully tiled shower, and private deck access. Recent upgrades include new flooring in kitchen and bathrooms, new tile surrounds in both bathrooms, vanities, light fixtures and quartz countertops. The property has a 5 year old roof, new HVAC and a 3 year old water heater. Some images may have been digitally staged or altered.
Under contract
$300,000
11 Alpine St, Newport News, VA 23606
4beds
1,400sqft
Single Family Residence
Built in 1977
-- sqft lot
$299,800 Zestimate®
$214/sqft
$-- HOA
What's special
Private deck accessWalk-in closetLight fixturesQuartz countertopsSpacious decksGenerous primary suiteBeautifully tiled shower
- 80 days
- 31
- 0
Likely to sell faster than
Zillow last checked:
Listing updated:
Listed by:
Chris Lloyd,
Axiom Property Group LLC 757-255-8475
Source: REIN Inc.,MLS#: 10639908
Facts & features
Interior
Bedrooms & bathrooms
- Bedrooms: 4
- Bathrooms: 2
- Full bathrooms: 2
Rooms
- Room types: 1st Floor BR, 1st Floor Primary BR, Attic, Breakfast Area, PBR with Bath
Primary bedroom
- Level: First
Heating
- Heat Pump
Cooling
- Central Air
Appliances
- Included: Dishwasher, Disposal, Dryer, Microwave, Electric Range, Refrigerator, Washer, Electric Water Heater
- Laundry: Dryer Hookup, Washer Hookup
Features
- Flooring: Laminate/LVP
- Basement: Crawl Space
- Has fireplace: No
Interior area
- Total interior livable area: 1,400 sqft
Property
Parking
- Parking features: Multi Car, Off Street, Driveway
- Has uncovered spaces: Yes
Features
- Levels: One
- Stories: 1
- Patio & porch: Porch
- Pool features: None
- Fencing: Partial,Wood,Fenced
- Waterfront features: Not Waterfront
Details
- Parcel number: 202000315
- Zoning: R4
Construction
Type & style
- Home type: SingleFamily
- Architectural style: Ranch
- Property subtype: Single Family Residence
Materials
- Vinyl Siding
- Roof: Asphalt Shingle
Condition
- New construction: No
- Year built: 1977
Utilities & green energy
- Sewer: City/County
- Water: City/County
Community & HOA
Community
- Subdivision: Chapel Park
HOA
- Has HOA: No
Location
- Region: Newport News
Financial & listing details
- Price per square foot: $214/sqft
- Tax assessed value: $273,400
- Annual tax amount: $3,373
- Date on market: 6/19/2026
Estimated market value
$299,800
$285,000 - $315,000
$2,170/mo
Price history
Price history is unavailable.
Public tax history
| Year | Property taxes | Tax assessment |
|---|---|---|
| 2026 | $3,373 +12.5% | $273,400 +7.6% |
| 2025 | $3,000 +1.6% | $254,200 +1.6% |
| 2024 | $2,954 +19% | $250,300 +12.5% |
| 2022 | $2,482 +3.1% | $222,500 +16.2% |
| 2021 | $2,408 +7.6% | $191,400 +3.1% |
| 2020 | $2,238 +0.7% | $185,700 +12% |
| 2018 | $2,223 | $165,800 -2.9% |
| 2017 | $2,223 +3.6% | $170,800 +3.6% |
| 2016 | $2,146 +12.9% | $164,800 +13.5% |
| 2015 | $1,900 | $145,200 |
| 2014 | $1,900 +15% | $145,200 |
| 2013 | $1,652 | $145,200 -3.3% |
| 2012 | $1,652 -8% | $150,200 -8% |
| 2011 | $1,796 -4.6% | $163,300 -4.6% |
| 2010 | $1,882 -5.7% | $171,100 -5.7% |
| 2009 | $1,997 | $181,500 |
| 2008 | $1,997 +14.7% | $181,500 +14.7% |
| 2007 | $1,740 +4.1% | $158,200 +13.6% |
| 2006 | $1,672 +19.1% | $139,300 +23.1% |
| 2005 | $1,404 +12.9% | $113,200 +15.6% |
| 2004 | $1,243 +5.7% | $97,900 +5.7% |
| 2003 | $1,176 +11.4% | $92,600 +11.4% |
| 2002 | $1,055 +7.5% | $83,100 +4.9% |
| 2001 | $982 +4.1% | $79,200 +4.1% |
| 2000 | $944 | $76,100 |
Find assessor info on the county website
Monthly payment
Est. payment
Payment breakdown
Explore the cost of this home by adjusting the details. Changes won't be saved.Climate risks
Neighborhood: Glendale
Nearby schools
Schools provided by the listing agent
- Elementary: Hidenwood Elementary
- Middle: Ethel M. Gildersleeve Middle
- High: Menchville
Source: REIN Inc.. This data may not be complete. We recommend contacting the local school district to confirm school assignments for this home.


Similar homes
- $325,0003 bd2 ba1.5k sqft134 Tuckahoe Dr, Newport News, VA 23606For Sale
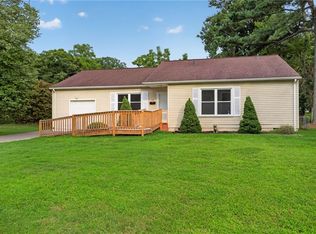 MLS ID #10648181, Steffanie Battles. REIN Inc.
 - $332,5003 bd2 ba1.2k sqft20 Corbin Dr, Newport News, VA 23606For Sale
 MLS ID #10650839, Bubba Hutchison. REIN Inc.
 - $325,0004 bd2 ba1.7k sqft9 Calvert Dr, Newport News, VA 23601For Sale
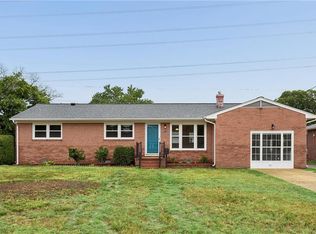 MLS ID #10641236, Emily Walls. REIN Inc.
 - $315,0004 bd2 ba1.5k sqft129 Saint Stephens Dr, Newport News, VA 23602For Sale
 MLS ID #10641952, Christy Powell. REIN Inc.
