OH Cancelled. Experience the best of SF living in desirable Williamsburg Heights of Marlborough. This charming colonial home, filled with thoughtful updates, provides an inviting and functional layout. First floor welcomes you with a bright, sun-filled living room, enhanced by multiple windows and a slider that lead to a fenced-in backyard w/a spacious wood deck and patio. A formal dining room flows into a modern kitchen, complete w/sleek granite countertops, stainless steel appliances, and a central island that offers additional seating. Upstairs, a main bedroom serves as a peaceful retreat, featuring an oversized walk-in closet and a beautiful en-suite bathroom with dual sinks and a stunning tiled shower. Two generously sized bedrooms offer comfort, ample closet space and easy access to a full guest bathroom. The partially finished basement adds versatility, providing extra space and a direct entry to the garage.
Sold for $575,000
$575,000
11 Arcadia Cir Unit D-23, Marlborough, MA 01752
3beds
1,821sqft
Condominium
Built in 1993
-- sqft lot
$609,900 Zestimate®
$316/sqft
$3,634 Estimated rent
Home value
$609,900
$579,000 - $640,000
$3,634/mo
Zestimate® history
Owner options
List your home for rent
$3,634/mo
Rent Zestimate®
Find your next renter with Zillow Rental Manager. Plus, with online applications, you can quickly screen prospective tenants – for free.
$3,634/mo
Rent Zestimate®
Refinance and save
$3,834/mo
Est. payment
Refinancing to a lower rate could help reduce your monthly payments and save thousands over the life of the loan.
$3,834/mo
Est. payment
Explore your selling options
Work with a Zillow partner agent
Leverage their expertise and Zillow's premium Showcase listings to get your home seen by more buyers.
Get startedList with your own agent
Get your home in front of millions of buyers by listing it on Zillow.
Learn how to do itSell it yourself
Take full control of how buyers see your home on Zillow by listing For Sale by Owner (FSBO).
List your homeWhat's special
Zillow last checked:
Listing updated:
Listed by:
William Huang 508-561-4286,
eXp Realty 888-854-7493
Bought with:
Deanna Blais
ERA Key Realty Services - Distinctive Group
Source: MLS PIN,MLS#: 73281205
Facts & features
Interior
Bedrooms & bathrooms
- Bedrooms: 3
- Bathrooms: 3
- Full bathrooms: 2
- 1/2 bathrooms: 1
Primary bedroom
- Features: Walk-In Closet(s), Flooring - Hardwood
- Level: Second
- Area: 238
- Dimensions: 14 x 17
Bedroom 2
- Features: Closet, Flooring - Hardwood
- Level: Second
- Area: 156
- Dimensions: 13 x 12
Bedroom 3
- Features: Closet, Flooring - Hardwood
- Level: Second
- Area: 140
- Dimensions: 10 x 14
Dining room
- Features: Closet, Flooring - Hardwood, Lighting - Overhead, Crown Molding
- Level: First
- Area: 143
- Dimensions: 13 x 11
Kitchen
- Features: Flooring - Hardwood, Countertops - Stone/Granite/Solid, Kitchen Island, Exterior Access, Stainless Steel Appliances, Gas Stove, Lighting - Overhead
- Level: First
- Area: 156
- Dimensions: 13 x 12
Living room
- Features: Flooring - Hardwood, Cable Hookup, Deck - Exterior, Exterior Access, Recessed Lighting, Slider, Crown Molding
- Level: First
- Area: 168
- Dimensions: 14 x 12
Heating
- Forced Air, Natural Gas
Cooling
- Central Air
Appliances
- Included: Range, Dishwasher, Microwave, Refrigerator, Washer, Dryer
- Laundry: Electric Dryer Hookup, Washer Hookup, In Basement, In Unit
Features
- Bathroom - Half, Countertops - Stone/Granite/Solid, Lighting - Sconce, Bathroom - 3/4, Bathroom - Double Vanity/Sink, Bathroom - With Shower Stall, Bathroom - Full, Bathroom - Tiled With Tub & Shower, Enclosed Shower - Fiberglass, Closet, Lighting - Overhead, Bathroom, Bonus Room
- Flooring: Tile, Vinyl, Carpet, Hardwood, Flooring - Stone/Ceramic Tile, Flooring - Wall to Wall Carpet
- Has basement: Yes
- Has fireplace: No
Interior area
- Total structure area: 1,821
- Total interior livable area: 1,821 sqft
Property
Parking
- Total spaces: 3
- Parking features: Under, Garage Faces Side, Off Street, Tandem, Paved
- Attached garage spaces: 1
- Uncovered spaces: 2
Features
- Patio & porch: Deck - Wood, Patio
- Exterior features: Deck - Wood, Patio, Storage, Fenced Yard, Garden, Rain Gutters, Stone Wall
- Fencing: Fenced
Details
- Parcel number: M:074 B:003 L:00023,4309960
- Zoning: RES
Construction
Type & style
- Home type: Condo
- Property subtype: Condominium
Materials
- Frame
- Roof: Shingle
Condition
- Year built: 1993
Utilities & green energy
- Sewer: Public Sewer
- Water: Public
- Utilities for property: for Gas Range, for Electric Dryer, Washer Hookup
Community & HOA
Community
- Features: Shopping, Park, Walk/Jog Trails, Medical Facility, Highway Access
HOA
- Amenities included: Trail(s)
- Services included: Insurance, Road Maintenance, Snow Removal
- HOA fee: $225 quarterly
Location
- Region: Marlborough
Financial & listing details
- Price per square foot: $316/sqft
- Tax assessed value: $513,100
- Annual tax amount: $5,254
- Date on market: 12/24/2025
- Exclusions: Washer Dryer Included In Sale, But Will Be A Different One. Ask Listing Agent For More Details.
Price history
| Date | Event | Price |
|---|---|---|
| 10/15/2024 | Sold | $575,000+4.5%$316/sqft |
Source: MLS PIN #73281205 Report a problem | ||
| 9/18/2024 | Contingent | $549,999$302/sqft |
Source: MLS PIN #73281202 Report a problem | ||
| 9/11/2024 | Price change | $549,999-4.3%$302/sqft |
Source: MLS PIN #73281202 Report a problem | ||
| 8/23/2024 | Listed for sale | $575,000+12.7%$316/sqft |
Source: MLS PIN #73281202 Report a problem | ||
| 5/25/2022 | Sold | $510,000+2%$280/sqft |
Source: MLS PIN #72957059 Report a problem | ||
| 4/13/2022 | Contingent | $499,900$275/sqft |
Source: MLS PIN #72957059 Report a problem | ||
| 4/6/2022 | Price change | $499,900-5.7%$275/sqft |
Source: MLS PIN #72957059 Report a problem | ||
| 3/24/2022 | Listed for sale | $529,900$291/sqft |
Source: MLS PIN #72957059 Report a problem | ||
Public tax history
Tax history is unavailable.
Neighborhood: Indian Head
Nearby homes
- $520,0003 bd2 ba1.4k sqft53 Settlers Ln, Marlborough, MA 01752Sold

- $595,0003 bd3 ba2k sqft11 Arcadia Cir #23, Marlborough, MA 01752Pending

- $500,0003 bd2 ba1.5k sqft65 Settlers Ln UNIT 65, Marlborough, MA 01752Sold
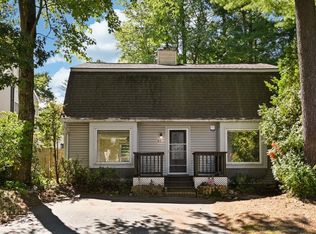
- $12,300-- sqft28 Mohican Path, Marlborough, MA 01752Off Market
- $15,200-- sqft3 Tanners Path, Marlborough, MA 01752Off Market
- $8,000-- sqft1 Tanners Path, Marlborough, MA 01752Off Market
- $15,200-- sqft2 Tanners Path, Marlborough, MA 01752Off Market
- $739,4004 bd2 ba1.9k sqft5 Pioneer Trl, Marlborough, MA 01752Off Market
Nearby schools
GreatSchools rating
- 4/10Francis J. Kane ElementaryGrades: K-5Distance: 1.1 mi
- 5/101 Lt Charles W. Whitcomb SchoolGrades: 6-8Distance: 2.6 mi
- 4/10Marlborough High SchoolGrades: 9-12Distance: 2.6 mi
Schools provided by the listing agent
- Elementary: Kane
- Middle: Whitcomb
- High: Marlborough
Source: MLS PIN. This data may not be complete. We recommend contacting the local school district to confirm school assignments for this home.
Get a cash offer in 3 minutes
Find out how much your home could sell for in as little as 3 minutes with a no-obligation cash offer.
Estimated market value
$609,900
Get a cash offer in 3 minutes
Find out how much your home could sell for in as little as 3 minutes with a no-obligation cash offer.
Estimated market value
$609,900
- Massachusetts
- Middlesex County
- Marlborough
- 01752
- Indian Head
- 11 Arcadia Cir Unit D-23
Nearby cities
Nearby neighborhoods
Nearby zip codes
Other Marlborough Topics
