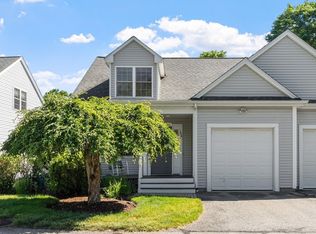
This stately center entrance Colonial, set in a wonderful neighborhood near the Sudbury line, offers 3 levels of beautifully maintained living space with thoughtful updates throughout. New front steps (2024) lead into a foyer flanked by a large living room & a sun filled dining room, both with hardwood floors & generous windows. The kitchen features recently refaced cabinetry (2026), stainless steel appliances, & an easy flow for everyday living & entertaining. A slider from the living room opens to the deck (2025) with a new retractable awning (2025), overlooking the patio and fenced in yard (2025). The 2nd floor boasts a lovely main bedroom with a walk in closet and a fabulous en suite bath with an oversized tiled shower, along with two additional bedrooms & a full hall bath. The finished lower level adds great bonus space with a Office and Play Room. Conveniently located in East Marlborough close to shops & restaurants, this home blends comfort, updates & Neighborhood living!
Pending
Price cut: $24K (6/22)
$595,000
11 Arcadia Cir #23, Marlborough, MA 01752
3beds
2,000sqft
Condominium
Built in 1993
-- sqft lot
$-- Zestimate®
$298/sqft
$75/mo HOA
What's special
Hardwood floorsSun filled dining roomStainless steel appliancesGenerous windows
- 39 days |
- 69 |
- 3 |
Likely to sell faster than
Zillow last checked:
Listing updated:
Listed by:
Rachel E. Bodner 978-505-1466,
Coldwell Banker Realty - Sudbury 978-443-9933
Source: MLS PIN,MLS#: 73537149
Facts & features
Interior
Bedrooms & bathrooms
- Bedrooms: 3
- Bathrooms: 3
- Full bathrooms: 2
- 1/2 bathrooms: 1
Primary bedroom
- Features: Walk-In Closet(s), Flooring - Hardwood
- Area: 238
- Dimensions: 17 x 14
Bedroom 2
- Features: Closet, Flooring - Hardwood
- Area: 156
- Dimensions: 13 x 12
Bedroom 3
- Features: Closet, Flooring - Hardwood
- Area: 140
- Dimensions: 14 x 10
Primary bathroom
- Features: Yes
Dining room
- Features: Closet, Flooring - Hardwood, Crown Molding
- Level: First
- Area: 143
- Dimensions: 13 x 11
Kitchen
- Features: Flooring - Hardwood, Countertops - Stone/Granite/Solid, Kitchen Island, Cabinets - Upgraded, Stainless Steel Appliances, Gas Stove
- Level: First
- Area: 156
- Dimensions: 13 x 12
Living room
- Features: Flooring - Hardwood, Cable Hookup, Deck - Exterior, Recessed Lighting, Slider, Crown Molding
- Level: First
- Area: 168
- Dimensions: 14 x 12
Office
- Level: Basement
- Area: 72
- Dimensions: 9 x 8
Heating
- Forced Air, Natural Gas
Cooling
- Central Air
Appliances
- Included: Range, Dishwasher, Refrigerator, Washer, Dryer
- Laundry: Electric Dryer Hookup, Washer Hookup, In Basement
Features
- Home Office, Den
- Flooring: Tile, Hardwood
- Doors: Insulated Doors
- Windows: Insulated Windows
- Has basement: Yes
- Has fireplace: No
Interior area
- Total structure area: 2,000
- Total interior livable area: 2,000 sqft
- Finished area above ground: 1,600
- Finished area below ground: 400
Property
Parking
- Total spaces: 3
- Parking features: Under, Off Street, Tandem
- Attached garage spaces: 1
- Uncovered spaces: 2
Features
- Patio & porch: Deck
- Exterior features: Deck
Details
- Parcel number: 4309960
- Zoning: Residentia
- Special conditions: Real Estate Owned
Construction
Type & style
- Home type: Condo
- Property subtype: Condominium
Materials
- Frame
- Roof: Shingle
Condition
- Year built: 1993
Utilities & green energy
- Electric: Circuit Breakers
- Sewer: Public Sewer
- Water: Public
- Utilities for property: for Gas Range, for Electric Dryer, Washer Hookup
Community & HOA
Community
- Features: Shopping, Walk/Jog Trails, Highway Access, Public School
HOA
- Services included: Insurance, Road Maintenance, Snow Removal
- HOA fee: $225 quarterly
Location
- Region: Marlborough
Financial & listing details
- Price per square foot: $298/sqft
- Tax assessed value: $588,000
- Annual tax amount: $6,197
- Date on market: 6/21/2026
Foreclosure details
Estimated market value
Not available
Estimated sales range
Not available
Not available
Price history
| Date | Event | Price |
|---|---|---|
| 6/22/2026 | Price change | $595,000-3.9%$298/sqft |
Source: MLS PIN #73537156 Report a problem | ||
| 6/17/2026 | Listed for sale | $619,000$310/sqft |
Source: MLS PIN #73537149 Report a problem | ||
Public tax history
Tax history is unavailable.
Monthly payment
Climate risks
Neighborhood: Indian Head
Nearby schools
GreatSchools rating
- 4/10Francis J. Kane ElementaryGrades: K-5Distance: 1.1 mi
- 5/101 Lt Charles W. Whitcomb SchoolGrades: 6-8Distance: 2.6 mi
- 4/10Marlborough High SchoolGrades: 9-12Distance: 2.6 mi
Schools provided by the listing agent
- Elementary: Kane
- Middle: Whitcomb
- High: Marlborough High
Source: MLS PIN. This data may not be complete. We recommend contacting the local school district to confirm school assignments for this home.
- $575,0003 bd3 ba1.8k sqft11 Arcadia Cir UNIT D-23, Marlborough, MA 01752Sold

- $579,6003 bd2 ba1.3k sqft24 Arcadia Cir, Marlborough, MA 01752Off Market
- $557,5003 bd2 ba1.8k sqft16 Bowstring Way #16, Marlborough, MA 01752Off Market
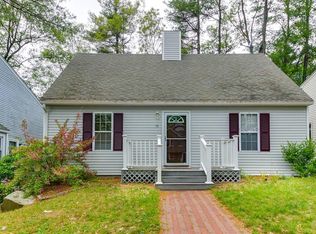
- $500,0003 bd2 ba1.5k sqft65 Settlers Ln UNIT 65, Marlborough, MA 01752Sold
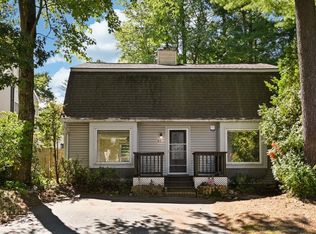
- $--3 bd3 ba1.8k sqft7 Bowstring Way #7, Marlborough, MA 01752Off Market
- $520,0003 bd2 ba1.4k sqft53 Settlers Ln, Marlborough, MA 01752Sold
- $548,3003 bd2 ba1.2k sqft11 Bowstring Way, Marlborough, MA 01752Off Market
- $500,0003 bd2 ba1.6k sqft27 Bowstring Way, Marlborough, MA 01752Sold
A local agent can set up tours, give advice and negotiate with sellers.
Similar homes
- $575,0003 bd2 ba1.5k sqft136 Prospect St, Marlborough, MA 01752For Sale
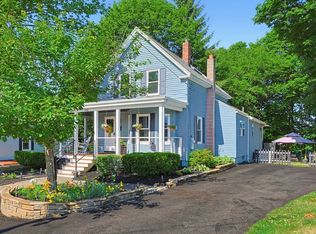 MLS ID #73547041, Kathy Chisholm, Realty Executives Boston West. MLS PIN
 - $549,0003 bd2 ba1.2k sqft187 Stevens St, Marlborough, MA 01752For Sale
 MLS ID #73541723, Aura Gauthier, ERA Key Realty Services - Distinctive Group. MLS PIN
 - $479,0003 bd2 ba2.3k sqftWaterwind Knolls Condominium, Marlborough, MA 01752For Sale
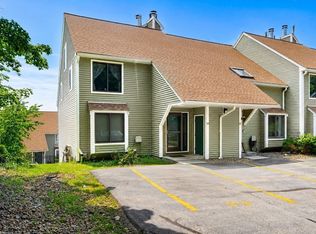 MLS ID #73545686, Jennifer Charos, Gibson Sotheby's International Realty. MLS PIN
 - $595,0002 bd2 ba1.7k sqftSummerfields, Boxborough, MA 01719For Sale
 MLS ID #73533404, Janice VanDerAa, Keller Williams Realty Boston Northwest. MLS PIN
 - $799,0004 bd3 ba2.5k sqft7 Corey Rd, Marlborough, MA 01752For SaleMLS ID #73512265, Sergio Froes Oliveira, Settlers Realty Group, LLC. MLS PIN
- $635,0003 bd3 ba1.6k sqft190 Southville Rd, Southborough, MA 01772For SaleMLS ID #73516402, Bradford Morse, Century 21 North East. MLS PIN
- $695,0004 bd2 ba1.7k sqft8 Sloane Dr, Framingham, MA 01701For SaleMLS ID #73553884, Lisa Ann Trudeau, Divine Realty LLC. MLS PIN
- $609,9003 bd3 ba1.3k sqft12 Lilian Road Ext, Framingham, MA 01701For SaleMLS ID #73540292, Ferrari Property Group, Keller Williams Pinnacle Central. MLS PIN
- $630,0003 bd3 ba1.9k sqft2 Mayflower Cir, Shrewsbury, MA 01545For SaleMLS ID #73547647, Sable Homes Metro-West Team, William Raveis R.E. & Home Services. MLS PIN
- $624,9003 bd2 ba1.3k sqft7 Cherry St, Fayville, MA 01745For SaleMLS ID #73504832, Angela Diatelevi, Chinatti Realty Group, Inc.. MLS PIN
- $699,0003 bd2 ba1.6k sqft769 Potter Rd, Framingham, MA 01701For SaleMLS ID #73546887, Fermin Group, Century 21 North East. MLS PIN
- $549,9003 bd3 ba1.8k sqftTownhomes At Forestvale, Hudson, MA 01749For SaleMLS ID #73537914, S. Elaine McDonald, REMAX Executive Realty. MLS PIN
- $620,0003 bd2 ba1.9k sqftPine Hill Village, Harvard, MA 01451For SaleMLS ID #73548077, Suzanne Dutkewych, Hazel & Company. MLS PIN
- $635,0003 bd2 ba1.4k sqft15 Walker St, Westborough, MA 01581For SaleMLS ID #73541614, Julie Henry, Mathieu Newton Sotheby's International Realty. MLS PIN
- $610,0003 bd2 ba2k sqft610 Bullard St, Holden, MA 01520For SaleMLS ID #73540100, AJ Bruce, Lamacchia Realty, Inc.. MLS PIN
- $765,0003 bd3 ba1.9k sqft17 Rock Ave, Hudson, MA 01749For SaleMLS ID #73547732, Taylor Rotello, Bridge Realty. MLS PIN
- $559,9003 bd3 ba1.8k sqft201 Swift Rd, Northbridge, MA 01534For SaleMLS ID #73554466, Cindy Donati, Century 21 Custom Home Realty. MLS PIN
- $625,0003 bd3 ba2.3k sqft16 Elliott Rd, Sterling, MA 01564For SaleMLS ID #73529725, Sophia Gibbs, Gibbs Realty Inc.. MLS PIN
- $649,0003 bd2 ba2.2k sqft66 Warner St, Hudson, MA 01749For SaleMLS ID #73531882, Lauren Tetreault, Coldwell Banker Realty - Concord. MLS PIN
- $619,0004 bd2 ba2.1k sqft51 Laurelwood Rd, Holden, MA 01520For SaleMLS ID #73547402, Emmanuel Golob, Coldwell Banker Realty - Western MA. MLS PIN
