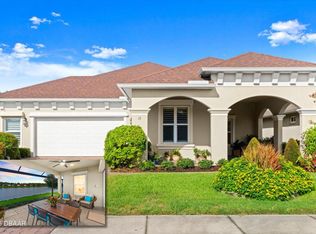
Welcome to your lakeside oasis in the heart of Hidden Lakes! This meticulously crafted residence by Paytas Homes offers the perfect blend of luxury, comfort, and awe-inspiring views. Nestled on a tranquil cul-de-sac street, this 3-bedroom gem with an additional Office/Den boasts 1,845 sq ft of living space, providing a haven for those seeking the ultimate in lakeside living. As you step through the front door, be prepared to be captivated by the spacious great room featuring coffered ceilings and a large picture window that frames the breathtaking lake views. Imagine waking up every morning to the serenity of the water, feeling a sense of calm wash over you as you sip your coffee. The heart of this home is undoubtedly the gourmet kitchen, where high-end granite countertops, stainless steel appliances, and a gas cooktop meet a sprawling island, perfect for both culinary adventures and casual family gatherings. Plantation shutters and professional window treatments add a touch of elegance, creating an atmosphere of timeless sophistication.
Step outside onto the large covered screened-in lanai with Travertine flooring, providing the ideal setting for entertaining or simply unwinding while enjoying the gentle breeze off the lake. The outdoor Travertine patio extends your living space, allowing you to bask in the Florida sun or host al fresco dinners with the soothing sound of two fountains as your backdrop. Surrounded by mature tropical landscaping, this home offers not only privacy but also a sense of tropical paradise. The concrete block construction ensures durability and peace of mind for years to come.
Conveniently located, this Hidden Lakes retreat provides easy access to nearby shopping, restaurants, medical facilities, and major highways. And when you're ready for a day of sun and sand, the beach is just a short drive away. Don't miss the opportunity to make this lakefront haven yours. Embrace the tranquility, savor the luxury, and experience Hidden Lakes living at its finest. Welcome home!
Closed
$567,500
11 ARENA LAKE Circle, Palm Coast, FL 32137
3beds
1,845sqft
Single Family Residence
Built in 2018
8,712 Square Feet Lot
$511,400 Zestimate®
$308/sqft
$2,372 Estimated rent
Home value
$511,400
$486,000 - $537,000
$2,372/mo
Zestimate® history
Owner options
List your home for rent
$2,372/mo
Rent Zestimate®
Find your next renter with Zillow Rental Manager. Plus, with online applications, you can quickly screen prospective tenants – for free.
$2,372/mo
Rent Zestimate®
Refinance and save
$4,659/mo
Est. payment
Refinancing to a lower rate could help reduce your monthly payments and save thousands over the life of the loan.
$4,659/mo
Est. payment
Explore your selling options
Work with a Zillow partner agent
Leverage their expertise and Zillow's premium Showcase listings to get your home seen by more buyers.
Get startedList with your own agent
Get your home in front of millions of buyers by listing it on Zillow.
Learn how to do itSell it yourself
Take full control of how buyers see your home on Zillow by listing For Sale by Owner (FSBO).
List your homeWhat's special
Lakeside livingTropical paradiseMedical facilitiesHeart of hidden lakesFlorida sunHidden lakes retreatLarge picture window
Zillow last checked:
Listing updated:
Listed by:
TERESA BROWN,
REALTY EXECUTIVES OCEANSIDE 386-506-8008,
NON MLS (realMLS)
Bought with:
NON MLS (realMLS)
NON MLS (realMLS)
Source: realMLS,MLS#: 2001639
Facts & features
Interior
Bedrooms & bathrooms
- Bedrooms: 3
- Bathrooms: 2
- Full bathrooms: 2
Primary bedroom
- Level: Main
- Area: 192 Square Feet
- Dimensions: 16.00 x 12.00
Bedroom 2
- Level: Main
- Area: 132 Square Feet
- Dimensions: 12.00 x 11.00
Bedroom 3
- Level: Main
- Area: 132 Square Feet
- Dimensions: 12.00 x 11.00
Dining room
- Level: Main
- Area: 143 Square Feet
- Dimensions: 13.00 x 11.00
Great room
- Level: Main
- Area: 277.2 Square Feet
- Dimensions: 18.00 x 15.40
Kitchen
- Level: Main
- Area: 112.8 Square Feet
- Dimensions: 12.00 x 9.40
Heating
- Central, Electric
Cooling
- Central Air, Electric
Appliances
- Included: Dishwasher, Disposal, Electric Oven, Gas Cooktop, Microwave, Refrigerator
- Laundry: Electric Dryer Hookup, Washer Hookup
Features
- Breakfast Bar, Breakfast Nook, Ceiling Fan(s), Entrance Foyer, Kitchen Island, Open Floorplan, Primary Bathroom - Shower No Tub, Solar Tube(s), Split Bedrooms, Walk-In Closet(s)
- Flooring: Carpet, Tile
- Windows: Storm Shutters
Interior area
- Total interior livable area: 1,845 sqft
Property
Parking
- Total spaces: 2
- Parking features: Attached, Garage, Garage Door Opener
- Attached garage spaces: 2
Features
- Levels: One
- Stories: 1
- Patio & porch: Covered, Patio, Rear Porch, Screened
- Has view: Yes
- View description: Lake
- Has water view: Yes
- Water view: Lake
- Waterfront features: Lake Front
Lot
- Size: 8,712 Square Feet
- Features: Sprinklers In Front, Sprinklers In Rear
Details
- Parcel number: 3311313062000000330
Construction
Type & style
- Home type: SingleFamily
- Architectural style: Traditional
- Property subtype: Single Family Residence
Materials
- Block, Stucco
- Roof: Shingle
Condition
- New construction: No
- Year built: 2018
Utilities & green energy
- Electric: Underground
- Sewer: Public Sewer
- Water: Public
- Utilities for property: Cable Available, Electricity Connected, Sewer Connected, Water Connected
Community & HOA
Community
- Security: Smoke Detector(s)
- Subdivision: Hidden Lakes
HOA
- Has HOA: Yes
- Amenities included: Pool, Basketball Court, Clubhouse, Maintenance Grounds, Playground
- Services included: Maintenance Grounds, Other
- HOA fee: $827 annually
Location
- Region: Palm Coast
Financial & listing details
- Price per square foot: $308/sqft
- Tax assessed value: $415,330
- Annual tax amount: $3,764
- Date on market: 1/3/2024
- Listing terms: Cash,Conventional,FHA,VA Loan
- Road surface type: Asphalt
Price history
| Date | Event | Price |
|---|---|---|
| 3/15/2024 | Sold | $567,500-1.3%$308/sqft |
Source:  realMLS #2001639 Report a problem realMLS #2001639 Report a problem | ||
| 1/28/2024 | Pending sale | $575,000$312/sqft |
Source:  DBAMLS #1117620 Report a problem DBAMLS #1117620 Report a problem | ||
| 1/3/2024 | Listed for sale | $575,000+79.3%$312/sqft |
Source: realMLS #2001639 Report a problem | ||
| 12/26/2018 | Sold | $320,700+510.9%$174/sqft |
Source: Public Record Report a problem | ||
| 5/14/2018 | Sold | $52,500$28/sqft |
Source: Public Record Report a problem | ||
Public tax history
| Year | Property taxes | Tax assessment |
|---|---|---|
| 2024 | $4,018 +2.5% | $261,976 +3% |
| 2023 | $3,921 +0.9% | $254,345 +3% |
| 2022 | $3,886 +1.2% | $246,937 +3% |
| 2021 | $3,841 +0.1% | $239,744 +1.4% |
| 2020 | $3,838 +1.6% | $236,433 +2.3% |
| 2019 | $3,778 +363.6% | $231,117 +477.8% |
| 2018 | $815 +135.1% | $40,000 -13% |
| 2017 | $347 | $46,000 +1588.1% |
| 2016 | $347 | $2,725 |
Find assessor info on the county website
Neighborhood: 32137
Nearby homes
- $579,0003 bd2 ba2.2k sqft13 Arena Lake Cir, Palm Coast, FL 32137Sold
- $445,6003 bd2 ba1.8k sqft9 Arena Lake Cir, Palm Coast, FL 32137Off Market
- $441,9003 bd2 ba1.8k sqft15 Arena Lake Cir, Palm Coast, FL 32137Off Market
- $466,4003 bd2 ba1.9k sqft7 Arena Lake Cir, Palm Coast, FL 32137Off Market
- $450,8003 bd2 ba1.6k sqft17 Arena Lake Cir, Palm Coast, FL 32137Off Market
- $389,2003 bd2 ba1.5k sqft10 Arena Lake Cir, Palm Coast, FL 32137Off Market
- $474,9003 bd2 ba1.5k sqft12 Arena Lake Cir, Palm Coast, FL 32137Sold
- $475,3003 bd2 ba1.8k sqft8 Arena Lake Cir, Palm Coast, FL 32137Off Market
Nearby schools
GreatSchools rating
- 8/10Old Kings Elementary SchoolGrades: PK-5Distance: 2.3 mi
- 5/10Buddy Taylor Middle SchoolGrades: 6-8Distance: 2.8 mi
- 4/10Flagler-Palm Coast High SchoolGrades: 9-12Distance: 2.2 mi
Get a cash offer in 3 minutes
Find out how much your home could sell for in as little as 3 minutes with a no-obligation cash offer.
Estimated market value
$511,400
Get a cash offer in 3 minutes
Find out how much your home could sell for in as little as 3 minutes with a no-obligation cash offer.
Estimated market value
$511,400
- Florida
- Flagler County
- Palm Coast
- 32137
- 11 ARENA LAKE Circle
Nearby cities
Nearby zip codes
Other Palm Coast Topics
