Elegant LAKEFRONT 3BR/2BA home in Hidden Lakes, Palm Coast's premier community with fountain-topped lakes, walking trails, resort pool, clubhouse, playgrounds, and low HOA fees. Set behind a covered front porch, stone archways, manicured landscaping, and a long paved driveway, this home impresses inside and out. Wood-look tile flooring, plantation shutters, and three-panel doors frame the open floor plan with a tray-ceiling living area and custom coffee/wine bar with fridge. A den/office with French doors adds versatility. The gourmet kitchen boasts granite countertops, glass cabinets, stone backsplash, cooktop with side grill, double oven, and a massive island with breakfast bar, all overlooking the oversized screened porch and serene lake with fountains. The primary suite features a walk-in closet, dual vanities, walk-in shower, and soaking tub. Close to Town Center, shopping, I 95 and beaches. Schedule your showing today!
Closed
$579,000
13 Arena Lake Cir, Palm Coast, FL 32137
3beds
2,279sqft
Single Family Residence, Residential
Built in 2018
8,712 Square Feet Lot
$595,600 Zestimate®
$254/sqft
$2,561 Estimated rent
Home value
$595,600
$536,000 - $661,000
$2,561/mo
Zestimate® history
Owner options
List your home for rent
$2,561/mo
Rent Zestimate®
Find your next renter with Zillow Rental Manager. Plus, with online applications, you can quickly screen prospective tenants – for free.
$2,561/mo
Rent Zestimate®
Refinance and save
$4,828/mo
Est. payment
Refinancing to a lower rate could help reduce your monthly payments and save thousands over the life of the loan.
$4,828/mo
Est. payment
Explore your selling options
Work with a Zillow partner agent
Leverage their expertise and Zillow's premium Showcase listings to get your home seen by more buyers.
Get startedList with your own agent
Get your home in front of millions of buyers by listing it on Zillow.
Learn how to do itSell it yourself
Take full control of how buyers see your home on Zillow by listing For Sale by Owner (FSBO).
List your homeWhat's special
Granite countertopsCovered front porchGourmet kitchenSoaking tubSerene lake with fountainsGlass cabinetsWood-look tile flooring
Zillow last checked:
Listing updated:
Listed by:
Andy Kalcounos 386-986-8669,
Coastal Gateway Real Estate Group,
Anthony Lombardo 386-931-5279
Bought with:
DJ & Lindsey Real Estate
Source: DBAMLS,MLS#: 1216467
Facts & features
Interior
Bedrooms & bathrooms
- Bedrooms: 3
- Bathrooms: 2
- Full bathrooms: 2
Bedroom 1
- Description: Ceiling Fan(s), En Suite Bathroom, Walk-in Closet
- Level: Main
- Area: 213.53 Square Feet
- Dimensions: 16.30 x 13.10
Bedroom 2
- Description: Built-in Closet, Ceiling Fan
- Level: Main
- Area: 148.8 Square Feet
- Dimensions: 12.40 x 12.00
Bedroom 3
- Description: Built-in Closet, Ceiling Fan
- Level: Main
- Area: 157.48 Square Feet
- Dimensions: 12.40 x 12.70
Primary bathroom
- Description: Dual Sinks, Granite Counters, Tub with Separate Shower Stall
- Level: Main
- Area: 203.04 Square Feet
- Dimensions: 18.80 x 10.80
Dining room
- Level: Main
- Area: 152.55 Square Feet
- Dimensions: 11.30 x 13.50
Kitchen
- Description: Breakfast Bar, Exhaust Fan, Granite Counters, Kitchen Island, Pantry, Stone Counters
- Level: Main
- Area: 147.63 Square Feet
- Dimensions: 11.10 x 13.30
Laundry
- Description: Built-In Shelving
- Level: Main
- Area: 37.23 Square Feet
- Dimensions: 5.10 x 7.30
Living room
- Description: Bar, Ceiling Fan(s), Other
- Level: Main
- Area: 700.94 Square Feet
- Dimensions: 20.20 x 34.70
Office
- Description: Built-in Closet
- Level: Main
- Area: 187.92 Square Feet
- Dimensions: 10.80 x 17.40
Heating
- Central, Heat Pump
Cooling
- Central Air, Electric
Appliances
- Included: Washer, Refrigerator, Microwave, Electric Cooktop, Dryer, Double Oven, Dishwasher
- Laundry: Lower Level
Features
- Breakfast Bar, Built-in Features, Ceiling Fan(s), Eat-in Kitchen, Entrance Foyer, Kitchen Island, Open Floorplan, Pantry, Primary Bathroom -Tub with Separate Shower, Primary Downstairs, Walk-In Closet(s)
- Flooring: Carpet, Tile
- Windows: Storm Shutters
Interior area
- Total structure area: 3,481
- Total interior livable area: 2,279 sqft
Property
Parking
- Total spaces: 2
- Parking features: Attached, Garage
- Attached garage spaces: 2
Features
- Levels: One
- Stories: 1
- Patio & porch: Covered, Front Porch, Rear Porch, Screened
- Has view: Yes
- View description: Lake, Water
- Has water view: Yes
- Water view: Lake,Water
- Waterfront features: Lake Front
Lot
- Size: 8,712 Square Feet
- Dimensions: 149 x 60
Details
- Parcel number: 3311313062000000340
- Zoning description: Single Family
Construction
Type & style
- Home type: SingleFamily
- Property subtype: Single Family Residence, Residential
Materials
- Block, Stucco
- Foundation: Slab
- Roof: Shingle
Condition
- Updated/Remodeled
- New construction: No
- Year built: 2018
Utilities & green energy
- Sewer: Public Sewer
- Water: Public
- Utilities for property: Cable Available, Electricity Connected, Sewer Connected, Water Connected
Community & HOA
Community
- Subdivision: Hidden Lakes Ph Iv-A
HOA
- Has HOA: Yes
- Amenities included: Playground, Pool
- Services included: Maintenance Grounds
- HOA fee: $918 annually
- HOA name: Access Difference
- HOA phone: 407-480-4200
Location
- Region: Palm Coast
Financial & listing details
- Price per square foot: $254/sqft
- Tax assessed value: $462,006
- Annual tax amount: $4,747
- Date on market: 8/6/2025
- Listing terms: Cash,Conventional,FHA,VA Loan
- Electric utility on property: Yes
- Road surface type: Paved
Price history
| Date | Event | Price |
|---|---|---|
| 1/21/2026 | Sold | $579,000$254/sqft |
Source:  DBAMLS #1216467 Report a problem DBAMLS #1216467 Report a problem | ||
| 12/19/2025 | Pending sale | $579,000$254/sqft |
Source: DBAMLS #1216467 Report a problem | ||
| 10/14/2025 | Price change | $579,000-2.5%$254/sqft |
Source:  Stellar MLS #FC311736 Report a problem Stellar MLS #FC311736 Report a problem | ||
| 9/16/2025 | Price change | $594,000-0.8%$261/sqft |
Source: Stellar MLS #FC311736 Report a problem | ||
| 8/6/2025 | Listed for sale | $599,000+63.8%$263/sqft |
Source: Stellar MLS #FC311736 Report a problem | ||
| 11/13/2018 | Sold | $365,600+596.4%$160/sqft |
Source: Public Record Report a problem | ||
| 3/1/2018 | Sold | $52,500$23/sqft |
Source: Public Record Report a problem | ||
Public tax history
| Year | Property taxes | Tax assessment |
|---|---|---|
| 2024 | $4,748 +2.4% | $301,818 +3% |
| 2023 | $4,638 +0.8% | $293,027 +3% |
| 2022 | $4,601 +1.1% | $284,492 +3% |
| 2021 | $4,550 +0% | $276,206 +1.4% |
| 2020 | $4,550 +2.2% | $272,393 +2.9% |
| 2019 | $4,451 +446.1% | $264,736 +561.8% |
| 2018 | $815 +135.1% | $40,000 -13% |
| 2017 | $347 | $46,000 +1588.1% |
| 2016 | $347 | $2,725 |
Find assessor info on the county website
Neighborhood: 32137
Nearby homes
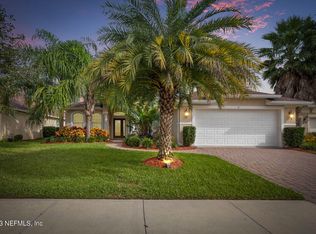
- $567,5003 bd2 ba1.8k sqft11 Arena Lake Cir, Palm Coast, FL 32137Sold
- $441,9003 bd2 ba1.8k sqft15 Arena Lake Cir, Palm Coast, FL 32137Off Market
- $447,1003 bd2 ba1.8k sqft9 Arena Lake Cir, Palm Coast, FL 32137Off Market
- $447,8003 bd2 ba1.6k sqft17 Arena Lake Cir, Palm Coast, FL 32137Off Market
- $466,4003 bd2 ba1.9k sqft7 Arena Lake Cir, Palm Coast, FL 32137Off Market
- $474,9003 bd2 ba1.5k sqft12 Arena Lake Cir, Palm Coast, FL 32137Sold
- $462,1003 bd2 ba1.9k sqft19 Arena Lake Cir, Palm Coast, FL 32137Off Market
- $440,8003 bd2 ba1.9k sqft14 Arena Lake Cir, Palm Coast, FL 32137Off Market
Nearby schools
GreatSchools rating
- 8/10Old Kings Elementary SchoolGrades: PK-5Distance: 2.3 mi
- 5/10Buddy Taylor Middle SchoolGrades: 6-8Distance: 2.8 mi
- 4/10Flagler-Palm Coast High SchoolGrades: 9-12Distance: 2.2 mi
Schools provided by the listing agent
- Elementary: Old Kings
- Middle: Buddy Taylor
- High: Flagler Palm
Source: DBAMLS. This data may not be complete. We recommend contacting the local school district to confirm school assignments for this home.
Get a cash offer in 3 minutes
Find out how much your home could sell for in as little as 3 minutes with a no-obligation cash offer.
Estimated market value
$595,600
Get a cash offer in 3 minutes
Find out how much your home could sell for in as little as 3 minutes with a no-obligation cash offer.
Estimated market value
$595,600
- Florida
- Flagler County
- Palm Coast
- 32137
- 13 Arena Lake Cir
Nearby cities
Nearby zip codes
Other Palm Coast Topics
