Skip main navigation
Off market
  • Price Unknown

    11 Arlberg Ln, Ottawa, ON K0A 2Z0

    4beds
    3baths
    Residential
    Built in 2007
    7,740 Square Feet Lot
    $-- Zestimate®
    C$--/sqft
    C$3,482 Estimated rent

    Home value

    Not available

    Estimated sales range

    Not available

    Not available

    Loading
    Loading...

    Owner options

    List your home for rent

    C$3,482/mo

    Rent Zestimate®

    Find your next renter with Zillow Rental Manager. Plus, with online applications, you can quickly screen prospective tenants – for free.

    Learn more

    C$3,482/mo

    Rent Zestimate®

    Refinance and save

    Refinancing to a lower rate could help reduce your monthly payments and save thousands over the life of the loan.

    See today's rates

    Explore your selling options

    Work with a Zillow partner agent

    Leverage their expertise and Zillow's premium Showcase listings to get your home seen by more buyers.

    Get started

    List with your own agent

    Get your home in front of millions of buyers by listing it on Zillow.

    Learn how to do it

    Sell it yourself

    Take full control of how buyers see your home on Zillow by listing For Sale by Owner (FSBO).

    List your home

    What's special

    Two-sided fireplaceDining roomDouble car garageMud roomModern landscapingLaundry unitHardwood flooring throughout

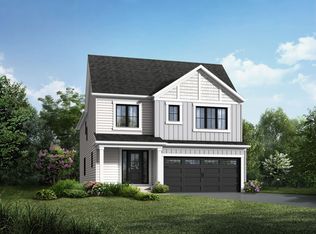
    ncredible opportunity to own this gorgeous home situated on a premium lot in the sought-after neighbourhood of Kings Grant. Upon arrival, you'll be greeted w/ modern landscaping leading up to the house. This dream home has a spacious 4 bed, 2.5 bath layout and includes a double car garage w/ two EV charging stations and many more upgrades. Impeccably maintained, the main level features a large gourmet chef's kitchen w/ breakfast bar, eat-in area and two-sided fireplace that leads to the deck in the large fenced-in backyard. A spacious living room, dining room, w/ french doors that can be used as an office/den, mud room, w/ side entry, and powder room complete this level. The second level boasts four generous sized bedrooms including a beautiful primary w/ walk-in closet and 5 pc ensuite, a full bath and laundry unit. Hardwood flooring throughout. Extremely well designed, this home offers plenty of space for your family to enjoy. 24 Hours Irrevocable on all offers as per form 244.

    This property is off market, which means it's not currently listed for sale or rent on Zillow. This may be different from what's available on other websites or public sources.

    Facts & features

    Interior

    Bedrooms & bathrooms
    • Bedrooms: 4
    • Bathrooms: 3
    Heating
    • Forced air, Gas
    Cooling
    • Central
    Appliances
    • Included: Dishwasher, Dryer, Refrigerator, Washer
    Features
    • Flooring: Tile, Hardwood
    • Has fireplace: Yes

    Property

    Parking
    • Total spaces: 2
    Features
    • Exterior features: Stone
    Lot
    • Size: 7,740 Square Feet
    Details
    • Zoning description: Residential

    Construction

    Type & style
    • Home type: SingleFamily
    • Property subtype: Residential
    Condition
    • Year built: 2007

    Community & HOA

    Location
    • Region: Ottawa

    Price history

    Price history is unavailable.

    Public tax history

    Tax history is unavailable.

    Neighborhood: Richmond

    Nearby schools

    GreatSchools rating

    No schools nearby

    We couldn't find any schools near this home.