Skip main navigation
Closed
  • Listed by: RE/MAX North Professionals • The Gardner Group
    Bought with: Flex Realty
    $424,900

    11 Audry Lane, Westford, VT 05494

    3beds
    1,424sqft
    Ranch
    Built in 2003
    1.41 Acres Lot
    $435,900 Zestimate®
    $298/sqft
    $3,059 Estimated rent

    Home value

    $435,900

    $397,000 - $479,000

    $3,059/mo

    Zestimate® history
    Loading
    Loading...

    Owner options

    List your home for rent

    $3,059/mo

    Rent Zestimate®

    Find your next renter with Zillow Rental Manager. Plus, with online applications, you can quickly screen prospective tenants – for free.

    Learn more

    $3,059/mo

    Rent Zestimate®

    Refinance and save

    $2,285/mo

    Est. payment

    Refinancing to a lower rate could help reduce your monthly payments and save thousands over the life of the loan.

    See today's rates

    $2,285/mo

    Est. payment

    Explore your selling options

    Work with a Zillow partner agent

    Leverage their expertise and Zillow's premium Showcase listings to get your home seen by more buyers.

    Get started

    List with your own agent

    Get your home in front of millions of buyers by listing it on Zillow.

    Learn how to do it

    Sell it yourself

    Take full control of how buyers see your home on Zillow by listing For Sale by Owner (FSBO).

    List your home

    What's special

    Large office areaQuiet country roadSeparate mudroomOversized one-car garageLaundry and utility sinkOpen and airyUpdated bathroom
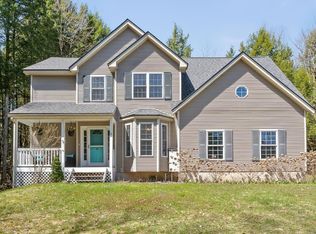
    Adorable single level home sits on a quiet country road, offering a serene rural feel while still being close to everyday conveniences. This 3 bedroom 1 and 3/4 bath home has been stylishly updated with some custom touches. Open and airy, with laminate floors and windows to enjoy nature's setting outside. Living area flows into a large office area or entertaining/play space with oversized windows and built-in shelves with a pocket door for privacy. Kitchen has an eat-in area with a pantry. A sliding glass door off the dining area opens to a private back deck and yard, perfect for birdwatching and enjoying nature. Separate mudroom with laundry and utility sink as well as a storage area. 3 spacious bedrooms and sunny windows. Primary bedroom has an updated bathroom. An oversized one-car garage includes a large south-facing window and extra room for shelving storage. Enjoy easy access to local shopping, restaurants and more. Just a short drive to Fairfax Village, Cambridge, and Jeffersonville.

    Zillow last checked:

    Listing updated:

    Listed by:

    The Gardner Group,

    RE/MAX North Professionals 802-655-3333

    Bought with:

    Flex Realty Group

    Flex Realty

    Source: PrimeMLS,MLS#: 5056850MLS Logo

    Facts & features

    Interior

    Bedrooms & bathrooms
    • Bedrooms: 3
    • Bathrooms: 2
    • Full bathrooms: 1
    • 3/4 bathrooms: 1
    Heating
    • Propane, Baseboard, Hot Air
    Cooling
    • None
    Appliances
    • Included: Dishwasher, Range Hood, Refrigerator, Propane Water Heater, Water Heater off Boiler, Owned Water Heater, Tank Water Heater, Induction Cooktop
    • Laundry: Laundry Hook-ups, 1st Floor Laundry
    Features
    • Dining Area, Primary BR w/ BA, Natural Light, Walk-in Pantry
    • Flooring: Laminate, Tile
    • Basement: Crawl Space
    Interior area
    • Total structure area: 1,424
    • Total interior livable area: 1,424 sqft
    • Finished area above ground: 1,424
    • Finished area below ground: 0

    Property

    Parking
    • Total spaces: 1
    • Parking features: Gravel, Auto Open, Direct Entry, Driveway, Garage, Off Street, On Site, Attached
    • Garage spaces: 1
    • Has uncovered spaces: Yes
    Accessibility
    • Accessibility features: 1st Floor 3/4 Bathroom, 1st Floor Bedroom, 1st Floor Full Bathroom, 1st Floor Hrd Surfce Flr, Laundry Access w/No Steps, Bathroom w/Step-in Shower, Bathroom w/Tub, Hard Surface Flooring, One-Level Home, 1st Floor Laundry
    Features
    • Levels: One
    • Stories: 1
    • Exterior features: Deck
    • Fencing: Full
    • Frontage length: Road frontage: 475
    Lot
    • Size: 1.41 Acres
    • Features: Corner Lot, Major Road Frontage, PRD/PUD, Subdivided, Wooded
    Details
    • Parcel number: 72022910759
    • Zoning description: Rural Residential

    Construction

    Type & style
    • Home type: SingleFamily
    • Architectural style: Ranch
    • Property subtype: Ranch
    Materials
    • Wood Frame, Vinyl Siding
    • Foundation: Poured Concrete
    • Roof: Shingle
    Condition
    • New construction: No
    • Year built: 2003

    Utilities & green energy

    • Electric: 200+ Amp Service, Circuit Breakers
    • Sewer: Deeded, Shared Septic
    • Utilities for property: Cable

    Community & HOA

    Community
    • Security: Smoke Detector(s)
    • Subdivision: Hemlock Woods
    HOA
    • Services included: Plowing, Sewer
    • Additional fee info: Fee: $750
    Location
    • Region: Westford

    Financial & listing details

    • Price per square foot: $298/sqft
    • Tax assessed value: $213,500
    • Annual tax amount: $5,728
    • Date on market: 8/15/2025
    • Exclusions: washer/dryer, microwave, A/C units, freezer & security camera
    • Road surface type: Unpaved

    Price history

    DateEventPrice
    10/15/2025Sold$424,900$298/sqft
    Source: PrimeMLS #5056850 Report a problem
    8/31/2025Contingent$424,900$298/sqft
    Source: PrimeMLS #5056850 Report a problem
    8/22/2025Price change$424,900-2.3%$298/sqft
    Source: PrimeMLS #5056850 Report a problem
    8/15/2025Listed for sale$434,900+34.9%$305/sqft
    Source: PrimeMLS #5056850 Report a problem
    3/30/2021Sold$322,500+4%$226/sqft
    Source: PrimeMLS #4846942 Report a problem
    2/13/2021Contingent$310,000$218/sqft
    Source: PrimeMLS #4846942 Report a problem
    2/11/2021Listed for sale$310,000$218/sqft
    Source: PrimeMLS #4846942 Report a problem

    Public tax history

    YearProperty taxesTax assessment
    2024-- $213,500
    2023-- $213,500
    2022-- $213,500
    2021-- $213,500
    2020-- $213,500
    2019-- $213,500
    2018-- $213,500
    2017-- $213,500
    2016-- $213,500 +9900%
    2015-- $2,135
    2014-- $2,135
    2013-- $2,135
    2012-- $2,135
    2011-- $2,135
    2010-- $2,135
    2009-- $2,135 +34.1%
    2008-- $1,592
    2007-- $1,592
    2006-- $1,592
    Find assessor info on the county website

    Neighborhood: 05494

    Nearby schools

    GreatSchools rating
    Schools provided by the listing agent
    • Elementary: Westford Elementary School
    • Middle: Essex Middle School
    • High: Essex High
    • District: Essex Westford School District

    Source: PrimeMLS. This data may not be complete. We recommend contacting the local school district to confirm school assignments for this home.

    Get pre-qualified for a loan
    At Zillow Home Loans, we can pre-qualify you in as little as 5 minutes with no impact to your credit score.

    An equal housing lender. NMLS #10287.

    Sell for more on Zillow
    Get a Zillow Showcase℠ listing at no additional cost and you could sell for .
    $435,900
    2% more
    +$8,718
    With Zillow Showcase(estimated)
    $444,618