Skip main navigation
Pending
  • Listed by: Coldwell Banker Hickok and Boardman • Julie Lamoreaux
    $549,900

    31 Audry Lane, Westford, VT 05494

    3beds
    2,125sqft
    : 
    Loading
    Get pre-qualified
    Single Family Residence
    Built in 2003
    1.15 Acres Lot
    $-- Zestimate®
    $259/sqft
    $-- HOA

    What's special

    Pellet stoveVaulted ceilingsHardwood floorsMature woodsPartially finished basementSoaking tubLuxurious primary suite
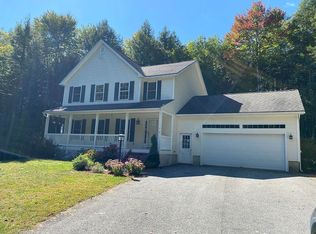
    Sunny & private with vaulted ceilings, large windows, and tucked back in a grassy knoll in the middle of mature woods. Wander off on the 25 acres of common land trails or enjoy the 1.15 acres of manicured yard & gardens. Comfortable and cozy, this 3-bed, 2.5-bath home is functional & efficient. Pellet stove, open first-floor plan, and luxurious primary suite with tray ceiling, soaking tub, & double sinks. First-floor office with French doors, hardwood floors, and private back deck. Partially finished basement, 2-car garage. Huge mudroom entry with utility sink, laundry, and storage. Lower level is partially finished and has a walkout to the yard.
    80 days
    |
    50
    |
    5
    |

    Zillow last checked:

    Listing updated:

    Listed by:

    Julie Lamoreaux,

    Coldwell Banker Hickok and Boardman Cell:802-578-7113

    Source: PrimeMLS,MLS#: 5085932MLS Logo

      Facts & features

      Interior

      Bedrooms & bathrooms
      • Bedrooms: 3
      • Bathrooms: 3
      • Full bathrooms: 2
      • 1/2 bathrooms: 1
      Heating
      • Propane, Pellet Stove, Baseboard, Hot Water, Zoned
      Cooling
      • None
      Appliances
      • Included: Dishwasher, Dryer, Microwave, Gas Range, Refrigerator, Washer
      • Laundry: 2nd Floor Laundry
      Features
      • Cathedral Ceiling(s), Ceiling Fan(s), Primary BR w/ BA, Vaulted Ceiling(s), Walk-In Closet(s)
      • Flooring: Carpet, Ceramic Tile, Wood
      • Windows: Blinds
      • Basement: Partially Finished,Interior Stairs,Walk-Out Access
      Interior area
      • Total structure area: 2,595
      • Total interior livable area: 2,125 sqft
      • Finished area above ground: 1,725
      • Finished area below ground: 400

      Property

      Parking
      • Total spaces: 2
      • Parking features: Shared Driveway, Paved, Off Street
      • Garage spaces: 2
      Accessibility
      • Accessibility features: 1st Floor 1/2 Bathroom, 1st Floor Hrd Surfce Flr
      Features
      • Levels: Two
      • Stories: 2
      • Patio & porch: Covered Porch
      • Exterior features: Deck, Shed
      • Fencing: Dog Fence
      Lot
      • Size: 1.15 Acres
      • Features: Country Setting
      Details
      • Parcel number: 72022910760
      • Zoning description: Res

      Construction

      Type & style
      • Home type: SingleFamily
      • Architectural style: Colonial,Contemporary
      • Property subtype: Single Family Residence
      Materials
      • Wood Frame, Vinyl Siding
      • Foundation: Poured Concrete
      • Roof: Architectural Shingle
      Condition
      • New construction: No
      • Year built: 2003

      Utilities & green energy

      • Electric: Circuit Breakers
      • Sewer: 1000 Gallon, Community, Leach Field, Pumping Station
      • Utilities for property: Cable Available, Underground Utilities

      Community & HOA

      Community
      • Security: Carbon Monoxide Detector(s), Smoke Detector(s)
      • Subdivision: Hemlock Woods
      HOA
      • Amenities included: Master Insurance, Common Acreage
      Location
      • Region: Westford

      Financial & listing details

      • Price per square foot: $259/sqft
      • Tax assessed value: $288,700
      • Annual tax amount: $7,704
      • Date on market: 4/29/2026

        Estimated market value

        Not available

        Estimated sales range

        Not available

        Not available

        Price history

        DateEventPrice
        5/15/2026Pending sale$549,900$259/sqft
        Source: PrimeMLS #5085932 Report a problem
        4/29/2026Listed for sale$549,900+13.6%$259/sqft
        Source: PrimeMLS #5085932 Report a problem
        9/22/2022Sold$484,000+1%$228/sqft
        Source: PrimeMLS #4920864 Report a problem
        7/28/2022Contingent$479,000$225/sqft
        Source: PrimeMLS #4920864 Report a problem
        7/14/2022Listed for sale$479,000+21.3%$225/sqft
        Source: PrimeMLS #4920864 Report a problem
        9/22/2021Sold$395,000+1.5%$186/sqft
        Source: PrimeMLS #4870553 Report a problem
        7/15/2021Contingent$389,000$183/sqft
        Source: PrimeMLS #4870553 Report a problem
        7/11/2021Price change$389,000-7.2%$183/sqft
        Source: PrimeMLS #4870553 Report a problem
        7/6/2021Listed for sale$419,000+49.6%$197/sqft
        Source: PrimeMLS #4870553 Report a problem
        9/23/2015Sold$280,000+25.6%$132/sqft
        Source: Public Record Report a problem
        3/18/2011Sold$223,000+537.1%$105/sqft
        Source: Public Record Report a problem
        6/17/2004Sold$35,000-86.7%$16/sqft
        Source: Public Record Report a problem
        9/2/2003Sold$263,000+405.8%$124/sqft
        Source: Public Record Report a problem
        6/6/2003Sold$52,000$24/sqft
        Source: Public Record Report a problem

        Public tax history

        YearProperty taxesTax assessment
        2024-- $288,700
        2023-- $288,700
        2022-- $288,700
        2021-- $288,700
        2020-- $288,700
        2019-- $288,700
        2018-- $288,700
        2017-- $288,700
        2016-- $288,700 +9900%
        2015-- $2,887
        2014-- $2,887
        2013-- $2,887
        2012-- $2,887
        2011-- $2,887 +2.4%
        2010-- $2,819
        2009-- $2,819 +20.1%
        2008-- $2,347
        2007-- $2,347
        2006-- $2,347
        Find assessor info on the county website

        Monthly payment

        Est. payment

        Payment breakdown

        Explore the cost of this home by adjusting the details. Changes won't be saved.
        All calculations are estimates and provided by Zillow, Inc. for informational purposes only. Actual amounts may vary.
        HOA fees may include property taxes on listings classified as Co-Ops. Contact the listing agent and/or owner for fee details.
        Mortgage interest rates are dependent on a number of factors, including credit score, down payment, and repayment length. Interest rate data provided by Zillow Group Marketplace, Inc. as of 1/1/1970 from various mortgage lenders with which we have lead or other similar arrangements; the Estimated Payment is an average of those rates.
        See how much you could borrow to make a competitive offer.

        Climate risks

        Neighborhood: 05494

        Getting around

        0 / 100
        Car-Dependent
        18 / 100
        Somewhat Bikeable

        Nearby schools

        GreatSchools rating
        Schools provided by the listing agent
        • Elementary: Westford Elementary School
        • Middle: Westford Elementary School
        • High: Essex High
        • District: Westford School District

        Source: PrimeMLS. This data may not be complete. We recommend contacting the local school district to confirm school assignments for this home.

        A local agent can set up tours, give advice and negotiate with sellers.

        Browse local experts

        Similar homes