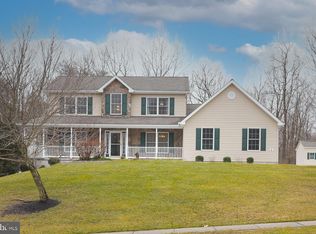
There's no place like home! Pride of ownership shows in this beautiful home on over an acre featuring 5-bedrooms in the sought after community of the Estates at Autumn Woods. The main level provides an open floor plan with hardwood floors throughout, connecting the dining room, living room, and eat-in kitchen featuring granite countertops and plenty of cabinet space. Off the kitchen, the family room offers a cozy feel with a gas fireplace. The primary suite on the main level includes vaulted ceilings, a walk-in closet, and a private bathroom with a dual vanity and both a jetted tub and walk-in shower. Upstairs, there are four spacious bedrooms and two full bathrooms. The finished basement offers extra living space, walk-out doors to the side-yard, and a large unfinished area for utilities and storage. Enjoy the outdoors on the spacious composite deck or the charming brick patio with built-in fire pit. The property also includes a 2-car garage and a storage shed for your convenience. Additional features include a full house generator and tankless hot water heater. Experience this stunning home in the serene beauty of the surrounding area, located close to Elk Neck State Park and both the Elk and North East Rivers, and only a 10-minute drive to the charming downtown North East, where local shops and restaurants await. Don’t miss out on this exquisite property!
Sold for $616,000
$616,000
11 Autumn Woods Dr, Elkton, MD 21921
5beds
3,089sqft
Single Family Residence
Built in 2009
1.1 Acres Lot
$614,200 Zestimate®
$199/sqft
$3,507 Estimated rent
Home value
$614,200
$528,000 - $719,000
$3,507/mo
Zestimate® history
Owner options
List your home for rent
$3,507/mo
Rent Zestimate®
Find your next renter with Zillow Rental Manager. Plus, with online applications, you can quickly screen prospective tenants – for free.
$3,507/mo
Rent Zestimate®
Refinance and save
$4,182/mo
Est. payment
Refinancing to a lower rate could help reduce your monthly payments and save thousands over the life of the loan.
$4,182/mo
Est. payment
Explore your selling options
Work with a Zillow partner agent
Leverage their expertise and Zillow's premium Showcase listings to get your home seen by more buyers.
Get startedList with your own agent
Get your home in front of millions of buyers by listing it on Zillow.
Learn how to do itSell it yourself
Take full control of how buyers see your home on Zillow by listing For Sale by Owner (FSBO).
List your homeWhat's special
Gas fireplaceWalk-in closetOver an acreCharming brick patioSpacious composite deckWalk-in showerVaulted ceilings
Zillow last checked:
Listing updated:
Listed by:
Kristin Lewis 443-350-6737,
Integrity Real Estate
Bought with:
Jim Lacey, RSR001122
RE/MAX Associates - Newark
Source: Bright MLS,MLS#: MDCC2018350
Facts & features
Interior
Bedrooms & bathrooms
- Bedrooms: 5
- Bathrooms: 4
- Full bathrooms: 3
- 1/2 bathrooms: 1
- Main level bathrooms: 2
- Main level bedrooms: 1
Rooms
- Room types: Living Room, Dining Room, Primary Bedroom, Bedroom 2, Bedroom 3, Bedroom 4, Bedroom 5, Kitchen, Family Room, Other
Primary bedroom
- Level: Main
- Area: 221 Square Feet
- Dimensions: 17 X 13
Bedroom 2
- Level: Upper
- Area: 120 Square Feet
- Dimensions: 10 X 12
Bedroom 3
- Level: Upper
- Area: 156 Square Feet
- Dimensions: 13 X 12
Bedroom 4
- Level: Upper
- Area: 144 Square Feet
- Dimensions: 12 X 12
Bedroom 5
- Level: Upper
- Area: 168 Square Feet
- Dimensions: 14 X 12
Dining room
- Level: Main
- Area: 156 Square Feet
- Dimensions: 13 X 12
Family room
- Features: Fireplace - Gas
- Level: Main
- Area: 320 Square Feet
- Dimensions: 16 X 20
Kitchen
- Level: Main
- Area: 260 Square Feet
- Dimensions: 20 X 13
Living room
- Level: Main
- Area: 132 Square Feet
- Dimensions: 12 X 11
Other
- Level: Lower
- Area: 352 Square Feet
- Dimensions: 22 X 16
Heating
- Forced Air, Propane
Cooling
- Ceiling Fan(s), Central Air, Electric
Appliances
- Included: Water Heater
Features
- Family Room Off Kitchen, Combination Kitchen/Living, Dining Area, Chair Railings, Crown Molding, Upgraded Countertops, Primary Bath(s), Open Floorplan, Entry Level Bedroom
- Flooring: Wood
- Basement: Connecting Stairway,Exterior Entry,Side Entrance,Sump Pump,Full,Finished,Walk-Out Access
- Number of fireplaces: 1
- Fireplace features: Gas/Propane, Mantel(s)
Interior area
- Total structure area: 4,412
- Total interior livable area: 3,089 sqft
- Finished area above ground: 2,737
- Finished area below ground: 352
Property
Parking
- Total spaces: 2
- Parking features: Inside Entrance, Off Street, Attached
- Attached garage spaces: 2
Accessibility
- Accessibility features: Other
Features
- Levels: Two
- Stories: 2
- Patio & porch: Deck
- Pool features: None
Lot
- Size: 1.1 Acres
Details
- Additional structures: Above Grade, Below Grade
- Parcel number: 0805130700
- Zoning: NAR
- Special conditions: Standard
Construction
Type & style
- Home type: SingleFamily
- Architectural style: Colonial
- Property subtype: Single Family Residence
Materials
- Mixed
- Foundation: Permanent
Condition
- New construction: No
- Year built: 2009
Details
- Builder name: AUTUMN BUILDERS
Utilities & green energy
- Sewer: Private Septic Tank
- Water: Well
Community & HOA
Community
- Subdivision: Estates At Autumn Woods
HOA
- Has HOA: Yes
- HOA fee: $500 annually
Location
- Region: Elkton
Financial & listing details
- Price per square foot: $199/sqft
- Tax assessed value: $470,500
- Annual tax amount: $4,928
- Date on market: 8/1/2025
- Listing agreement: Exclusive Right To Sell
- Ownership: Fee Simple
Price history
| Date | Event | Price |
|---|---|---|
| 9/5/2025 | Sold | $616,000+12%$199/sqft |
Source:  Bright MLS #MDCC2018350 Report a problem Bright MLS #MDCC2018350 Report a problem | ||
| 8/8/2025 | Pending sale | $550,000$178/sqft |
Source: Bright MLS #MDCC2018350 Report a problem | ||
| 8/5/2025 | Listing removed | $550,000$178/sqft |
Source: Bright MLS #MDCC2018350 Report a problem | ||
| 8/1/2025 | Listed for sale | $550,000+17%$178/sqft |
Source: Bright MLS #MDCC2018350 Report a problem | ||
| 8/13/2010 | Sold | $470,000$152/sqft |
Source: Public Record Report a problem | ||
Public tax history
| Year | Property taxes | Tax assessment |
|---|---|---|
| 2025 | $5,040 +3.5% | $470,500 +5.8% |
| 2024 | $4,868 +5.2% | $444,800 +6.1% |
| 2023 | $4,629 -0.6% | $419,100 |
| 2022 | $4,659 +0.1% | $419,100 +2.7% |
| 2021 | $4,653 +0.2% | $408,167 +1.4% |
| 2020 | $4,645 +0.6% | $402,700 |
| 2019 | $4,619 +0.6% | $402,700 +1.1% |
| 2018 | $4,593 -0.7% | $398,233 +0.6% |
| 2017 | $4,627 +4.5% | $396,000 |
| 2016 | $4,429 +0.1% | $396,000 |
| 2015 | $4,427 +5% | $396,000 -2.1% |
| 2014 | $4,214 | $404,700 |
| 2013 | -- | $404,700 |
| 2012 | -- | $404,700 -0.1% |
| 2011 | -- | $404,920 +0.9% |
| 2010 | -- | $401,210 +485.2% |
| 2009 | -- | $68,560 -19.6% |
| 2008 | -- | $85,320 +25.6% |
| 2007 | -- | $67,940 |
Find assessor info on the county website
Neighborhood: 21921
Nearby homes
- $562,4000.95 Acres9 Autumn Woods Dr, Elkton, MD 21921Off Market
- $516,60013.774 Acres13 Autumn Woods Dr, Elkton, MD 21921Off Market
- $605,0003 bd3 ba2.7k sqft7 Autumn Woods Dr, Elkton, MD 21921Sold
- $620,0004 bd5 ba2.6k sqft2 Autumn Woods Dr, Elkton, MD 21921Sold
- $640,800-- bd3 ba2.3k sqft15 Autumn Woods Dr, Elkton, MD 21921Off Market
- $258,000-- bd2 ba1.5k sqft1029 Shady Beach Rd, Elkton, MD 21921Sold
- $523,300-- bd4 ba2.2k sqft8 Autumn Woods Dr, Elkton, MD 21921Off Market
- $561,7003 bd2 ba2k sqft17 Autumn Woods Dr, Elkton, MD 21921Off Market
Nearby schools
GreatSchools rating
- 6/10Elk Neck Elementary SchoolGrades: PK-5Distance: 1.6 mi
- 4/10North East Middle SchoolGrades: 6-8Distance: 3.6 mi
- 3/10North East High SchoolGrades: 9-12Distance: 2.5 mi
Schools provided by the listing agent
- District: Cecil County Public Schools
Source: Bright MLS. This data may not be complete. We recommend contacting the local school district to confirm school assignments for this home.
Get a cash offer in 3 minutes
Find out how much your home could sell for in as little as 3 minutes with a no-obligation cash offer.
Estimated market value
$614,200
Get a cash offer in 3 minutes
Find out how much your home could sell for in as little as 3 minutes with a no-obligation cash offer.
Estimated market value
$614,200
- Maryland
- Cecil County
- North East
- 21921
- 11 Autumn Woods Dr
Nearby cities
Nearby zip codes
Other North East Topics
