Welcome to 7 Autumn Woods Drive! This home is single floor living at its finest! From the driveway, follow the sidewalk, lined with new landscaping, to the front porch. Enter the front door into the foyer where two windows flood the entrance way with natural, south facing light. You will notice the Luxury Vinyl Plank flooring runs though out most of the house. Step into the living room with the stacked stone fireplace. The fireplace is a propane fueled fireplace and has a blower system that will make the first floor nice and toasty on a cold night. Windows on either side of the fireplace look out to the back yard and the tree line. The kitchen is a cooks dream. Enjoy forty two inch upper cabinets, quartzite countertops, a propane cooking range, built in microwave, stainless steel appliances, and a breakfast bar for entertaining while you cook. Just off the kitchen is a dining room that can be separated from the kitchen by a pocket door. The dining room also has glass french doors that lead to the foyer. Just off the living room is a very comfortable screened porch that calls for you to come through the french doors and relax. Stay cool on the screened porch during the summer with the ceiling fan. Just off the screened porch is a generous, vinyl deck with stairs down the back yard. The hallway off the kitchen includes the doorway to the finished basement, the door to the two car garage, the doorway to the laundry with built in cabinetry, washer and dryer. The next door is a pantry closet and just beyond the pantry closet is the entrance to the first floor primary bedroom. This large bedroom includes carpet, a ceiling fan, a walk in closet and a primary ensuite. The primary bathroom boasts a large linen closet, dual sinks, and a shower/tub combination. On the other side of the living room is a hallway that leads to two more considerable sized bedrooms with good sized closets, carpet and ceiling fans. Between the two bedrooms is a shared hall bathroom with ceramic tile flooring. Head down the wide stairway to the partially finished basement. At the bottom of the stairway is a large storage closet that will meet all your storage needs. To the left is a large unfinished part of the basement where almost all of the mechanicals are found. These include a dual zoned, high efficiency heat pumps, on demand hot water, a sprinkler system and some of the electrical panels. The finished walk out, light filled room in the basement is a very good size and includes Luxury Vinyl Plank flooring. There is also a full bathroom on this level with a shower stall. As you walk out into the yard you will notice the expansive views down the hill where you will see deer, fox and all types of birds. Under the deck is a storage area and another great feature, a 4 prong plug and pigtail for a portable generator. This home is perfect for single floor living. Thirty six inch doors make for easy transitioning from room to room. 9 foot ceilings. Anderson windows. Sprayed insulation on outside walls. Built in 2022, this house is lightly used and feels like a brand new home. With its high end finishes and quality construction this home would be perfect for a downsizing couple, an individual, and yet ideal for a growing family. Book your showing today for your private tour! Don't miss this stunning home!
Sold for $605,000
Street View
$605,000
7 Autumn Woods Dr, Elkton, MD 21921
3beds
2,796sqft
Single Family Residence
Built in 2022
0.71 Acres Lot
$638,800 Zestimate®
$216/sqft
$3,256 Estimated rent
Home value
$638,800
$607,000 - $671,000
$3,256/mo
Zestimate® history
Owner options
List your home for rent
$3,256/mo
Rent Zestimate®
Find your next renter with Zillow Rental Manager. Plus, with online applications, you can quickly screen prospective tenants – for free.
$3,256/mo
Rent Zestimate®
Refinance and save
$4,129/mo
Est. payment
Refinancing to a lower rate could help reduce your monthly payments and save thousands over the life of the loan.
$4,129/mo
Est. payment
Explore your selling options
Work with a Zillow partner agent
Leverage their expertise and Zillow's premium Showcase listings to get your home seen by more buyers.
Get startedList with your own agent
Get your home in front of millions of buyers by listing it on Zillow.
Learn how to do itSell it yourself
Take full control of how buyers see your home on Zillow by listing For Sale by Owner (FSBO).
List your homeWhat's special
Stacked stone fireplaceWalk in closetTree linePocket doorLarge linen closetGlass french doorsLarge storage closet
Zillow last checked:
Listing updated:
Listed by:
Sheila Tome 443-907-2185,
Empower Real Estate, LLC
Bought with:
John Rowland, 0037660
Long & Foster Real Estate, Inc.
Source: Bright MLS,MLS#: MDCC2011300
Facts & features
Interior
Bedrooms & bathrooms
- Bedrooms: 3
- Bathrooms: 3
- Full bathrooms: 3
- Main level bathrooms: 2
- Main level bedrooms: 3
Rooms
- Room types: Living Room, Dining Room, Primary Bedroom, Bedroom 2, Bedroom 3, Kitchen, Family Room, Foyer, Laundry, Bathroom 2, Bathroom 3, Primary Bathroom
Basement
- Area: 1846
Heating
- Forced Air, Heat Pump, Electric
Cooling
- Ceiling Fan(s), Central Air, Electric
Appliances
- Included: Microwave, Dishwasher, Disposal, Dryer, Energy Efficient Appliances, ENERGY STAR Qualified Washer, ENERGY STAR Qualified Dishwasher, ENERGY STAR Qualified Refrigerator, Exhaust Fan, Ice Maker, Oven/Range - Gas, Refrigerator, Stainless Steel Appliance(s), Washer, Water Heater, Tankless Water Heater
- Laundry: Laundry Room
Features
- Breakfast Area, Ceiling Fan(s), Combination Kitchen/Living, Dining Area, Entry Level Bedroom, Floor Plan - Traditional, Formal/Separate Dining Room, Kitchen - Gourmet, Eat-in Kitchen, Kitchen - Table Space, Pantry, Primary Bath(s), Recessed Lighting, Bathroom - Stall Shower, Bathroom - Tub Shower, Walk-In Closet(s), 9'+ Ceilings, Dry Wall
- Flooring: Luxury Vinyl, Carpet
- Basement: Connecting Stairway,Partial,Full,Heated,Interior Entry,Exterior Entry,Partially Finished,Concrete,Side Entrance,Space For Rooms,Walk-Out Access,Windows
- Has fireplace: No
Interior area
- Total structure area: 3,692
- Total interior livable area: 2,796 sqft
- Finished area above ground: 1,846
- Finished area below ground: 950
Property
Parking
- Total spaces: 8
- Parking features: Garage Faces Side, Garage Door Opener, Inside Entrance, Attached, Driveway, Off Street, On Street
- Attached garage spaces: 2
- Uncovered spaces: 6
Accessibility
- Accessibility features: Accessible Hallway(s)
Features
- Levels: One
- Stories: 1
- Exterior features: Lighting, Rain Gutters, Sidewalks
- Pool features: None
- Has view: Yes
- View description: Street, Trees/Woods
Lot
- Size: 0.71 Acres
- Features: Adjoins - Open Space, Backs to Trees, Front Yard, Landscaped, Rural, SideYard(s)
Details
- Additional structures: Above Grade, Below Grade
- Parcel number: 0805130689
- Zoning: NAR
- Special conditions: Standard
Construction
Type & style
- Home type: SingleFamily
- Architectural style: Ranch/Rambler
- Property subtype: Single Family Residence
Materials
- Stone, Vinyl Siding
- Foundation: Concrete Perimeter
- Roof: Architectural Shingle
Condition
- Excellent
- New construction: No
- Year built: 2022
Utilities & green energy
- Electric: 200+ Amp Service
- Sewer: Private Septic Tank
- Water: Well
Community & HOA
Community
- Security: Fire Sprinkler System
- Subdivision: Autumn Woods
HOA
- Has HOA: Yes
- HOA fee: $500 annually
Location
- Region: Elkton
Financial & listing details
- Price per square foot: $216/sqft
- Tax assessed value: $450,100
- Annual tax amount: $5,031
- Date on market: 12/9/2023
- Listing agreement: Exclusive Right To Sell
- Ownership: Fee Simple
Price history
| Date | Event | Price |
|---|---|---|
| 3/14/2024 | Sold | $605,000$216/sqft |
Source:  Bright MLS #MDCC2011300 Report a problem Bright MLS #MDCC2011300 Report a problem | ||
| 1/15/2024 | Pending sale | $605,000$216/sqft |
Source: Bright MLS #MDCC2011300 Report a problem | ||
| 1/7/2024 | Listed for sale | $605,000$216/sqft |
Source: Bright MLS #MDCC2011300 Report a problem | ||
| 1/2/2024 | Pending sale | $605,000$216/sqft |
Source: Bright MLS #MDCC2011300 Report a problem | ||
| 12/9/2023 | Listed for sale | $605,000+706.7%$216/sqft |
Source: Bright MLS #MDCC2011300 Report a problem | ||
| 8/17/2021 | Sold | $75,000-85%$27/sqft |
Source: Public Record Report a problem | ||
| 12/19/2005 | Sold | $500,000$179/sqft |
Source: Public Record Report a problem | ||
Public tax history
| Year | Property taxes | Tax assessment |
|---|---|---|
| 2025 | $5,516 +5.3% | $506,833 +5.9% |
| 2024 | $5,236 +5.3% | $478,467 +6.3% |
| 2023 | $4,971 +480.7% | $450,100 +432.7% |
| 2022 | $856 +11.2% | $84,500 +25.2% |
| 2021 | $769 +13.1% | $67,500 +14.4% |
| 2020 | $681 | $59,000 |
| 2019 | $681 | $59,000 |
| 2018 | $681 -43.6% | $59,000 -40.7% |
| 2017 | $1,208 +24.8% | $99,500 +13.4% |
| 2016 | $968 +15.6% | $87,733 +15.5% |
| 2015 | $838 +26.3% | $75,967 +18.3% |
| 2014 | $663 | $64,200 |
| 2013 | -- | $64,200 |
| 2012 | -- | $64,200 |
| 2011 | -- | $64,200 |
| 2010 | -- | $64,200 |
| 2009 | -- | $64,200 -22.9% |
| 2008 | -- | $83,220 +26.2% |
| 2007 | -- | $65,920 |
Find assessor info on the county website
Neighborhood: 21921
Nearby homes
- $565,8000.95 Acres9 Autumn Woods Dr, Elkton, MD 21921Off Market
- $620,0004 bd5 ba2.6k sqft2 Autumn Woods Dr, Elkton, MD 21921Sold
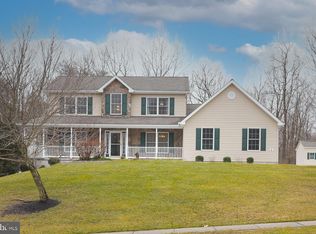
- $616,0005 bd4 ba3k sqft11 Autumn Woods Dr, Elkton, MD 21921Sold

- $70,900-- bd-- ba-- sqft1118 Shady Beach Rd, Elkton, MD 21921Off Market
- $71,400-- bd-- ba-- sqft1118 Shady Beach Rd, Elkton, MD 21921Off Market
- $71,400-- bd-- ba-- sqft1118 Shady Beach Rd, Elkton, MD 21921Off Market
- $167,000-- bd-- ba-- sqft1118 Shady Beach Rd, Elkton, MD 21921Sold
- $157,000-- bd-- ba-- sqft1118 Shady Beach Rd, Elkton, MD 21921Sold
Nearby schools
GreatSchools rating
- 6/10Elk Neck Elementary SchoolGrades: PK-5Distance: 1.6 mi
- 4/10North East Middle SchoolGrades: 6-8Distance: 3.6 mi
- 3/10North East High SchoolGrades: 9-12Distance: 2.4 mi
Schools provided by the listing agent
- Elementary: Elk Neck
- Middle: North East
- High: North East
- District: Cecil County Public Schools
Source: Bright MLS. This data may not be complete. We recommend contacting the local school district to confirm school assignments for this home.
Get a cash offer in 3 minutes
Find out how much your home could sell for in as little as 3 minutes with a no-obligation cash offer.
Estimated market value
$638,800
Get a cash offer in 3 minutes
Find out how much your home could sell for in as little as 3 minutes with a no-obligation cash offer.
Estimated market value
$638,800
- Maryland
- Cecil County
- North East
- 21921
- 7 Autumn Woods Dr
Nearby cities
Nearby zip codes
Other North East Topics
