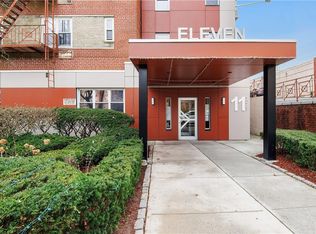
Are you looking for a spacious Co-Op with an ideal location, an updated kitchen, and desirable community amenities? You’ve found it! Picturesquely situated on a cul-de-sac in Westchester County’s popular complex of the Carriage House, this 1BR/1BA property delightfully captivates with contemporary architecture, a covered entrance, and beautiful mature landscaping. Affording a leisurely lifestyle, the community features an array of conveniences, such as a sparkling inground swimming pool, a basketball court, a community room, and an exciting playground. Once inside the immaculately maintained residence, you are greeted with an openly flowing layout, tons of shimmering natural light, multiple closets, dazzling retro light fixtures, and a sizeable living room for exceptional entertaining possibilities. Explore further to discover an upgraded kitchen featuring stainless steel- appliances, granite countertops, modern wood cabinets, and an adjoining dining room. After a fruitful day of hosting friends and loved ones, retire to the large bedroom, which has ample closet space, soft natural light, and a warm color scheme. Offering versatility in self-care routines, the full bathroom boasts a shower/tub combo, an oversized storage vanity, and a medicine cabinet. For those who regularly commute or desire a weekend adventure, New York City is only a 22-mile drive away. Enjoy the benefits of a quiet community with the distinct advantage of being minutes from the nation’s largest city. Other features: assigned parking, onsite property manager, onsite community laundry room, a storage room, a bike room, just 2.5-miles to Cross County Center Mall, near shopping, Metro-North, major highways, public transit (local and express), Ridge Hill Mall, restaurants, schools, cafés, entertainment, and parks, and so much more! Start living the good life today. Call now to schedule your private showing! This is an Estate Sale.
Sold for $164,000
$164,000
11 Balint Drive #747, Yonkers, NY 10710
1beds
860sqft
Stock Cooperative, Residential
Built in 1968
-- sqft lot
$182,700 Zestimate®
$191/sqft
$2,093 Estimated rent
Home value
$182,700
$170,000 - $197,000
$2,093/mo
Zestimate® history
Owner options
List your home for rent
$2,093/mo
Rent Zestimate®
Find your next renter with Zillow Rental Manager. Plus, with online applications, you can quickly screen prospective tenants – for free.
$2,093/mo
Rent Zestimate®
Refinance and save
$693/mo
Est. payment
Refinancing to a lower rate could help reduce your monthly payments and save thousands over the life of the loan.
$693/mo
Est. payment
Explore your selling options
Work with a Zillow partner agent
Leverage their expertise and Zillow's premium Showcase listings to get your home seen by more buyers.
Get startedList with your own agent
Get your home in front of millions of buyers by listing it on Zillow.
Learn how to do itSell it yourself
Take full control of how buyers see your home on Zillow by listing For Sale by Owner (FSBO).
List your homeWhat's special
Modern wood cabinetsMultiple closetsContemporary architectureSpacious co-opCovered entranceStorage roomLarge bedroom
Zillow last checked:
Listing updated:
Listed by:
Angel Colon 917-807-4553,
RE/MAX In The City 929-222-4200
Bought with:
Elluz J. Diaz, 10401303951
Howard Hanna Rand Realty
Source: OneKey® MLS as distributed by MLS GRID,MLS#: H6257027
Facts & features
Interior
Bedrooms & bathrooms
- Bedrooms: 1
- Bathrooms: 1
- Full bathrooms: 1
Heating
- Radiant
Cooling
- Wall/Window Unit(s)
Appliances
- Included: Refrigerator, Tankless Water Heater
Features
- Has basement: No
- Attic: None
Interior area
- Total structure area: 860
- Total interior livable area: 860 sqft
Property
Parking
- Parking features: Assigned
Features
- Levels: One
- Stories: 1
Lot
- Features: Cul-De-Sac, Near Public Transit, Near School, Near Shops
Construction
Type & style
- Home type: Cooperative
- Property subtype: Stock Cooperative, Residential
- Attached to another structure: Yes
Materials
- Brick
Condition
- Estimated
- Year built: 1968
Utilities & green energy
- Sewer: Public Sewer
- Water: Public
- Utilities for property: Trash Collection Private, Trash Collection Public
Community & HOA
Community
- Features: Park
- Subdivision: Carriage House
HOA
- Has HOA: No
- Amenities included: Basketball Court, Park
- Services included: Gas, Heat, Hot Water, Sewer, Water
- HOA name: WESTCHESTER PROPERTY
- HOA phone: 914-686-9500
Location
- Region: Yonkers
Financial & listing details
- Price per square foot: $191/sqft
- Date on market: 7/20/2023
- Listing agreement: Exclusive Right To Sell
- Inclusions: Oven/Range
Price history
| Date | Event | Price |
|---|---|---|
| 10/10/2023 | Sold | $164,000+3.1%$191/sqft |
Source:  OneKey® MLS as distributed by MLS GRID #H6257027 Report a problem OneKey® MLS as distributed by MLS GRID #H6257027 Report a problem | ||
| 7/20/2023 | Pending sale | $159,000$185/sqft |
Source: OneKey® MLS as distributed by MLS GRID #H6257027 Report a problem | ||
| 7/18/2023 | Listing removed | -- |
Source: OneKey® MLS as distributed by MLS GRID #H6257027 Report a problem | ||
| 6/28/2023 | Listed for sale | $159,000$185/sqft |
Source: OneKey® MLS as distributed by MLS GRID #H6257027 Report a problem | ||
Public tax history
Tax history is unavailable.
Neighborhood: Hearthstone
Nearby homes
- $163,0001 bd1 ba891 sqft11 Balint Dr APT 541, Yonkers, NY 10710Sold
- $379,5003 bd2 ba1.3k sqft11 Balint Dr APT 745, Yonkers, NY 10710For Sale

- $---- bd-- ba-- sqft11 Balint Dr APT 545, Yonkers, NY 10710Off Market
- $135,0001 bd1 ba900 sqft11 Balint Dr APT 750, Yonkers, NY 10710Sold
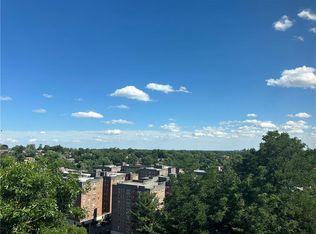
- $369,0003 bd2 ba1.3k sqft11 Balint Dr APT 551, Yonkers, NY 10710Pending
- $---- bd-- ba-- sqft11 Balint Dr APT 442, Yonkers, NY 10710Off Market
- $---- bd-- ba-- sqft11 Balint Dr APT 248, Yonkers, NY 10710Off Market
- $---- bd-- ba-- sqft11 Balint Dr APT 451, Yonkers, NY 10710Off Market
- $---- bd-- ba-- sqft11 Balint Dr APT 249, Yonkers, NY 10710Off Market
Nearby schools
GreatSchools rating
- 6/10Family School 32Grades: PK-8Distance: 0.3 mi
- 5/10Roosevelt High SchoolGrades: 9-12Distance: 0.3 mi
Schools provided by the listing agent
- Elementary: Yonkers Early Childhood Academy
- Middle: Yonkers Middle School
- High: Yonkers High School
Source: OneKey® MLS as distributed by MLS GRID. This data may not be complete. We recommend contacting the local school district to confirm school assignments for this home.
- New York
- Westchester County
- Yonkers
- 10710
- Hearthstone
- 11 Balint Drive Unit 747
Nearby cities
Nearby neighborhoods
Nearby zip codes
Other Yonkers Topics
