Welcome Home to this well -maintained 2 bedroom Ranch that boasts an open floor plan and gleaming hardwood floors. Eat in kitchen plus open living room/ formal dining room offers plenty of space for entertaining. The finished lower level lends itself to an exercise room, office, gathering room, play room, storage and more! Step outside to a level private yard - an ideal setting for relaxation and entertainment. Enjoy evenings around the fire pit, host gatherings and BBQ on the patio, or take a refreshing dip in your above ground pool. This property offers a serene retreat and a perfect backdrop for creating lasting memories. Convenient location with easy access to shopping, major routes, restaurants, Rail Trail, recreation.....Don't miss this gem!
Sold for $430,000
$430,000
11 Bancroft St, West Boylston, MA 01583
2beds
864sqft
Single Family Residence
Built in 1955
8,766 Square Feet Lot
$423,000 Zestimate®
$498/sqft
$2,263 Estimated rent
Home value
$423,000
$402,000 - $444,000
$2,263/mo
Zestimate® history
Owner options
List your home for rent
$2,263/mo
Rent Zestimate®
Find your next renter with Zillow Rental Manager. Plus, with online applications, you can quickly screen prospective tenants – for free.
$2,263/mo
Rent Zestimate®
Refinance and save
$2,890/mo
Est. payment
Refinancing to a lower rate could help reduce your monthly payments and save thousands over the life of the loan.
$2,890/mo
Est. payment
Explore your selling options
Work with a Zillow partner agent
Leverage their expertise and Zillow's premium Showcase listings to get your home seen by more buyers.
Get startedList with your own agent
Get your home in front of millions of buyers by listing it on Zillow.
Learn how to do itSell it yourself
Take full control of how buyers see your home on Zillow by listing For Sale by Owner (FSBO).
List your homeWhat's special
Zillow last checked:
Listing updated:
Listed by:
Maria M. Smith 508-847-9310,
Maria Smith Real Estate 508-845-9974
Bought with:
Raquel Menezes
Dell Realty Inc.
Source: MLS PIN,MLS#: 73523278
Facts & features
Interior
Bedrooms & bathrooms
- Bedrooms: 2
- Bathrooms: 1
- Full bathrooms: 1
Primary bedroom
- Features: Ceiling Fan(s), Closet, Flooring - Hardwood
- Level: First
Bedroom 2
- Features: Ceiling Fan(s), Closet, Flooring - Hardwood
- Level: First
Primary bathroom
- Features: No
Bathroom 1
- Features: Bathroom - Full, Bathroom - With Tub & Shower, Flooring - Stone/Ceramic Tile
- Level: First
Dining room
- Features: Flooring - Hardwood
- Level: First
Family room
- Features: Wood / Coal / Pellet Stove, Closet, Flooring - Wall to Wall Carpet, Exterior Access
- Level: Basement
Kitchen
- Features: Flooring - Vinyl, Exterior Access
- Level: First
Living room
- Features: Ceiling Fan(s), Closet, Flooring - Hardwood
- Level: First
Heating
- Baseboard, Oil
Cooling
- Window Unit(s)
Appliances
- Included: Range, Refrigerator
- Laundry: Electric Dryer Hookup, Washer Hookup, In Basement
Features
- Flooring: Tile, Vinyl, Carpet, Hardwood
- Basement: Full,Partially Finished,Interior Entry,Bulkhead,Radon Remediation System
- Has fireplace: No
Interior area
- Total structure area: 864
- Total interior livable area: 864 sqft
- Finished area above ground: 864
- Finished area below ground: 575
Property
Parking
- Total spaces: 2
- Parking features: Paved Drive, Off Street, Paved
- Uncovered spaces: 2
Features
- Patio & porch: Patio
- Exterior features: Patio, Pool - Above Ground, Storage
- Has private pool: Yes
- Pool features: Above Ground
Lot
- Size: 8,766 Square Feet
Details
- Parcel number: 1742013
- Zoning: 101 res
Construction
Type & style
- Home type: SingleFamily
- Architectural style: Ranch
- Property subtype: Single Family Residence
Materials
- Frame
- Foundation: Block
Condition
- Year built: 1955
Utilities & green energy
- Electric: Circuit Breakers
- Sewer: Public Sewer
- Water: Public
- Utilities for property: for Electric Range, for Electric Dryer, Washer Hookup
Community & HOA
Community
- Features: Shopping, Walk/Jog Trails, Medical Facility, Highway Access, House of Worship, Public School
HOA
- Has HOA: No
Location
- Region: West Boylston
Financial & listing details
- Price per square foot: $498/sqft
- Tax assessed value: $336,500
- Annual tax amount: $4,851
- Date on market: 9/6/2026
- Exclusions: Washer, Dryer And Portable Dishwasher Will Not Stay
- Road surface type: Paved
Price history
| Date | Event | Price |
|---|---|---|
| 7/15/2026 | Sold | $430,000+7.5%$498/sqft |
Source: MLS PIN #73523278 Report a problem | ||
| 6/15/2026 | Pending sale | $399,888$463/sqft |
Source: MLS PIN #73523278 Report a problem | ||
| 6/1/2026 | Contingent | $399,888$463/sqft |
Source: MLS PIN #73523278 Report a problem | ||
| 5/24/2026 | Listed for sale | $399,888+19%$463/sqft |
Source: MLS PIN #73523278 Report a problem | ||
| 11/30/2021 | Sold | $336,000+5%$389/sqft |
Source: MLS PIN #72899198 Report a problem | ||
| 9/27/2021 | Contingent | $319,900$370/sqft |
Source: MLS PIN #72899198 Report a problem | ||
| 9/23/2021 | Listed for sale | $319,900+52.4%$370/sqft |
Source: MLS PIN #72899198 Report a problem | ||
| 1/21/2010 | Listing removed | $209,900$243/sqft |
Source: Realty Team #70957581 Report a problem | ||
| 12/19/2009 | Price change | $209,900-2.3%$243/sqft |
Source: Nick Storrs #70957581 Report a problem | ||
| 10/14/2009 | Price change | $214,900-2.3%$249/sqft |
Source: CENTURY 21 Realty Team #70957581 Report a problem | ||
| 8/7/2009 | Listed for sale | $219,900$255/sqft |
Source: CENTURY 21 Realty Team #70957581 Report a problem | ||
Public tax history
| Year | Property taxes | Tax assessment |
|---|---|---|
| 2025 | $4,667 +1.2% | $336,500 +7.9% |
| 2024 | $4,611 +1.5% | $312,000 +7% |
| 2023 | $4,543 +5.9% | $291,600 +20.1% |
| 2022 | $4,291 +4.4% | $242,700 +9% |
| 2021 | $4,111 +2% | $222,700 +2.7% |
| 2020 | $4,030 +6.6% | $216,900 +8.1% |
| 2019 | $3,781 +4.7% | $200,600 +4% |
| 2018 | $3,611 +12.2% | $192,900 +12.7% |
| 2017 | $3,217 +2.3% | $171,100 +0.4% |
| 2016 | $3,144 +4.5% | $170,400 +3.8% |
| 2015 | $3,010 +5.1% | $164,100 +1.2% |
| 2014 | $2,863 +5% | $162,100 +3.7% |
| 2013 | $2,727 +0.8% | $156,300 -2.9% |
| 2012 | $2,705 +3.2% | $160,900 +0.6% |
| 2011 | $2,621 +1.9% | $160,000 -5.6% |
| 2010 | $2,571 -8.2% | $169,500 -16% |
| 2009 | $2,800 +2.9% | $201,700 -2.8% |
| 2008 | $2,722 -0.3% | $207,500 -4.4% |
| 2007 | $2,729 +3.3% | $217,100 -0.3% |
| 2006 | $2,641 +13.2% | $217,700 +26.4% |
| 2005 | $2,333 +7.3% | $172,200 +15.3% |
| 2004 | $2,174 +10.4% | $149,400 +16% |
| 2003 | $1,969 +6.1% | $128,800 +12.5% |
| 2002 | $1,855 +9.1% | $114,500 +21.2% |
| 2000 | $1,701 +15.1% | $94,500 +2.1% |
| 1996 | $1,478 | $92,600 |
Find assessor info on the county website
Neighborhood: 01583
Nearby homes
- $450,0002 bd1 ba1k sqft13 Bancroft St, West Boylston, MA 01583Sold
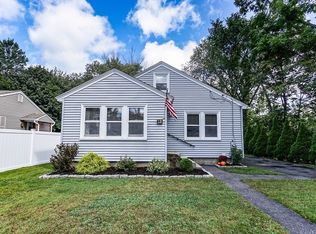
- $486,1003 bd2 ba1.7k sqft9 Bancroft St, West Boylston, MA 01583Off Market

- $525,0003 bd1 ba1.1k sqft19 Richard Ave, West Boylston, MA 01583Sold

- $525,3003 bd1 ba1.1k sqft19 Richards Ave, West Boylston, MA 01583Off Market
- $315,1002 bd1 ba996 sqft10 Bancroft St, West Boylston, MA 01583Off Market
- $413,5002 bd1 ba1.3k sqft185 Worcester St, West Boylston, MA 01583Off Market
- $528,7003 bd2 ba1.8k sqft44 Maple St, West Boylston, MA 01583Off Market
- $459,0003 bd2 ba1.5k sqft203 Worcester St, West Boylston, MA 01583Off Market
Nearby schools
GreatSchools rating
- 7/10Major Edwards Elementary SchoolGrades: PK-5Distance: 1.2 mi
- 7/10West Boylston Junior/Senior High SchoolGrades: 6-12Distance: 1.3 mi
Get a cash offer in 3 minutes
Find out how much your home could sell for in as little as 3 minutes with a no-obligation cash offer.
Estimated market value
$423,000
Get a cash offer in 3 minutes
Find out how much your home could sell for in as little as 3 minutes with a no-obligation cash offer.
Estimated market value
$423,000
- Massachusetts
- Worcester County
- West Boylston
- 01583
- 11 Bancroft St
