OFFER DEADLINE MONDAY 7/27 @ 8 PM. Welcome home to this beautifully updated ranch offering the perfect blend of comfort, style, and convenience! The inviting open-concept layout features gleaming hardwood floors, recessed lighting, and a cozy fireplace that anchors the spacious living room. The beautiful kitchen boasts granite countertops, stainless steel appliances, abundant cabinetry, and flows seamlessly into the dining area, ideal for everyday living and entertaining alike. A bright and versatile family room with vaulted ceilings and exterior access provides the perfect space to relax, gather, or enjoy views of the private backyard. Three generously sized bedrooms offer comfortable accommodations, while the unfinished basement provides exceptional storage and future expansion potential. Head outside to enjoy the fenced backyard with a beautiful patio, perfect for summer barbecues, outdoor dining, or simply unwinding at the end of the day. Complete with an attached garage and storage shed. Completely renovated in 2016 - all of your big ticket items including siding, windows, roof (35yr), heating system/oil tank, electrical, hot water tank, bathroom, kitchen, garage door & more are 10 years old! There is nothing to do but move in, unpack and enjoy a peaceful West Boylston neighborhood.
Under contract
$489,900
19 Richard Ave, West Boylston, MA 01583
3beds
1,164sqft
:
Get pre-qualified$3,206/mo
Single Family Residence
Built in 1956
9,120 Square Feet Lot
$-- Zestimate®
$421/sqft
$-- HOA
What's special
Cozy fireplaceAttached garageStorage shedBeautiful patioInviting open-concept layoutGleaming hardwood floorsThree generously sized bedrooms
- 8 days |
- 1,158 |
- 110 |
Zillow last checked:
Listing updated:
Listed by:
Maria Troka 774-261-3318,
A & E Realty Company, Inc. 508-835-1190
Source: MLS PIN,MLS#: 73554108
Facts & features
Interior
Bedrooms & bathrooms
- Bedrooms: 3
- Bathrooms: 1
- Full bathrooms: 1
- Main level bathrooms: 1
- Main level bedrooms: 3
Primary bedroom
- Features: Ceiling Fan(s), Closet, Flooring - Hardwood
- Level: Main,First
- Area: 114.67
- Dimensions: 10.67 x 10.75
Bedroom 2
- Features: Ceiling Fan(s), Flooring - Hardwood
- Level: Main,First
- Area: 122.67
- Dimensions: 10.67 x 11.5
Bedroom 3
- Features: Ceiling Fan(s), Flooring - Hardwood
- Level: Main,First
- Area: 109.03
- Dimensions: 8.33 x 13.08
Primary bathroom
- Features: No
Bathroom 1
- Features: Bathroom - Full, Bathroom - Tiled With Tub, Flooring - Stone/Ceramic Tile
- Level: Main,First
- Area: 56
- Dimensions: 7 x 8
Dining room
- Features: Open Floorplan
- Level: Main,First
- Area: 119.79
- Dimensions: 10.42 x 11.5
Family room
- Features: Ceiling Fan(s), Flooring - Hardwood, Exterior Access, Recessed Lighting
- Level: Main,First
- Area: 145.35
- Dimensions: 15.17 x 9.58
Kitchen
- Features: Flooring - Hardwood
- Level: Main,First
- Area: 141.83
- Dimensions: 12.33 x 11.5
Living room
- Features: Flooring - Hardwood, Recessed Lighting
- Level: Main,First
- Area: 193.88
- Dimensions: 11.75 x 16.5
Heating
- Baseboard, Oil
Cooling
- None
Appliances
- Included: Range, Dishwasher, Microwave, Refrigerator
- Laundry: In Basement
Features
- Flooring: Wood, Tile
- Basement: Full,Interior Entry,Bulkhead,Unfinished
- Number of fireplaces: 1
- Fireplace features: Living Room
Interior area
- Total structure area: 1,164
- Total interior livable area: 1,164 sqft
- Finished area above ground: 1,164
Property
Parking
- Total spaces: 3
- Parking features: Attached, Paved
- Attached garage spaces: 1
- Uncovered spaces: 2
Features
- Patio & porch: Patio
- Exterior features: Patio, Storage, Fenced Yard
- Fencing: Fenced
Lot
- Size: 9,120 Square Feet
- Features: Corner Lot, Level
Details
- Parcel number: M:0152 B:0022 L:0000
- Zoning: R
Construction
Type & style
- Home type: SingleFamily
- Architectural style: Ranch
- Property subtype: Single Family Residence
Materials
- Frame
- Foundation: Concrete Perimeter
- Roof: Shingle
Condition
- Year built: 1956
Utilities & green energy
- Electric: Circuit Breakers
- Sewer: Public Sewer
- Water: Public
- Utilities for property: for Electric Range, for Electric Oven
Community & HOA
Community
- Features: Public Transportation, Shopping, Tennis Court(s), Park, Walk/Jog Trails, Golf, Conservation Area, Highway Access, House of Worship, Public School
HOA
- Has HOA: No
Location
- Region: West Boylston
Financial & listing details
- Price per square foot: $421/sqft
- Tax assessed value: $399,700
- Annual tax amount: $5,544
- Date on market: 7/23/2026
- Exclusions: Washer, Dryer, Basement Fridge, Small Kitchen Appliances (Personal Property.)
Estimated market value
Not available
Estimated sales range
Not available
Not available
Price history
| Date | Event | Price |
|---|---|---|
| 7/29/2026 | Contingent | $489,900$421/sqft |
Source: MLS PIN #73554108 Report a problem | ||
| 7/23/2026 | Listed for sale | $489,900$421/sqft |
Source: MLS PIN #73554108 Report a problem | ||
Public tax history
Tax history is unavailable.
Monthly payment
Est. payment
Payment breakdown
Explore the cost of this home by adjusting the details. Changes won't be saved.Climate risks
Neighborhood: 01583
Nearby schools
GreatSchools rating
- 7/10Major Edwards Elementary SchoolGrades: PK-5Distance: 1.2 mi
- 7/10West Boylston Junior/Senior High SchoolGrades: 6-12Distance: 1.3 mi
Schools provided by the listing agent
- Elementary: Major Edwards
- Middle: Wbmhs
- High: Wbmhs
Source: MLS PIN. This data may not be complete. We recommend contacting the local school district to confirm school assignments for this home.
- $486,3003 bd1 ba1.1k sqft19 Richards Ave, West Boylston, MA 01583Off Market
- $316,3002 bd1 ba996 sqft10 Bancroft St, West Boylston, MA 01583Off Market
- $430,0002 bd1 ba864 sqft11 Bancroft St, West Boylston, MA 01583Sold
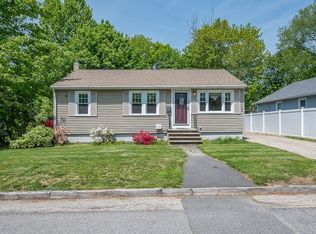
- $450,0002 bd1 ba1k sqft13 Bancroft St, West Boylston, MA 01583Sold
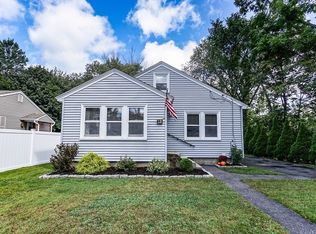
- $494,6003 bd2 ba1.7k sqft9 Bancroft St, West Boylston, MA 01583Off Market
- $544,3003 bd1 ba1.6k sqft14 Richards Ave, West Boylston, MA 01583Off Market
- $392,3003 bd1 ba1.2k sqft8 Richards Ave, West Boylston, MA 01583Off Market
- $539,0003 bd2 ba1.8k sqft44 Maple St, West Boylston, MA 01583Off Market
A local agent can set up tours, give advice and negotiate with sellers.
Similar homes
- $499,9003 bd2 ba1.7k sqft91 Bunkerhill Pkwy, West Boylston, MA 01583For Sale
 MLS ID #73541593, Claudia Miller, Mega Realty Services. MLS PIN
 - $437,5002 bd2 ba1.3k sqftHillside Village, West Boylston, MA 01583For Sale
 MLS ID #73554639, Maria Troka, A & E Realty Company, Inc.. MLS PIN
 - $489,9003 bd2 ba1.6k sqft40 Calumet Ave, Worcester, MA 01606For Sale
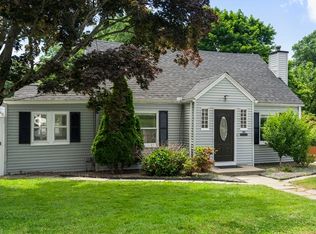 MLS ID #73537870, The Liberty Group, Real Broker MA, LLC. MLS PIN
 - $459,9004 bd2 ba1.6k sqft10 Birch Ave, Holden, MA 01520For Sale
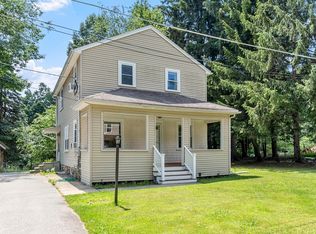 MLS ID #73544335, Sara Waldina Ventura, Century 21 XSELL REALTY. MLS PIN
 - $535,0003 bd3 ba1.6k sqft18 Frongillo Farm Rd, Worcester, MA 01604For SaleMLS ID #73556820, Olotu J. Wariebi, Property Investors & Advisors, LLC. MLS PIN
- $480,0003 bd2 ba1.4k sqft42 Volkmar Rd, Worcester, MA 01606For SaleMLS ID #73545422, Rosaura Miranda, OWN IT. MLS PIN
- $459,9003 bd2 ba1.5k sqft4 Cranston St, Worcester, MA 01606For SaleMLS ID #73534586, Gerard Breau, Prospective Realty INC. MLS PIN
- $499,9004 bd3 ba1.5k sqft41 Dellwood Rd, Worcester, MA 01602For SaleMLS ID #73552527, The Riel Estate Team, Keller Williams Pinnacle Central. MLS PIN
- $478,5003 bd2 ba1.6k sqft154 Barnard Rd, Worcester, MA 01605For SaleMLS ID #73546410, Mary Tavolieri McMahon, Berkshire Hathaway HomeServices Commonwealth Real Estate. MLS PIN
- $465,0002 bd1 ba1k sqft185 Linden St, Berlin, MA 01503For SaleMLS ID #73537885, Justin Panarelli, Panarelli Properties, Inc.. MLS PIN
- $559,5003 bd2 ba1.5k sqft1994 Main St, Jefferson, MA 01522For SaleMLS ID #73546247, Diane Luong, RE/MAX Vision. MLS PIN
- $449,0004 bd2 ba1.4k sqft31 Mixter Rd, Holden, MA 01520For SaleMLS ID #73519594, Gabrielle Demac, Lamacchia Realty, Inc.. MLS PIN
- $474,9003 bd3 ba1.7k sqft203 Center Depot Rd, Charlton, MA 01507For SaleMLS ID #73553195, Christine Tretheway, Coldwell Banker Realty - Worcester. MLS PIN
- $525,0004 bd2 ba1.5k sqft28 Greendale Ave, Worcester, MA 01606For SaleMLS ID #73527394, Andrea Beth Castinetti, Castinetti Realty Group. MLS PIN
- $439,9003 bd2 ba1.6k sqft42 Iowa St, Worcester, MA 01602For SaleMLS ID #73538340, The Riel Estate Team, Keller Williams Pinnacle Central. MLS PIN
- $384,9003 bd2 ba1k sqft8 Gilman St, Worcester, MA 01605For SaleMLS ID #73555022, Matthew Gallego, Gallego Realty. MLS PIN
- $441,0003 bd1 ba1.2k sqft5 Phoenix St, Worcester, MA 01604For SaleMLS ID #73523793, Nicholas Maruca, Castinetti Realty Group. MLS PIN
- $484,9003 bd2 ba1.1k sqft10 Hopkinton Rd, Upton, MA 01568For SaleMLS ID #73538093, Kathryn Amorello, Coldwell Banker Realty - Worcester. MLS PIN
- $465,0002 bd1 ba1.2k sqft12 Oak Ln, Spencer, MA 01562For SaleMLS ID #73548750, Damien Dumont, Lamacchia Realty, Inc.. MLS PIN
- $450,0003 bd1 ba1k sqft44 Depot Rd, Oxford, MA 01540For SaleMLS ID #73547285, The Macchi Group, William Raveis R.E. & Home Services. MLS PIN
