Skip main navigation
Closed
  • $313,000

    11 Barrett Ln, Lakeland, GA 31635

    4beds
    2,012sqft
    Single Family Residence
    Built in 2018
    0.5 Acres Lot
    $318,200 Zestimate®
    $156/sqft
    $2,262 Estimated rent

    Home value

    $318,200

    Estimated sales range

    Not available

    $2,262/mo

    Zestimate® history
    Loading
    Loading...

    Owner options

    List your home for rent

    $2,262/mo

    Rent Zestimate®

    Find your next renter with Zillow Rental Manager. Plus, with online applications, you can quickly screen prospective tenants – for free.

    Learn more

    $2,262/mo

    Rent Zestimate®

    Refinance and save

    $1,946/mo

    Est. payment

    Refinancing to a lower rate could help reduce your monthly payments and save thousands over the life of the loan.

    See today's rates

    $1,946/mo

    Est. payment

    Explore your selling options

    Work with a Zillow partner agent

    Leverage their expertise and Zillow's premium Showcase listings to get your home seen by more buyers.

    Get started

    List with your own agent

    Get your home in front of millions of buyers by listing it on Zillow.

    Learn how to do it

    Sell it yourself

    Take full control of how buyers see your home on Zillow by listing For Sale by Owner (FSBO).

    List your home

    What's special

    Modern single-basin sinkFenced backyardLuxurious primary suiteOpen floorplanAbundance of windowsAccent color islandWindow overlooking the backyard
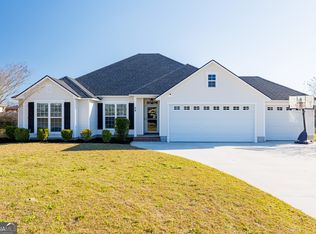
    Welcome to this beautifully maintained home offering the perfect combination of style, space, and function. Situated on a spacious half-acre lot with a fenced backyard, this home is thoughtfully crafted with quality finishes throughout. Step into this stunning open floorplan home where function meets style! The open layout flows seamlessly into the kitchen and dining area, creating the perfect space for entertaining. Natural light pours in through an abundance of windows, highlighting the beautiful tiled backsplash, granite countertops, custom cabinetry, and sleek stainless steel appliances. The eye-catching accent color island features a built-in microwave and serves as a central gathering spot. A modern, single-basin sink sits beneath a window overlooking the backyard, adding a charming touch. Hidden outlets under the cabinets keep the design clean and polished, while under-cabinet lighting adds warmth and sophistication. Throughout the rest of the home you'll find four generously sized bedrooms and two full bathrooms, including a luxurious primary suite. The primary bath features dual split vanities, a private water closet, walk-in closet, an oversized soaking tub, and a fully tiled shower with dual shower heads. The secondary bathroom also includes a double sink vanity, ideal for guests or family use. Flooring is both beautiful and practical: enjoy durable wood flooring in the main living areas, comfortable carpeting in the bedrooms, and tile in all bathrooms and the laundry room for easy maintenance. Additional highlights include: Three-car garage for ample storage and parking, Community pool access for neighborhood enjoyment and located just minutes from Moody Air Force Base, this home is ideal for anyone seeking convenience, quality, and modern living in a peaceful setting.

    Zillow last checked:

    Listing updated:

    Listed by:

    Kelsey Wiggins 386-466-4810,

    Southern Classic Realtors

    Bought with:

    Susan Cook, 394856

    eXp Realty

    Source: GAMLS,MLS#: 10552277MLS Logo

    Facts & features

    Interior

    Bedrooms & bathrooms
    • Bedrooms: 4
    • Bathrooms: 2
    • Full bathrooms: 2
    • Main level bathrooms: 2
    • Main level bedrooms: 4
    Rooms
    • Room types: Laundry
    Heating
    • Central, Electric
    Cooling
    • Central Air
    Appliances
    • Included: Dishwasher, Microwave, Oven/Range (Combo), Refrigerator
    • Laundry: Other
    Features
    • Double Vanity, High Ceilings, Master On Main Level, Separate Shower, Soaking Tub, Split Bedroom Plan, Tile Bath, Tray Ceiling(s), Walk-In Closet(s)
    • Flooring: Carpet, Hardwood
    • Basement: None
    • Attic: Pull Down Stairs
    • Has fireplace: No
    Interior area
    • Total structure area: 2,012
    • Total interior livable area: 2,012 sqft
    • Finished area above ground: 2,012
    • Finished area below ground: 0

    Property

    Parking
    • Parking features: Garage
    • Has garage: Yes
    Features
    • Levels: One
    • Stories: 1
    Lot
    • Size: 0.5 Acres
    • Features: None
    Details
    • Parcel number: 001B0017A013

    Construction

    Type & style
    • Home type: SingleFamily
    • Architectural style: Craftsman
    • Property subtype: Single Family Residence
    Materials
    • Vinyl Siding
    • Roof: Other
    Condition
    • Resale
    • New construction: No
    • Year built: 2018

    Utilities & green energy

    • Sewer: Septic Tank
    • Water: Shared Well
    • Utilities for property: Cable Available, Electricity Available

    Community & HOA

    Community
    • Features: Pool
    • Subdivision: Boyette Farms
    HOA
    • Has HOA: Yes
    • Services included: Maintenance Grounds
    Location
    • Region: Lakeland

    Financial & listing details

    • Price per square foot: $156/sqft
    • Tax assessed value: $296,700
    • Annual tax amount: $3,216
    • Date on market: 6/12/2025
    • Cumulative days on market: 102 days
    • Listing agreement: Exclusive Right To Sell
    • Electric utility on property: Yes

    Price history

    DateEventPrice
    10/17/2025Sold$313,000-2.2%$156/sqft
    Source: GAMLS #10552277 Report a problem
    9/22/2025Pending sale$319,900$159/sqft
    Source: South Georgia MLS #145246 Report a problem
    7/28/2025Price change$319,900-1.5%$159/sqft
    Source: South Georgia MLS #145246 Report a problem
    6/13/2025Listed for sale$324,900+60.8%$161/sqft
    Source: South Georgia MLS #145246 Report a problem
    9/10/2018Sold$202,000$100/sqft
    Source: South Georgia MLS #114509 Report a problem

    Public tax history

    YearProperty taxesTax assessment
    2025$3,215 0%$118,680
    2024$3,216 +1%$118,680 +17.9%
    2023$3,185 -0.3%$100,640
    2022$3,196 +17.4%$100,640 +19.9%
    2021$2,722 +19.2%$83,960 +20.1%
    2020$2,284 +0%$69,880
    2019$2,283 -0.1%$69,880
    2018$2,285 $69,880
    Find assessor info on the county website

    Neighborhood: 31635

    Nearby schools

    GreatSchools rating
    Schools provided by the listing agent
    • Elementary: Lanier County Primary/Elementa
    • Middle: Lanier County
    • High: Lanier County

    Source: GAMLS. This data may not be complete. We recommend contacting the local school district to confirm school assignments for this home.

    Get pre-qualified for a loan
    At Zillow Home Loans, we can pre-qualify you in as little as 5 minutes with no impact to your credit score.

    An equal housing lender. NMLS #10287.

    Sell for more on Zillow
    Get a Zillow Showcase℠ listing at no additional cost and you could sell for .
    $318,200
    2% more
    +$6,364
    With Zillow Showcase(estimated)
    $324,564