Nestled in the heart of picturesque Lakeland, GA, this stunning 4-bedroom, 2-bath home offers an unparalleled blend of elegance and comfort. Step inside to discover a spacious open floor plan accentuated by exquisite caisson ceilings that add a touch of sophistication. The detailed crown molding throughout is a testament to fine craftsmanship, seamlessly merging classical aesthetics with modern living. The gourmet kitchen is a chef's dream, featuring sleek granite countertops paired with a striking herringbone tile backsplash—a perfect backdrop for culinary creativity. The generously-sized bedrooms provide ample space for family or guests, while the separate primary closets offer abundant storage and privacy. Outside, the expansive fenced backyard serves as your private retreat—ideal for entertaining under bright blue skies or enjoying serene sunsets in solitude. This idyllic outdoor space invites possibilities: gardening sanctuaries, play areas, or tranquil relaxation zones. Positioned within close proximity to MAFB and local amenities, while offering tranquility and privacy at home, this residence epitomizes premium living in Lakeland. Make it yours today and start crafting lifelong memories!
For sale
Price cut: $3K (6/24)
$319,900
17 Barrett Ln, Lakeland, GA 31635
4beds
1,955sqft
:
Get pre-qualified$2,130/mo
Single Family Residence
Built in 2017
0.5 Acres Lot
$319,700 Zestimate®
$164/sqft
$29/mo HOA
What's special
Exquisite caisson ceilingsExpansive fenced backyardDetailed crown molding throughoutSpacious open floor planSerene sunsets in solitudeStriking herringbone tile backsplashSleek granite countertops
- 85 days |
- 183 |
- 11 |
Zillow last checked:
Listing updated:
Listed by:
William Byrne,
Five Star Realty Group, LLC
Source: South Georgia MLS,MLS#: 153516
Facts & features
Interior
Bedrooms & bathrooms
- Bedrooms: 4
- Bathrooms: 2
- Full bathrooms: 2
Primary bedroom
- Area: 196
- Dimensions: 14 x 14
Bedroom 2
- Area: 100
- Dimensions: 10 x 10
Bedroom 3
- Area: 156
- Dimensions: 12 x 13
Bedroom 4
- Area: 156
- Dimensions: 13 x 12
Primary bathroom
- Area: 78
- Dimensions: 13 x 6
Bathroom 2
- Area: 50
- Dimensions: 5 x 10
Kitchen
- Area: 176
- Dimensions: 11 x 16
Living room
- Area: 342
- Dimensions: 18 x 19
Heating
- Central, Electric
Cooling
- Central Air, Electric
Appliances
- Included: Refrigerator, Electric Range, Microwave, Dishwasher
- Laundry: Laundry Room, Inside, Laundry Room: 8X7
Features
- Insulated, Ceiling Fan(s)
- Flooring: Hardwood, Carpet, Tile
- Windows: Thermopane, Blinds
Interior area
- Total structure area: 1,955
- Total interior livable area: 1,955 sqft
Video & virtual tour
Property
Parking
- Total spaces: 2
- Parking features: 2 Cars, Garage, Garage Door Opener
- Garage spaces: 2
- Details: Garage: 22X21
Features
- Levels: One
- Stories: 1
- Patio & porch: Covered Patio, Rear Porch, Screened, Back Porch: 12X9
- Exterior features: Deed Restrictions
- Pool features: Community
- Fencing: Fenced
- Frontage type: None
Lot
- Size: 0.5 Acres
Details
- Parcel number: 001B0017A011
- Zoning: A/U
Construction
Type & style
- Home type: SingleFamily
- Property subtype: Single Family Residence
Materials
- Vinyl Siding
- Roof: Architectural
Condition
- Year built: 2017
Utilities & green energy
- Electric: Slash Pines
- Sewer: Septic Tank
- Water: Community, S & J Water
Community & HOA
Community
- Subdivision: Boyette Farms
HOA
- Has HOA: Yes
- Amenities included: Common Area Maintenance, Pool
- HOA fee: $350 annually
Location
- Region: Lakeland
Financial & listing details
- Price per square foot: $164/sqft
- Tax assessed value: $289,600
- Annual tax amount: $3,083
- Date on market: 5/1/2026
- Road surface type: Paved
Estimated market value
$319,700
$304,000 - $336,000
$2,188/mo
Price history
| Date | Event | Price |
|---|---|---|
| 6/24/2026 | Price change | $319,900-0.9%$164/sqft |
Source:  South Georgia MLS #153516 Report a problem South Georgia MLS #153516 Report a problem | ||
| 5/1/2026 | Listed for sale | $322,900+61.5%$165/sqft |
Source: South Georgia MLS #153516 Report a problem | ||
| 10/18/2019 | Sold | $199,900+3.1%$102/sqft |
Source: South Georgia MLS #118831 Report a problem | ||
| 4/6/2018 | Sold | $193,900$99/sqft |
Source: South Georgia MLS #111832 Report a problem | ||
Public tax history
| Year | Property taxes | Tax assessment |
|---|---|---|
| 2025 | $3,084 0% | $115,840 |
| 2024 | $3,085 +2% | $115,840 +18.7% |
| 2023 | $3,025 -0.3% | $97,560 |
| 2022 | $3,034 +17.8% | $97,560 +19.8% |
| 2021 | $2,576 +11.8% | $81,440 +12.4% |
| 2020 | $2,303 -2.7% | $72,480 |
| 2019 | $2,368 -0.1% | $72,480 |
| 2018 | $2,370 | $72,480 |
Find assessor info on the county website
Monthly payment
Est. payment
Payment breakdown
Explore the cost of this home by adjusting the details. Changes won't be saved.Climate risks
Neighborhood: 31635
Nearby schools
GreatSchools rating
- NALanier County Primary SchoolGrades: PK-2Distance: 5.3 mi
- 7/10Lanier County Middle SchoolGrades: 6-8Distance: 5.2 mi
- 6/10Lanier County High SchoolGrades: 9-12Distance: 5.2 mi
- $316,7004 bd2 ba1.9k sqft21 Barrett Ln, Lakeland, GA 31635Off Market
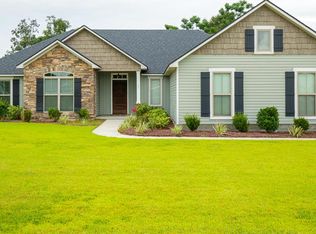
- $312,3004 bd2 ba1.9k sqft13 Barrett Ln, Lakeland, GA 31635Off Market
- $312,3004 bd3 ba2k sqft6 Barrett, Lakeland, GA 31635Off Market
- $334,8004 bd2 ba1.9k sqft25 Barrett Ln, Lakeland, GA 31635Off Market

- $313,0004 bd2 ba2k sqft11 Barrett Ln, Lakeland, GA 31635Sold
- $314,6004 bd2 ba1.9k sqft22 Barrett Ln, Lakeland, GA 31635Off Market
- $248,0003 bd2 ba1.4k sqft22 Jacobs Walk, Lakeland, GA 31635Off Market
- $224,6003 bd2 ba1.3k sqft26 Jacobs Walk, Lakeland, GA 31635Off Market
A local agent can set up tours, give advice and negotiate with sellers.
A local lender can help you make sure your offer is ready when you are.
Similar homes
- $279,9004 bd2 ba1.5k sqft45 Jacobs Walk, Lakeland, GA 31635For Sale
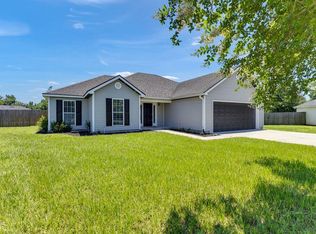 MLS ID #154171, Darlene Garner. South Georgia MLS
 - $299,9004 bd2 ba1.6k sqft9 Bryant Dr, Ray City, GA 31645For Sale
 MLS ID #154460, Sarah Spikes. South Georgia MLS
 - $299,9004 bd2 ba1.6k sqft5 Bryant Dr, Ray City, GA 31645For Sale
 MLS ID #154207, Nathan Smith. South Georgia MLS
 - $250,0003 bd2 ba1.4k sqft323 Baskins Rd, Lakeland, GA 31635For Sale
 MLS ID #153892, Janice MacMillan. South Georgia MLS
 - $379,9004 bd2 ba2.1k sqft29 Hudson Dr, Ray City, GA 31645For SaleMLS ID #154019, Minnette Suddarth. South Georgia MLS
- $309,9004 bd2 ba2k sqft4212 Buckhead Dr, Valdosta, GA 31605For SaleMLS ID #154212, Chad Hulsey. South Georgia MLS
- $345,0004 bd3 ba2.2k sqft4614 Briarberry Dr, Valdosta, GA 31602For SaleMLS ID #154482, Kelsey Wiggins. South Georgia MLS
- $249,9004 bd2 ba1.9k sqft42 S Oak St, Lakeland, GA 31635For SaleMLS ID #149714, Brandi Orr. South Georgia MLS
- $325,0004 bd3 ba2.2k sqft4008 Medieval Ct, Valdosta, GA 31605For SaleMLS ID #153932, Janice MacMillan. South Georgia MLS
- $324,9003 bd3 ba2.8k sqft1304 Avera Mill Rd, Nashville, GA 31639For SaleMLS ID #154437, Darlene Garner. South Georgia MLS
- $350,0004 bd2 ba1.9k sqft2899 Cotton Bay Xing, Valdosta, GA 31605For SaleMLS ID #154319, Elisa Ray. South Georgia MLS
- $324,0004 bd2 ba1.9k sqft3868 Karaline Cir, Valdosta, GA 31605For SaleMLS ID #154083, Aubrey Suddarth. South Georgia MLS
- $334,9004 bd2 ba1.6k sqft4067 Gramercy Dr, Valdosta, GA 31605For SaleMLS ID #154352, Emily Courson. South Georgia MLS
- $350,0004 bd2 ba2.1k sqft4004 Grey Oak Dr, Valdosta, GA 31605For SaleMLS ID #153602, Laura Stidham. South Georgia MLS
- $341,0004 bd3 ba2k sqft4611 Oxbottom Dr, Valdosta, GA 31605For SaleMLS ID #153705, Caitlin Day. South Georgia MLS
- $299,9004 bd2 ba1.9k sqft4867 Ben Salem Way, Hahira, GA 31632For SaleMLS ID #154125, Tommy Cangelosi. South Georgia MLS
- $169,9004 bd2 ba1.7k sqft71 W Thigpen Ave, Lakeland, GA 31635For SaleMLS ID #153534, Tommy Cangelosi. South Georgia MLS
- $317,5004 bd2 ba1.8k sqft3520 Harvest Trl, Valdosta, GA 31605For SaleMLS ID #153891, Markesia Lucas. South Georgia MLS
- $305,0004 bd2 ba1.8k sqft4074 McKenzie Ln, Valdosta, GA 31605Active
 MLS ID #10786505, Cynthia Grillos, Joyner Realty. GAMLS
 - $345,0004 bd2 ba2.2k sqft4063 McKenzie Ln, Valdosta, GA 31605For SaleMLS ID #154070, Aaron Miller. South Georgia MLS
