Space, storage & southern comfort on nearly an acre. Welcome to 29 Hudson Dr., a well maintained 2022-built home offering 4 bedrooms, 2 baths, and an impressive array of indoor and outdoor features on a spacious 0.94-acre lot with NO HOA. Located just 5 minutes north of Moody Air Force Base, this property combines modern style, flexible living space, and exceptional storage options. Inside, the open-concept floor plan features crown molding, blinds throughout, a coffered ceiling in the great room, and a tray/coffered ceiling in the primary bedroom. The kitchen is designed with granite countertops, a large island, tiled backsplash, walk-in pantry with double doors and lighting, an upgraded double-oven range, and a refrigerator with dual ice makers. The spacious primary suite includes a private bath with granite countertops, double vanities, a 6-foot tiled walk-in shower with built-in bench, and a large walk-in closet. Carpet is limited to three bedrooms, with LVP flooring in the remaining areas. One of the home's most versatile features is the sunroom/man cave addition, complete with LVP flooring, a mini-split system for year-round comfort, windows with blinds, and two exterior doors opening to a 10' x 22' grilling deck. Additional conveniences include a generously sized laundry room with space for an upright freezer, irrigation system, gutters, storm doors, custom concrete curbing, a rear sidewalk, and a fully fenced backyard with a 6-foot wood privacy fence. Storage and workspace are exceptional here! Two matching outbuildings feature white siding and black metal roofs. The 12' x 28' building offers electricity, a remote-controlled garage door perfect for a mower or golf cart, a side entry door, gutters, a deck, and two loft storage areas. The second building, measuring 12' x 20', also has electricity, a deck, a workbench, and loft storage ideal for hobbies, projects, or additional storage. This is one to see! Video link: https://youtu.be/quRf-yM9TtM
For sale
$369,900
29 Hudson Dr, Ray City, GA 31645
4beds
2,176sqft
Single Family Residence
Built in 2022
0.94 Acres Lot
$368,700 Zestimate®
$170/sqft
$-- HOA
What's special
Spacious primary suiteCrown moldingLarge islandOpen-concept floor planWindows with blindsBlinds throughoutRear sidewalk
- 11 days
- 108
- 19
Likely to sell faster than
Zillow last checked:
Listing updated:
Listed by:
Minnette Suddarth,
Landmark Realty And Investments, LLC
Source: South Georgia MLS,MLS#: 155272
Facts & features
Interior
Bedrooms & bathrooms
- Bedrooms: 4
- Bathrooms: 2
- Full bathrooms: 2
Heating
- Heat Pump, Electric
Cooling
- Heat Pump, Electric
Appliances
- Included: Refrigerator, Electric Range, Microwave, Dishwasher
- Laundry: Laundry Room, Inside, Shed, Separate, Utility Room: 2 Outbuilding
Features
- Insulated, Ceiling Fan(s)
- Flooring: Carpet, Luxury Vinyl
- Windows: Thermopane, Screens, Blinds
Interior area
- Total structure area: 2,176
- Total interior livable area: 2,176 sqft
Video & virtual tour
Property
Parking
- Total spaces: 2
- Parking features: 2 Cars, Garage, Garage Door Opener
- Garage spaces: 2
Features
- Levels: One
- Stories: 1
- Patio & porch: Deck, Front Porch, Rear Porch, Back Porch: Deck
- Exterior features: Deed Restrictions
- Pool features: None
- Fencing: Fenced
Lot
- Size: 0.94 Acres
- Dimensions: 113 x 362
- Features: Sprinkler System
Details
- Additional structures: Workshop
- Parcel number: 077 132 006
- Zoning: R-21
Construction
Type & style
- Home type: SingleFamily
- Property subtype: Single Family Residence
Materials
- Vinyl Siding
- Roof: Architectural
Condition
- Year built: 2022
Utilities & green energy
- Electric: Slash Pine Emc
- Sewer: Septic Tank
- Water: Public, City Of Ray City
Community & HOA
Community
- Subdivision: Beaver Ridge
Location
- Region: Ray City
Financial & listing details
- Price per square foot: $170/sqft
- Tax assessed value: $280,297
- Annual tax amount: $3,765
- Date on market: 10/9/2026
- Road surface type: Paved
Estimated market value
$368,700
$350,000 - $387,000
$2,041/mo
Price history
| Date | Event | Price |
|---|---|---|
| 10/9/2026 | Listed for sale | $369,900$170/sqft |
Source:  South Georgia MLS #155272 Report a problem South Georgia MLS #155272 Report a problem | ||
| 9/12/2026 | Listing removed | $369,900$170/sqft |
Source: South Georgia MLS #154019 Report a problem | ||
| 9/5/2026 | Price change | $369,900-1.3%$170/sqft |
Source: South Georgia MLS #154019 Report a problem | ||
| 8/12/2026 | Price change | $374,900-1.3%$172/sqft |
Source: South Georgia MLS #154019 Report a problem | ||
| 6/12/2026 | Listed for sale | $379,900-2.6%$175/sqft |
Source: South Georgia MLS #154019 Report a problem | ||
| 5/28/2026 | Listing removed | $389,900$179/sqft |
Source: South Georgia MLS #149610 Report a problem | ||
| 3/23/2026 | Price change | $389,900-2.5%$179/sqft |
Source: South Georgia MLS #149610 Report a problem | ||
| 2/9/2026 | Listed for sale | $399,900+42.9%$184/sqft |
Source: South Georgia MLS #149610 Report a problem | ||
| 10/5/2022 | Sold | $279,900$129/sqft |
Source: South Georgia MLS #129691 Report a problem | ||
Public tax history
| Year | Property taxes | Tax assessment |
|---|---|---|
| 2025 | $3,474 -1.4% | $112,119 +6.5% |
| 2024 | $3,523 +5.5% | $105,282 +6% |
| 2023 | $3,340 | $99,289 |
Find assessor info on the county website
Monthly payment
Est. payment
Payment breakdown
Explore the cost of this home by adjusting the details. Changes won't be saved.Climate risks
Neighborhood: 31645
Similar homes
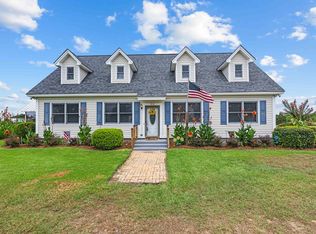
- $369,0004 bd3 ba2.3k sqft412 Shiloh Rd, Ray City, GA 31645For Sale
 MLS ID #154603, Wendy Cook. South Georgia MLS
 - $339,0004 bd2 ba1.9k sqft33 Ruger Cir, Lakeland, GA 31635Active

 MLS ID #10842941, Kelsey Wiggins, Southern Classic Realtors. GAMLS
 - $314,9004 bd2 ba1.9k sqft35 Barrett Ln, Lakeland, GA 31635For Sale
 MLS ID #154941, Pat Tolbert. South Georgia MLS
 - $330,0004 bd2 ba2k sqft14 Remington Ln, Lakeland, GA 31635Active
 MLS ID #10835522, Susan Cook, eXp Realty. GAMLS
 - $369,9004 bd4 ba1.9k sqft4003 Gramercy Dr, Valdosta, GA 31605ActiveMLS ID #10870782, Samuel Straka, Southern Classic Realtors. GAMLS
