Skip main navigation
For sale
  • Price cut: $9K (6/8)
    $349,988

    48 Hudson Dr, Ray City, GA 31645

    4beds
    1,767sqft
    : 
    Loading
    Get pre-qualified
    Single Family Residence
    Built in 2022
    0.53 Acres Lot
    $349,500 Zestimate®
    $198/sqft
    $-- HOA

    What's special

    Privacy in the backyardIsland barSplit floor planSeparate toilet roomLarge walk-in tile showerGranite countertopsPlenty of custom cabinets
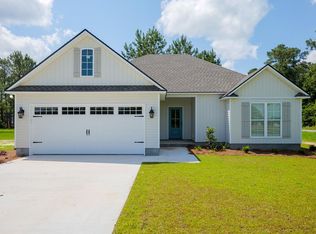
    COME VIEW this BEAUTIFUL WELL-BUILT WELL MAINTAINED Practically NEW HOME (Built in 2022) on LARGE HALF ACRE LOT Just Minutes from MOODY AIR FORCE BASE. ENJOY your Privacy in the Backyard of this Large 1/2 ACRE LOT, complete with 6FT PVC WHITE FENCING and Spacious Storage Shed (20X12) with 10 X 20 Deck. You will ABSOLUTELY LOVE all the DETAIL in this home with 10Ft COFFERED Ceilings in the Living Room, TREY Ceiling & WAINSCOTING in DINING AREA and another COFFERED Ceiling in the Master BR. The KITCHEN comes Complete with PANTRY, ISLAND BAR, GRANITE COUNTERTOPS, BACKSPLASH, Plenty of CUSTOM CABINETS, Large SINK, Refrigerator, Dishwasher, Microwave and Electric Stove (ALL STAINLESS STEEL). The MASTER SUITE has LVP FLOORING , DOUBLE VANITIES, Large WALK-IN TILE SHOWER, Separate SOAKING TUB, Separate Toilet Room, and VERY SPACIOUS WALK-IN CLOSET with an Extra Entrance to Bathroom (Great Feature) & also a 2nd Closet.This SPLIT Floor plan FEATURES Three More Bedrooms with Carpet ,Ceiling Fans and WALK-IN Closets. The 2nd Bathroom also Comes with Double Vanities and a TUB/SHOWER Combo. Other Great Features of this Beautiful Home include GUTTERS, Wired for Generator, 20 X12 Work SHED with ROLL-UP Door, Mature Landscaping , Fire Pit ,Sprinkler System and TERMITE BONDED. CALL TODAY to set up an Appointment !!!
    137 days
    |
    57
    |
    3
    |

    Zillow last checked:

    Listing updated:

    Listed by:

    Nathan Smith,

    The Herndon Company

    Source: South Georgia MLS,MLS#: 149878MLS Logo

    Loading...

      Facts & features

      Interior

      Bedrooms & bathrooms
      • Bedrooms: 4
      • Bathrooms: 2
      • Full bathrooms: 2
      Primary bedroom
      • Length: 15
      Bedroom 2
      • Area: 115.5
      • Dimensions: 11 x 10.5
      Bedroom 3
      • Area: 115.5
      • Dimensions: 11 x 10.5
      Bedroom 4
      • Area: 115.5
      • Dimensions: 11 x 10.5
      Primary bathroom
      • Area: 165
      • Dimensions: 15 x 11
      Bathroom 2
      • Area: 55
      • Dimensions: 11 x 5
      Dining room
      • Length: 12
      Kitchen
      • Area: 180
      • Dimensions: 15 x 12
      Living room
      • Length: 18
      Heating
      • Heat Pump, Electric
      Cooling
      • Heat Pump, Electric
      Appliances
      • Included: Refrigerator, Electric Range, Microwave, Dishwasher
      • Laundry: Laundry Room, Inside, Laundry Room: 9 x 5.8, Utility Room, Shed, In Garage/Carport, Utility Room: 20X12 SHED
      Features
      • Insulated, Ceiling Fan(s)
      • Flooring: Concrete, Carpet, Tile, Luxury Vinyl
      • Windows: Thermopane, Blinds
      Interior area
      • Total structure area: 1,767
      • Total interior livable area: 1,767 sqft
      Video & virtual tour

      Property

      Parking
      • Total spaces: 2
      • Parking features: 2 Cars, Garage, Garage Door Opener
      • Garage spaces: 2
      • Details: Garage: 23 X 22
      Features
      • Levels: One
      • Stories: 1
      • Patio & porch: Covered Patio, Front Porch, Rear Porch, Front Porch: 17 X 5, Back Porch: 12 X 6
      • Exterior features: Termite Bonded, Deed Restrictions
      • Pool features: None
      • Fencing: Fenced
      • Frontage type: None
      Lot
      • Size: 0.53 Acres
      • Dimensions: 102 x 228
      • Features: Sprinkler System
      Details
      • Parcel number: 077 132 019
      • Zoning: RR

      Construction

      Type & style
      • Home type: SingleFamily
      • Property subtype: Single Family Residence
      Materials
      • Vinyl Siding
      • Roof: Architectural
      Condition
      • Year built: 2022

      Utilities & green energy

      • Electric: Slash Pines
      • Sewer: Septic Tank
      • Water: Public, City Of Ray City

      Community & HOA

      Community
      • Subdivision: Beaver Ridge
      HOA
      • Amenities included: None
      Location
      • Region: Ray City

      Financial & listing details

      • Price per square foot: $198/sqft
      • Tax assessed value: $263,449
      • Annual tax amount: $3,699
      • Date on market: 3/5/2026
      • Road surface type: Paved

        Estimated market value

        $349,500

        $332,000 - $367,000

        $2,080/mo

        Price history

        DateEventPrice
        6/8/2026Price change$349,988-2.5%$198/sqft
        Source: South Georgia MLS #149878 Report a problem
        3/5/2026Listed for sale$359,000$203/sqft
        Source: South Georgia MLS #149878 Report a problem
        3/2/2026Listing removed$359,000$203/sqft
        Source: South Georgia MLS #149737 Report a problem
        2/20/2026Listed for sale$359,000$203/sqft
        Source: South Georgia MLS #149737 Report a problem

        Public tax history

        YearProperty taxesTax assessment
        2025$3,300 -1.1%$105,380 +10%
        2024$3,337 +3.2%$95,783 +6%
        2023$3,234 $90,362
        Find assessor info on the county website

        Monthly payment

        Est. payment

        Payment breakdown

        Explore the cost of this home by adjusting the details. Changes won't be saved.
        All calculations are estimates and provided by Zillow, Inc. for informational purposes only. Actual amounts may vary.
        HOA fees may include property taxes on listings classified as Co-Ops. Contact the listing agent and/or owner for fee details.
        Mortgage interest rates are dependent on a number of factors, including credit score, down payment, and repayment length. Interest rate data provided by Zillow Group Marketplace, Inc. as of 1/1/1970 from various mortgage lenders with which we have lead or other similar arrangements; the Estimated Payment is an average of those rates.
        See how much you could borrow to make a competitive offer.

        Climate risks

        Neighborhood: 31645

        Getting around

        6 / 100
        Car-Dependent
        28 / 100
        Somewhat Bikeable

        Nearby schools

        GreatSchools rating

        A local agent can set up tours, give advice and negotiate with sellers.

        A local lender can help you make sure your offer is ready when you are.

        Browse local experts

        Similar homes