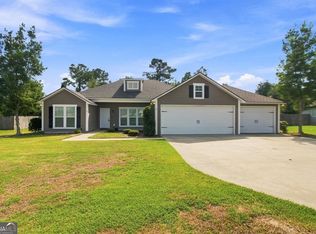
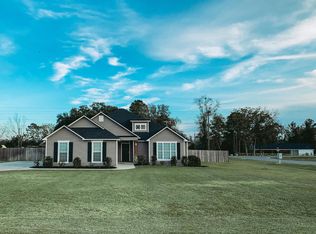
Conveniently located just 10 minutes north of Moody AFB, this spacious 4-bedroom, 2-bath home offers an open-concept layout designed for comfortable living and easy entertaining. The great room flows seamlessly into the dining area and kitchen, where you'll find a large island with bar seating, a tiled backsplash, pantry, and a full suite of stainless steel appliances, including the refrigerator. To give the next owner even more flexibility. The covered back porch overlooks a privacy-fenced backyard, creating the perfect space for relaxing or entertaining. The primary suite features a beautiful coffered ceiling and a spacious en suite bath with a double vanity, private water closet, soaking tub, and separate walk-in shower with dual shower heads, including a rain head. Three additional bedrooms, a full guest bath, and a dedicated laundry room are thoughtfully located on the opposite side of the home for added privacy. An oversized 3-car garage provides plenty of room for vehicles, storage, or hobbies. The neighborhood also offers a community pool and picnic area located just across the street, giving you even more to enjoy. With a functional floor plan, desirable amenities, this home is ready to welcome its next owner. Schedule your private showing today.
For sale
Price cut: $30.1K (10/19)
$249,900
3 Colt Dr, Lakeland, GA 31635
4beds
1,704sqft
Single Family Residence
Built in 2015
0.62 Acres Lot
$247,400 Zestimate®
$147/sqft
$27/mo HOA
What's special
Privacy-fenced backyardOpen-concept layoutPrivate water closetFull guest bathTiled backsplashFunctional floor planSoaking tub
- 117 days
- 205
- 25
Zillow last checked:
Listing updated:
Listed by:
Janice MacMillan,
Signature Choice Realty
Source: South Georgia MLS,MLS#: 154170
Facts & features
Interior
Bedrooms & bathrooms
- Bedrooms: 4
- Bathrooms: 2
- Full bathrooms: 2
Primary bedroom
- Area: 180
- Dimensions: 15 x 12
Bedroom 2
- Area: 110
- Dimensions: 11 x 10
Bedroom 3
- Area: 132
- Dimensions: 12 x 11
Bedroom 4
- Area: 132
- Dimensions: 12 x 11
Primary bathroom
- Area: 90
- Dimensions: 9 x 10
Kitchen
- Area: 140
- Dimensions: 14 x 10
Heating
- Central, Heat Pump
Cooling
- Central Air, Heat Pump
Appliances
- Included: Refrigerator, Electric Range, Microwave, Dishwasher
- Laundry: Laundry Room, Inside
Features
- Flooring: Laminate
- Windows: Thermopane, Blinds
Interior area
- Total structure area: 1,704
- Total interior livable area: 1,704 sqft
Video & virtual tour
Property
Parking
- Total spaces: 3
- Parking features: 3+ Cars, Garage
- Garage spaces: 3
- Details: Garage: 32x20
Features
- Levels: One
- Stories: 1
- Patio & porch: Covered Patio
- Exterior features: Deed Restrictions
- Pool features: Community
Lot
- Size: 0.62 Acres
Details
- Parcel number: 001B0017A122
- Zoning: R-10
Construction
Type & style
- Home type: SingleFamily
- Property subtype: Single Family Residence
Materials
- Vinyl Siding
- Roof: Shingle
Condition
- Year built: 2015
Utilities & green energy
- Electric: Slash Pine
- Sewer: Septic Tank
- Water: Community, Boyette Farms
Community & HOA
Community
- Subdivision: Boyette Farms
HOA
- Has HOA: Yes
- Amenities included: Common Area Maintenance
- HOA fee: $325 annually
Location
- Region: Lakeland
Financial & listing details
- Price per square foot: $147/sqft
- Tax assessed value: $276,000
- Annual tax amount: $2,991
- Date on market: 6/25/2026
- Road surface type: Paved
Estimated market value
$247,400
$235,000 - $260,000
$1,886/mo
Price history
| Date | Event | Price |
|---|---|---|
| 10/19/2026 | Price change | $249,900-10.8%$147/sqft |
Source:  South Georgia MLS #154170 Report a problem South Georgia MLS #154170 Report a problem | ||
| 9/8/2026 | Price change | $280,000-5.1%$164/sqft |
Source: South Georgia MLS #154170 Report a problem | ||
| 8/14/2026 | Listed for sale | $295,000$173/sqft |
Source: South Georgia MLS #154170 Report a problem | ||
| 6/26/2026 | Pending sale | $295,000$173/sqft |
Source: South Georgia MLS #154170 Report a problem | ||
| 6/25/2026 | Listed for sale | $295,000+35.3%$173/sqft |
Source: South Georgia MLS #154170 Report a problem | ||
| 5/14/2021 | Sold | $218,000-0.4%$128/sqft |
Source: South Georgia MLS #124464 Report a problem | ||
| 3/27/2021 | Listed for sale | $218,900$128/sqft |
Source: South Georgia MLS #124464 Report a problem | ||
| 3/7/2021 | Listing removed | -- |
Source: South Georgia MLS Report a problem | ||
| 3/5/2021 | Listed for sale | $218,900+65.3%$128/sqft |
Source: Southern Classic Realtors #124464 Report a problem | ||
| 2/15/2020 | Listing removed | $1,450$1/sqft |
Source: Lyons Property Management, Inc. Report a problem | ||
| 1/2/2020 | Listed for rent | $1,450$1/sqft |
Source: Lyons Property Management, Inc. Report a problem | ||
| 11/8/2016 | Sold | $132,448$78/sqft |
Source: Public Record Report a problem | ||
Public tax history
| Year | Property taxes | Tax assessment |
|---|---|---|
| 2025 | $2,991 0% | $110,400 |
| 2024 | $2,992 +7.7% | $110,400 +25.7% |
| 2023 | $2,779 -0.3% | $87,800 |
| 2022 | $2,788 +17% | $87,800 +19.4% |
| 2021 | $2,384 +11.2% | $73,520 +12.1% |
| 2020 | $2,144 +0% | $65,600 |
| 2019 | $2,144 -0.1% | $65,600 |
| 2018 | $2,145 -0.4% | $65,600 |
| 2017 | $2,153 -0.2% | $65,600 |
| 2016 | $2,157 | $65,600 |
Find assessor info on the county website
Monthly payment
Est. payment
Payment breakdown
Explore the cost of this home by adjusting the details. Changes won't be saved.Climate risks
Neighborhood: 31635
Similar homes
- $305,0004 bd2 ba2k sqft13 Remington Ln, Lakeland, GA 31635For Sale
 MLS ID #155293, Norris Bishop. South Georgia MLS
 - $314,9004 bd2 ba1.9k sqft35 Barrett Ln, Lakeland, GA 31635For Sale
 MLS ID #154941, Pat Tolbert. South Georgia MLS
 - $339,0004 bd2 ba1.9k sqft33 Ruger Cir, Lakeland, GA 31635Active

 MLS ID #10842941, Kelsey Wiggins, Southern Classic Realtors. GAMLS
 - $277,0003 bd2 ba1.7k sqft41 Brookfield Dr, Lakeland, GA 31635For Sale
 MLS ID #154946, Kelly Robbins. South Georgia MLS
 - $330,0004 bd2 ba2k sqft14 Remington Ln, Lakeland, GA 31635ActiveMLS ID #10835522, Susan Cook, eXp Realty. GAMLS
- $250,0003 bd2 ba1.6k sqft222 Mill Pond Cir, Hahira, GA 31632ActiveMLS ID #10850382, Emily Somers, Southern Classic Realtors. GAMLS
- $280,0004 bd2 ba1.5k sqft874 Water Cress Way, Hahira, GA 31632ActiveMLS ID #10874618, Dora Harding, RE/MAX Town & Country Valdosta. GAMLS
- $250,0003 bd2 ba1.3k sqft4952 Patton Dr, Valdosta, GA 31605ActiveMLS ID #10849310, Emily Somers, Southern Classic Realtors. GAMLS
