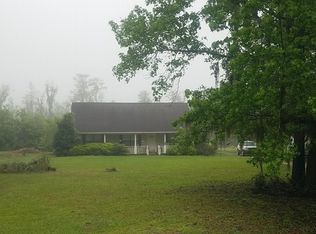
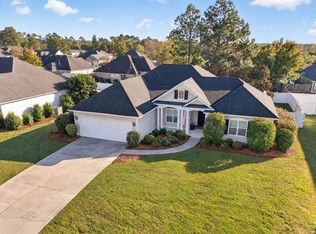
This renovated three-bedroom, two-bathroom home has an assumable 2.875% loan, sits on one acre, and offers comfortable living with plenty of outdoor space. The exterior features brand-new vinyl, a welcoming front porch, a covered back porch, and a rear carport that could serve as an excellent gathering area for family and friends. Several sheds provide convenient storage. A pond sits behind the property, with a canal connecting the home to the pond. The canal is currently overgrown and would need to be cleaned out and repaired before it could be fully utilized, offering an opportunity for future improvement. Inside, the home features a bright, open-concept layout with the kitchen flowing seamlessly into the living area. The kitchen includes beautiful, white cabinets, new countertops, updated stainless steel appliances, and a large center island. No carpet runs throughout the home, creating a clean, easy-to-maintain feel. Both bathrooms have been completely renovated and feature a light, bright, and airy design. With this updated interior, spacious acreage, covered outdoor areas, and storage buildings, this property offers comfort, charm, and potential.
Pending
$250,000
222 Mill Pond Cir, Hahira, GA 31632
3beds
1,606sqft
Single Family Residence
Built in 2005
1 Acres Lot
$243,100 Zestimate®
$156/sqft
$-- HOA
What's special
Spacious acreageStorage buildingsBrand-new vinylLarge center islandBright open-concept layoutUpdated stainless steel appliancesBeautiful white cabinets
- 60 days
- 722
- 75
Likely to sell faster than
Zillow last checked:
Listing updated:
Listed by:
Emily Somers 229-460-4051,
Southern Classic Realtors
Source: GAMLS,MLS#: 10850382
Facts & features
Interior
Bedrooms & bathrooms
- Bedrooms: 3
- Bathrooms: 2
- Full bathrooms: 2
- Main level bathrooms: 2
- Main level bedrooms: 3
Rooms
- Room types: Family Room, Laundry
Heating
- Central
Cooling
- Central Air
Appliances
- Included: Dishwasher, Microwave, Oven/Range (Combo), Refrigerator, Stainless Steel Appliance(s)
- Laundry: Common Area
Features
- Soaking Tub, Tile Bath
- Flooring: Laminate, Tile
- Basement: None
- Attic: Pull Down Stairs
- Has fireplace: No
Interior area
- Total structure area: 1,606
- Total interior livable area: 1,606 sqft
- Finished area above ground: 1,606
- Finished area below ground: 0
Property
Parking
- Parking features: Carport
- Has carport: Yes
Features
- Levels: One
- Stories: 1
Lot
- Size: 1 Acres
- Features: Open Lot
Details
- Parcel number: 0061A 033
Construction
Type & style
- Home type: SingleFamily
- Architectural style: Craftsman
- Property subtype: Single Family Residence
Materials
- Vinyl Siding
- Roof: Other
Condition
- Resale
- New construction: No
- Year built: 2005
Utilities & green energy
- Sewer: Private Sewer
- Water: Well
- Utilities for property: Electricity Available, Phone Available, Sewer Available, Sewer Connected, Water Available
Community & HOA
Community
- Features: None
- Subdivision: Mill Pond Estates
HOA
- Has HOA: No
- Services included: None
Location
- Region: Hahira
Financial & listing details
- Price per square foot: $156/sqft
- Tax assessed value: $157,065
- Annual tax amount: $1,561
- Date on market: 9/21/2026
- Cumulative days on market: 60 days
- Listing agreement: Exclusive Right To Sell
- Electric utility on property: Yes
Estimated market value
$243,100
$231,000 - $255,000
$1,604/mo
Price history
| Date | Event | Price |
|---|---|---|
| 11/13/2026 | Pending sale | $250,000$156/sqft |
Source:  South Georgia MLS #155035 Report a problem | ||
| 9/16/2026 | Listed for sale | $250,000+47.1%$156/sqft |
Source: South Georgia MLS #155035 Report a problem | ||
| 10/26/2021 | Sold | $170,000+34.9%$106/sqft |
Source: Public Record Report a problem | ||
| 9/4/2014 | Sold | $126,000-3%$78/sqft |
Source: Public Record Report a problem | ||
| 11/15/2010 | Listing removed | $129,900$81/sqft |
Source: RE/MAX Of Valdosta #80699 Report a problem | ||
| 6/19/2010 | Price change | $129,900-3.7%$81/sqft |
Source: RE/MAX Of Valdosta #80699 Report a problem | ||
| 5/21/2010 | Listed for sale | $134,900+42%$84/sqft |
Source: RE/MAX Of Valdosta #80699 Report a problem | ||
| 5/21/2008 | Sold | $95,000+6.1%$59/sqft |
Source: Public Record Report a problem | ||
| 1/13/2005 | Sold | $89,500$56/sqft |
Source: Public Record Report a problem | ||
Public tax history
| Year | Property taxes | Tax assessment |
|---|---|---|
| 2025 | $1,562 +4% | $62,826 +9.2% |
| 2024 | $1,502 +9.2% | $57,515 +12.7% |
| 2023 | $1,375 +2.1% | $51,036 +2.1% |
| 2022 | $1,346 +27.1% | $49,965 +29.4% |
| 2021 | $1,059 -0.1% | $38,619 |
| 2020 | $1,060 -0.1% | $38,619 |
| 2019 | $1,061 0% | $38,619 |
| 2018 | $1,061 -5.3% | $38,619 |
| 2017 | $1,121 +5.4% | $38,619 |
| 2016 | $1,063 | $38,619 |
| 2015 | $1,063 -5.3% | $38,619 |
| 2014 | $1,122 | $38,619 |
| 2013 | $1,122 | $38,619 |
| 2012 | -- | -- |
| 2011 | -- | -- |
| 2010 | -- | -- |
| 2009 | -- | $38,619 -8.6% |
| 2008 | -- | $42,271 |
| 2007 | -- | $42,271 +8.9% |
| 2006 | -- | $38,802 +5.9% |
| 2005 | -- | $36,645 |
| 2004 | -- | $36,645 |
| 2003 | -- | $36,645 |
| 2002 | -- | $36,645 +6.6% |
| 2000 | -- | $34,385 |
Find assessor info on the county website
Monthly payment
Est. payment
Payment breakdown
Explore the cost of this home by adjusting the details. Changes won't be saved.Climate risks
Neighborhood: 31632
Nearby schools
Schools provided by the listing agent
- Elementary: Cook
- Middle: Cook
- High: Cook
Source: GAMLS. This data may not be complete. We recommend contacting the local school district to confirm school assignments for this home.

Similar homes
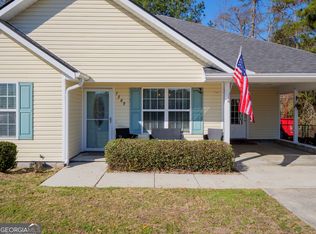
- $245,0003 bd2 ba1.3k sqft7389 Northcreek Cir, Hahira, GA 31632Active
 MLS ID #10884238, Shannon Merritt, Southern Classic Realtors. GAMLS
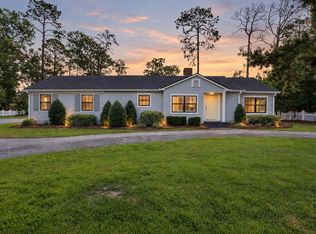
- $255,0003 bd2 ba1.6k sqft409 S Nelson St, Hahira, GA 31632For Sale
 MLS ID #154316, Jake Peterman. South Georgia MLS
- $309,9003 bd2 ba1.9k sqft617 Barnside Ln, Hahira, GA 31632For Sale
 MLS ID #155635, Bryant Thagard. South Georgia MLS
- $249,5003 bd2 ba1.5k sqft4089 Nelson Hill Pl, Hahira, GA 31632For Sale
 MLS ID #155381, Dalton Hart. South Georgia MLS
- $260,0003 bd2 ba1.5k sqft4170 Shadow Garden Dr, Hahira, GA 31632ActiveMLS ID #10839127, Kelsey Wiggins, Southern Classic Realtors. GAMLS
- $250,0003 bd2 ba1.3k sqft4952 Patton Dr, Valdosta, GA 31605ActiveMLS ID #10849310, Emily Somers, Southern Classic Realtors. GAMLS
