Welcome home to this beautifully maintained 4 bedroom, 2 bath home situated on approximately an acre in Lakeland, GA, less than 10 minutes from Moody Air Force Base. This spacious home features a desirable split floor plan and an impressive 3 car garage. The large great room is highlighted by coffered ceiling with recessed lighting, while the kitchen offers a wraparound bar, custom cabinetry, stainless steel appliances, and a a beautiful tile backsplash. A breakfast nook and formal dining area provide additional space, with the dining area offering flexibility for a home office, playroom, or additional living space. The spacious primary suite features a tray ceiling, double vanities with his-and-hers walk-in closets, and a soaking tub. Guest bedrooms share a spacious secondary bathroom. Outside, enjoy the large covered patio and expansive fully fenced backyard overlooking a peaceful tree line. This quiet subdivision offers easy access to a community pool. This home offers the perfect combination of space, comfort, convenience, and location!
Pending
Price cut: $10.1K (8/28)
$299,900
7 Colt Dr, Lakeland, GA 31635
4beds
1,768sqft
Single Family Residence
Built in 2015
0.52 Acres Lot
$299,300 Zestimate®
$170/sqft
$27/mo HOA
What's special
Spacious primary suiteDesirable split floor planSpacious homeStainless steel appliancesBreakfast nookFormal dining areaExpansive fully fenced backyard
- 61 days
- 67
- 4
Zillow last checked:
Listing updated:
Listed by:
Lakeya Townsend 229-444-3585,
Southern Classic Realtors
Source: GAMLS,MLS#: 10831257
Facts & features
Interior
Bedrooms & bathrooms
- Bedrooms: 4
- Bathrooms: 2
- Full bathrooms: 2
- Main level bathrooms: 2
- Main level bedrooms: 4
Rooms
- Room types: Laundry
Dining room
- Features: Dining Rm/Living Rm Combo
Kitchen
- Features: Breakfast Area, Breakfast Bar, Pantry
Heating
- Central
Cooling
- Ceiling Fan(s), Central Air
Appliances
- Included: Dishwasher, Disposal, Ice Maker, Microwave, Refrigerator
- Laundry: Other
Features
- Double Vanity, High Ceilings, Separate Shower, Split Bedroom Plan, Tile Bath, Walk-In Closet(s)
- Flooring: Carpet, Hardwood, Tile, Vinyl
- Basement: None
- Attic: Pull Down Stairs
- Has fireplace: No
Interior area
- Total structure area: 1,768
- Total interior livable area: 1,768 sqft
- Finished area above ground: 1,768
- Finished area below ground: 0
Video & virtual tour
Property
Parking
- Total spaces: 3
- Parking features: Garage, Garage Door Opener
- Has garage: Yes
Features
- Levels: One
- Stories: 1
- Patio & porch: Patio, Porch
- Exterior features: Sprinkler System
- Fencing: Fenced,Privacy
Lot
- Size: 0.52 Acres
- Features: None
- Residential vegetation: Grassed
Details
- Additional structures: Shed(s)
- Parcel number: 001B0017A123
- Special conditions: As Is
Construction
Type & style
- Home type: SingleFamily
- Architectural style: Ranch
- Property subtype: Single Family Residence
Materials
- Vinyl Siding
- Foundation: Slab
- Roof: Composition
Condition
- Resale
- New construction: No
- Year built: 2015
Utilities & green energy
- Sewer: Septic Tank
- Water: Well
- Utilities for property: Cable Available, Electricity Available, High Speed Internet, Water Available
Green energy
- Energy efficient items: Insulation
Community & HOA
Community
- Features: Clubhouse, Pool
- Security: Smoke Detector(s)
- Subdivision: Boyette Farms
HOA
- Has HOA: Yes
- Services included: Maintenance Grounds
- HOA fee: $325 annually
Location
- Region: Lakeland
Financial & listing details
- Price per square foot: $170/sqft
- Tax assessed value: $281,000
- Annual tax amount: $3,044
- Date on market: 8/20/2026
- Cumulative days on market: 62 days
- Listing agreement: Exclusive Right To Sell
- Listing terms: Cash,Conventional,FHA,USDA Loan,VA Loan
- Electric utility on property: Yes
Estimated market value
$299,300
$284,000 - $314,000
$1,978/mo
Price history
| Date | Event | Price |
|---|---|---|
| 9/27/2026 | Pending sale | $299,900$170/sqft |
Source:  GAMLS #10831257 Report a problem GAMLS #10831257 Report a problem | ||
| 8/28/2026 | Price change | $299,900-3.3%$170/sqft |
Source: GAMLS #10831257 Report a problem | ||
| 8/21/2026 | Listed for sale | $310,000+5.4%$175/sqft |
Source:  South Georgia MLS #154797 Report a problem South Georgia MLS #154797 Report a problem | ||
| 8/10/2026 | Listing removed | $2,100$1/sqft |
Source: Zillow Rentals Report a problem | ||
| 8/3/2026 | Price change | $2,100-4.5%$1/sqft |
Source: Zillow Rentals Report a problem | ||
| 7/14/2026 | Price change | $2,200-8.3%$1/sqft |
Source: Zillow Rentals Report a problem | ||
| 6/18/2026 | Listed for rent | $2,400$1/sqft |
Source: Zillow Rentals Report a problem | ||
| 6/10/2026 | Listing removed | $2,400$1/sqft |
Source: Zillow Rentals Report a problem | ||
| 5/28/2026 | Listed for rent | $2,400$1/sqft |
Source: Zillow Rentals Report a problem | ||
| 5/12/2026 | Listing removed | $2,400$1/sqft |
Source: Zillow Rentals Report a problem | ||
| 5/9/2026 | Listed for rent | $2,400$1/sqft |
Source: Zillow Rentals Report a problem | ||
| 7/28/2025 | Sold | $294,000+1.4%$166/sqft |
Source: Public Record Report a problem | ||
| 6/17/2025 | Pending sale | $290,000$164/sqft |
Source: South Georgia MLS #144505 Report a problem | ||
| 4/11/2025 | Listed for sale | $290,000+7.8%$164/sqft |
Source: South Georgia MLS #144505 Report a problem | ||
| 11/18/2022 | Sold | $269,000-3.9%$152/sqft |
Source: Public Record Report a problem | ||
| 10/5/2022 | Listed for sale | $279,900+62.3%$158/sqft |
Source: South Georgia MLS #132966 Report a problem | ||
| 7/3/2018 | Sold | $172,500+1.2%$98/sqft |
Source: Public Record Report a problem | ||
| 5/13/2018 | Listed for sale | $170,500+3.2%$96/sqft |
Source: eXp Realty Associates, LLC #114148 Report a problem | ||
| 10/29/2015 | Sold | $165,250$93/sqft |
Source: Public Record Report a problem | ||
Public tax history
| Year | Property taxes | Tax assessment |
|---|---|---|
| 2025 | $3,045 0% | $112,400 |
| 2024 | $3,046 +7.7% | $112,400 +25.8% |
| 2023 | $2,827 -0.3% | $89,320 |
| 2022 | $2,836 +17% | $89,320 +19.5% |
| 2021 | $2,424 +11.2% | $74,760 +12.1% |
| 2020 | $2,179 +0% | $66,680 |
| 2019 | $2,179 -0.1% | $66,680 |
| 2018 | $2,181 -0.4% | $66,680 |
| 2017 | $2,189 -0.2% | $66,680 |
| 2016 | $2,192 | $66,680 |
Find assessor info on the county website
Monthly payment
Est. payment
Payment breakdown
Explore the cost of this home by adjusting the details. Changes won't be saved.Climate risks
Neighborhood: 31635
Nearby schools
Schools provided by the listing agent
- Elementary: Lanier
- Middle: Lanier
- High: Lanier County
Source: GAMLS. This data may not be complete. We recommend contacting the local school district to confirm school assignments for this home.
Similar homes
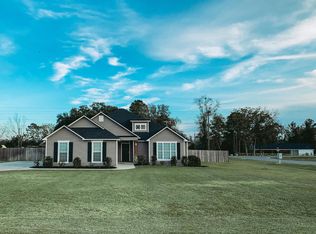
- $314,9004 bd2 ba1.9k sqft35 Barrett Ln, Lakeland, GA 31635For Sale
 MLS ID #154941, Pat Tolbert. South Georgia MLS
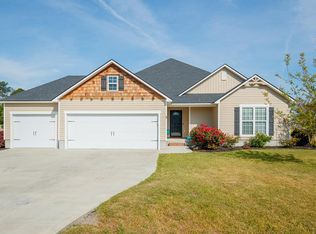
 - $249,9004 bd2 ba1.7k sqft3 Colt Dr, Lakeland, GA 31635For Sale
 MLS ID #154170, Janice MacMillan. South Georgia MLS
 - $299,5004 bd2 ba1.6k sqft5 Bryant Dr, Ray City, GA 31645For Sale
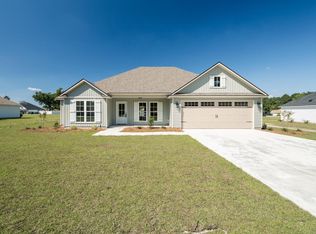 MLS ID #155333, Nathan Smith. South Georgia MLS
 - $277,0003 bd2 ba1.7k sqft41 Brookfield Dr, Lakeland, GA 31635For Sale
 MLS ID #154946, Kelly Robbins. South Georgia MLS
 - $280,0004 bd2 ba1.5k sqft874 Water Cress Way, Hahira, GA 31632Active
 MLS ID #10874618, Dora Harding, RE/MAX Town & Country Valdosta. GAMLS
