BRAND NEW CONSTRUCTION HOME to be COMPLETED by the END of SEPTEMBER 2026 Located on a BEAUTIFUL LARGE HALF ACRE LOT at a very affordable Price ( UNDER 300K)!!! This ( 4) BEDROOM OPEN/SPLIT Floor Plan will FEATURE CUSTOM CABINETS throughout with GRANITE COUNTERTOPS THROUGHOUT, BEAUTIFUL VAULTED Ceiling in the SPACIOUS LIVING AREA and TREY CEILING in the Master BR. The MASTER SUITE Features a LARGE WALK-IN Closet, DOUBLE Vanities, WALK-IN TILE SHOWER & SEPARATE BATH TUB. This BEAUTIFUL KITCHEN comes with plenty of CUSTOM Cabinets, ALL KITCHEN APPLIANCES, REFRIGERATOR, ELECTRIC STOVE, MICROWAVE and DISHWASHER . The Other Three Bedrooms ALSO come with CEILING FANS & SPACIOUS Walk-In CLOSETS for Plenty of Storage. The 2nd FULL BATH Also has DOUBLE VANITIES (Great Feature)!! This Open Floor Plan will be Great for your Family and ENTERTAINING . GREAT LOCATION just NORTH of MOODY AIR FORCE BASE on LARGE HALF ACRE LOT. With ONE YEAR BUILDER WARRANTY, TERMITE BONDED, ALL KITCHEN APPLIANCES & BLINDS THROUGHOUT, all this BEAUTIFUL HOME needs is YOUR FAMILY !! CALL TODAY!!! SELLER will also Contribute some toward BUYERS CLOSING COST. CALL TODAY FOR MORE INFORMATION or PRE-SOLD OPPORTUNITIES !!!!! DON'T HESITATE on this one . PICTURES BELOW are of a SIMILAR HOME in the S/D.
For sale
Price cut: $400 (8/22)
$299,500
5 Bryant Dr, Ray City, GA 31645
4beds
1,650sqft
Single Family Residence
Built in 2026
0.51 Acres Lot
$299,400 Zestimate®
$182/sqft
$-- HOA
What's special
Blinds throughoutCustom cabinets throughoutGranite countertops throughoutMaster suiteLarge half acre lotElectric stove
- 70 days
- 47
- 5
Zillow last checked:
Listing updated:
Listed by:
Nathan Smith,
The Herndon Company
Source: South Georgia MLS,MLS#: 154207
Facts & features
Interior
Bedrooms & bathrooms
- Bedrooms: 4
- Bathrooms: 2
- Full bathrooms: 2
Primary bedroom
- Area: 174
- Dimensions: 14.5 x 12
Bedroom 2
- Area: 110
- Dimensions: 11 x 10
Bedroom 3
- Area: 121
- Dimensions: 11 x 11
Bedroom 4
- Area: 100
- Dimensions: 10 x 10
Primary bathroom
- Area: 108
- Dimensions: 12 x 9
Bathroom 2
- Area: 50
- Dimensions: 10 x 5
Dining room
- Area: 120
- Dimensions: 12 x 10
Kitchen
- Area: 174
- Dimensions: 14.5 x 12
Living room
- Area: 224
- Dimensions: 16 x 14
Heating
- Heat Pump, Electric
Cooling
- Heat Pump, Electric
Appliances
- Included: Refrigerator, Electric Range, Microwave, Dishwasher
- Laundry: Laundry Room, Inside, Laundry Room: 6 X 5, No Utility Room, Utility Room: 4.5 X 4
Features
- Insulated, Ceiling Fan(s)
- Flooring: Concrete, Carpet, Tile, Luxury Vinyl
- Windows: Thermopane, Screens, Blinds
Interior area
- Total structure area: 1,650
- Total interior livable area: 1,650 sqft
Video & virtual tour
Property
Parking
- Total spaces: 2
- Parking features: 2 Cars, Garage, Garage Door Opener
- Garage spaces: 2
- Details: Garage: 21.5 X 21.
Features
- Levels: One
- Stories: 1
- Patio & porch: Open Patio, Rear Porch, Front Porch: 13 X 5.5, Back Porch: 12 x 6
- Exterior features: Termite Bonded, Deed Restrictions
- Pool features: None
- Frontage type: None
Lot
- Size: 0.51 Acres
- Dimensions: 100 x 220
- Features: Sprinkler System
Details
- Parcel number: 001A0020021
- Zoning: R-21
Construction
Type & style
- Home type: SingleFamily
- Property subtype: Single Family Residence
Materials
- Vinyl Siding
- Roof: Architectural
Condition
- Year built: 2026
Details
- Warranty included: Yes
Utilities & green energy
- Electric: Slash Pines
- Sewer: Septic Tank
- Water: Public, Ray City
Community & HOA
Community
- Subdivision: Beaver Ridge
HOA
- Amenities included: None
Location
- Region: Ray City
Financial & listing details
- Price per square foot: $182/sqft
- Tax assessed value: $35,000
- Annual tax amount: $2,900
- Date on market: 6/30/2026
- Road surface type: Paved
Estimated market value
$299,400
$284,000 - $314,000
$2,149/mo
Price history
| Date | Event | Price |
|---|---|---|
| 8/22/2026 | Price change | $299,500-0.1%$182/sqft |
Source:  South Georgia MLS #154207 Report a problem South Georgia MLS #154207 Report a problem | ||
| 6/30/2026 | Listed for sale | $299,900$182/sqft |
Source: South Georgia MLS #154207 Report a problem | ||
Public tax history
| Year | Property taxes | Tax assessment |
|---|---|---|
| 2025 | $438 +15.5% | $14,000 |
| 2024 | $379 | $14,000 |
Find assessor info on the county website
Monthly payment
Est. payment
Payment breakdown
Explore the cost of this home by adjusting the details. Changes won't be saved.Climate risks
Neighborhood: 31645


Similar homes
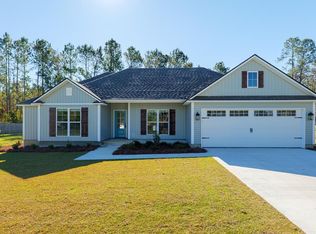
- $299,9004 bd2 ba1.6k sqft9 Bryant Dr, Ray City, GA 31645For Sale
 MLS ID #154460, Sarah Spikes. South Georgia MLS
 - $329,9004 bd2 ba1.8k sqft4 Fletcher Dr, Ray City, GA 31645For Sale
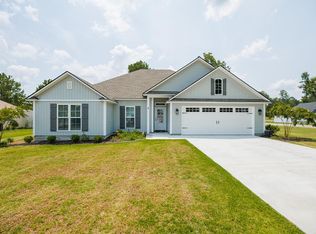 MLS ID #154522, Olivia Laverenz. South Georgia MLS
 - $295,0004 bd2 ba1.7k sqft3 Colt Dr, Lakeland, GA 31635For Sale
 MLS ID #154170, Janice MacMillan. South Georgia MLS
 - $269,9004 bd2 ba1.5k sqft45 Jacobs Walk, Lakeland, GA 31635For Sale
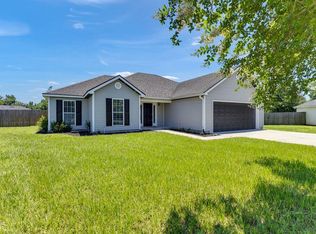 MLS ID #154171, Darlene Garner. South Georgia MLS
 - $315,0004 bd2 ba1.9k sqft17 Barrett Ln, Lakeland, GA 31635Active
 MLS ID #10830388, Kelsey Wiggins, Southern Classic Realtors. GAMLS
 - $295,0004 bd2 ba1.8k sqft4074 McKenzie Ln, Valdosta, GA 31605ActiveMLS ID #10786505, Cynthia Grillos, Joyner Realty. GAMLS
